This oversized, end-unit condo, is tucked away in a peaceful corner of The Lodge at Terralago complex. With 2 bedrooms & 2.5 bathrooms, this spacious floor plan offers a blend of modern comfort & convenience. The main level features a bright, open floor plan with high ceilings & large windows that flood the space with natural light. The living room & attached breakfast room share a cozy double-sided electric fireplace, creating a warm ambiance. The kitchen is well-equipped & ideal for casual dining, with a private half bathroom nearby for guests. Step out onto your private covered balcony, perfect for morning coffee, summer cookouts, or unwinding with an evening drink. This condo is equipped with a new A/C unit, all-new blinds, a 2018 water heater, & a roof replaced in 2020, offering you comfort & peace of mind. Upstairs, two private bedrooms await, each with its own en-suite bathroom. The primary suite has vaulted ceilings, a private bathroom with a walk-in closet, double sinks & a large soaking tub. Parking is a breeze with a 1-car detached garage & a reserved space right at your front steps. The complex also provides designated guest parking & off-street parking. Enjoy a range of amenities covered by the HOA, including water, sewer, trash, snow removal, & exterior maintenance. Residents also have access to a fitness center, swimming pool, hot tub, & clubhouse with a kitchen facility. This quiet unit has no upstairs neighbors & is nestled away from busy streets, yet it's conveniently located near the Eastlake RTD N line, less than 2 miles away, offering easy travel to downtown or Denver International Airport. Located in the highly-rated Adams 12 Five Star school district, it is close to major highways, shopping, dining, & beautiful parks & trails like the Eastlake Nature Preserve. Whether you're a first-time homebuyer, an investor, or someone seeking a low-maintenance lifestyle, this condo is a fantastic opportunity.
Sold for $359,900
$359,900
12711 Colorado Blvd #E-503, Thornton, CO 80241
2beds
1,441sqft
Condominium
Built in 2004
-- sqft lot
$339,700 Zestimate®
$250/sqft
$2,279 Estimated rent
Home value
$339,700
$323,000 - $357,000
$2,279/mo
Zestimate® history
Owner options
List your home for rent
$2,279/mo
Rent Zestimate®
Find your next renter with Zillow Rental Manager. Plus, with online applications, you can quickly screen prospective tenants – for free.
$2,279/mo
Rent Zestimate®
Refinance and save
$2,548/mo
Est. payment
Refinancing to a lower rate could help reduce your monthly payments and save thousands over the life of the loan.
$2,548/mo
Est. payment
Explore your selling options
Work with a Zillow partner agent
Leverage their expertise and Zillow's premium Showcase listings to get your home seen by more buyers.
Get startedList with your own agent
Get your home in front of millions of buyers by listing it on Zillow.
Learn how to do itSell it yourself
Take full control of how buyers see your home on Zillow by listing For Sale by Owner (FSBO).
List your homeWhat's special
Zillow last checked:
Listing updated:
Listed by:
Blanche Boren & Brittany Lozano 970-213-9394,
Better Homes and Gardens Real Estate - Neuhaus
Bought with:
Stacy Masin, 100083533
C3 Real Estate Solutions, LLC
Source: IRES as distributed by MLS GRID,MLS#: 1017866
Facts & features
Interior
Bedrooms & bathrooms
- Bedrooms: 2
- Bathrooms: 3
- Full bathrooms: 2
- 1/2 bathrooms: 1
- Main level bathrooms: 1
Rooms
- Room types: Loft
Primary bedroom
- Description: Carpet
- Features: Full Primary Bath
- Level: Upper
- Area: 238 Square Feet
- Dimensions: 14 x 17
Bedroom 2
- Description: Carpet
- Level: Upper
- Area: 132 Square Feet
- Dimensions: 11 x 12
Dining room
- Description: Carpet
- Level: Main
- Area: 132 Square Feet
- Dimensions: 11 x 12
Family room
- Description: Vinyl
- Level: Main
- Area: 81 Square Feet
- Dimensions: 9 x 9
Kitchen
- Description: Vinyl
- Level: Main
- Area: 132 Square Feet
- Dimensions: 11 x 12
Laundry
- Area: 25 Square Feet
- Dimensions: 5 x 5
Living room
- Description: Carpet
- Level: Main
- Area: 169 Square Feet
- Dimensions: 13 x 13
Heating
- Forced Air, Hot Water
Cooling
- Central Air, Ceiling Fan(s)
Appliances
- Included: Electric Range, Self Cleaning Oven, Dishwasher, Refrigerator, Washer, Dryer, Microwave, Disposal
- Laundry: Washer/Dryer Hookup
Features
- Eat-in Kitchen, Cathedral Ceiling(s), Open Floorplan, Pantry, Walk-In Closet(s), Two Primary Suites, High Ceilings
- Windows: Window Coverings
- Basement: None
- Has fireplace: Yes
- Fireplace features: Electric, Multi-Sided
- Common walls with other units/homes: End Unit
Interior area
- Total structure area: 1,441
- Total interior livable area: 1,441 sqft
- Finished area above ground: 1,441
Property
Parking
- Total spaces: 1
- Parking features: Garage Door Opener
- Garage spaces: 1
- Details: Detached
Accessibility
- Accessibility features: Level Lot, Near Bus, Low Carpet, Main Level Laundry
Features
- Levels: Two
- Stories: 2
- Entry location: 2nd Floor
- Patio & porch: Enclosed
- Exterior features: Balcony
- Spa features: Community
Lot
- Size: 1,259 Square Feet
- Features: Corner Lot, Evergreen Trees, Deciduous Trees, Level, City Limits, Paved, Curbs, Gutters, Sidewalks, Street Light
Details
- Parcel number: R0162043
- Zoning: PUD
- Special conditions: Private Owner
Construction
Type & style
- Home type: Condo
- Property subtype: Condominium
- Attached to another structure: Yes
Materials
- Frame
- Roof: Composition
Condition
- New construction: No
- Year built: 2004
Utilities & green energy
- Electric: Xcel
- Gas: Xcel
- Sewer: Public Sewer
- Water: City
- Utilities for property: Natural Gas Available, Electricity Available, Cable Available, Satellite Avail, High Speed Avail
Green energy
- Energy efficient items: Southern Exposure, Windows
Community & HOA
Community
- Features: Clubhouse, Pool, Playground, Fitness Center, Park, Trail(s), Recreation Room
- Security: Fire Sprinkler System, Fire Alarm
- Subdivision: The Lodge at Terralago
HOA
- Has HOA: Yes
- Services included: Common Amenities, Trash, Snow Removal, Maintenance Grounds, Management, Utilities, Exterior Maintenance, Water, Sewer
- HOA fee: $393 monthly
- HOA name: Homestead Management
- HOA phone: 303-457-1444
Location
- Region: Thornton
Financial & listing details
- Price per square foot: $250/sqft
- Annual tax amount: $2,308
- Date on market: 9/4/2024
- Listing terms: Cash,Conventional,FHA,VA Loan
- Exclusions: Seller's Personal Property
- Electric utility on property: Yes
- Road surface type: Asphalt
Price history
| Date | Event | Price |
|---|---|---|
| 10/25/2024 | Sold | $359,900$250/sqft |
Source:  IRES as distributed by MLS GRID #1017866 Report a problem IRES as distributed by MLS GRID #1017866 Report a problem | ||
| 9/12/2024 | Pending sale | $359,900$250/sqft |
Source:  REcolorado as distributed by MLS GRID #IR1017866 Report a problem REcolorado as distributed by MLS GRID #IR1017866 Report a problem | ||
| 9/5/2024 | Listed for sale | $359,900$250/sqft |
Source: IRES as distributed by MLS GRID #1017866 Report a problem | ||
Public tax history
Tax history is unavailable.
Neighborhood: 80241
Nearby homes
- $373,8002 bd2 ba1.4k sqft12711 Colorado Blvd UNIT 420D, Thornton, CO 80241Off Market
- $355,0002 bd2 ba1.4k sqft12711 Colorado Blvd UNIT 103-A, Thornton, CO 80241Off Market
- $347,3002 bd2 ba1.2k sqft12711 Colorado Blvd UNIT 219-B, Thornton, CO 80241Off Market
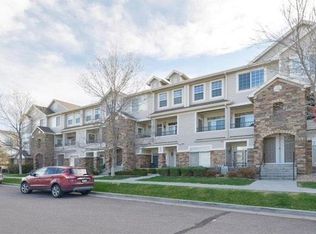
- $357,6002 bd2 ba1.4k sqft12711 Colorado Blvd UNIT 320-C, Thornton, CO 80241Off Market
- $332,0002 bd2 ba1.2k sqft12711 Colorado Blvd UNIT 417D, Thornton, CO 80241Off Market
- $348,3002 bd2 ba1.2k sqft12711 Colorado Blvd UNIT 419D, Thornton, CO 80241Off Market
- $313,4002 bd2 ba999 sqft12711 Colorado Blvd UNIT 101A, Thornton, CO 80241Off Market
- $338,4002 bd2 ba1.2k sqft12711 Colorado Blvd UNIT 104A, Thornton, CO 80241Off Market
Nearby schools
GreatSchools rating
- 6/10Stellar Elementary SchoolGrades: K-5Distance: 0.3 mi
- 4/10Century Middle SchoolGrades: 6-8Distance: 1.4 mi
- 6/10Mountain Range High SchoolGrades: 9-12Distance: 2.8 mi
Schools provided by the listing agent
- Elementary: Stellar
- Middle: Century
- High: Mountain Range
Source: IRES as distributed by MLS GRID. This data may not be complete. We recommend contacting the local school district to confirm school assignments for this home.
Get a cash offer in 3 minutes
Find out how much your home could sell for in as little as 3 minutes with a no-obligation cash offer.
Estimated market value
$339,700
Get a cash offer in 3 minutes
Find out how much your home could sell for in as little as 3 minutes with a no-obligation cash offer.
Estimated market value
$339,700
- Colorado
- Adams County
- Thornton
- 80241
- 12711 Colorado Blvd Unit E-503
Nearby cities
Nearby neighborhoods
Nearby zip codes
Other Thornton Topics
