Welcome to the Louisa townhome at The Woodlands by Stanley Martin Homes—a perfect blend of modern design and everyday convenience. This beautifully crafted home features a front-load 2-car garage and an open floorplan that sets the stage for lively gatherings, meaningful conversations, and cherished memories. Step into the versatile lower-level recreation room, ideal as a cozy family retreat or a productive home office—complete with its own bathroom for extra convenience. The heart of the home is the expansive chef’s kitchen, fully equipped with GE appliances and designed for effortless entertaining. Whether you're cooking up a feast or catching up with loved ones, this space is built for connection. Just beyond, the spacious great room offers a cozy escape for relaxing nights, while the main level deck extends your living space outdoors—perfect for stargazing or enjoying a peaceful evening breeze. Upstairs, find your private sanctuary—a luxurious primary suite with a generous walk-in closet, plus two additional bedrooms and a conveniently located hall bath. Your dream home is waiting—don't miss out! Call to schedule your tour and make the Louisa townhome yours! *Photos are of a similar home.
Sold for $489,990
$489,990
12711 Cricket Song Way, Brandywine, MD 20613
3beds
2,201sqft
Townhouse
Built in 2025
1,804 Square Feet Lot
$488,200 Zestimate®
$223/sqft
$3,622 Estimated rent
Home value
$488,200
$434,000 - $547,000
$3,622/mo
Zestimate® history
Owner options
List your home for rent
$3,622/mo
Rent Zestimate®
Find your next renter with Zillow Rental Manager. Plus, with online applications, you can quickly screen prospective tenants – for free.
$3,622/mo
Rent Zestimate®
Refinance and save
$3,232/mo
Est. payment
Refinancing to a lower rate could help reduce your monthly payments and save thousands over the life of the loan.
$3,232/mo
Est. payment
Explore your selling options
Work with a Zillow partner agent
Leverage their expertise and Zillow's premium Showcase listings to get your home seen by more buyers.
Get startedList with your own agent
Get your home in front of millions of buyers by listing it on Zillow.
Learn how to do itSell it yourself
Take full control of how buyers see your home on Zillow by listing For Sale by Owner (FSBO).
List your homeWhat's special
Zillow last checked:
Listing updated:
Listed by:
Martin K. Alloy 571-999-7039,
SM Brokerage, LLC
Bought with:
Raghava Pallapolu, 0225081466
Fairfax Realty 50/66 LLC
Source: Bright MLS,MLS#: MDPG2145586
Facts & features
Interior
Bedrooms & bathrooms
- Bedrooms: 3
- Bathrooms: 4
- Full bathrooms: 3
- 1/2 bathrooms: 1
- Main level bathrooms: 1
Heating
- Central, Natural Gas
Cooling
- Central Air, Programmable Thermostat, Electric
Appliances
- Included: Microwave, Oven/Range - Gas, Refrigerator, Dishwasher, Water Heater
Features
- Open Floorplan, Kitchen Island, Dining Area, Family Room Off Kitchen, Recessed Lighting, Walk-In Closet(s), 9'+ Ceilings, Tray Ceiling(s)
- Windows: Energy Efficient
- Has basement: No
- Has fireplace: No
Interior area
- Total structure area: 2,201
- Total interior livable area: 2,201 sqft
- Finished area above ground: 2,201
Property
Parking
- Total spaces: 2
- Parking features: Garage Faces Front, Attached
- Attached garage spaces: 2
Accessibility
- Accessibility features: 2+ Access Exits
Features
- Levels: Three
- Stories: 3
- Pool features: None
Lot
- Size: 1,804 Square Feet
Details
- Additional structures: Above Grade
- Parcel number: NO TAX RECORD
- Zoning: N/A
- Special conditions: Standard
Construction
Type & style
- Home type: Townhouse
- Architectural style: Contemporary
- Property subtype: Townhouse
Materials
- Brick Front, Vinyl Siding, Shingle Siding
- Foundation: Slab
Condition
- Excellent
- New construction: Yes
- Year built: 2025
Details
- Builder model: Louisa (G)
- Builder name: Stanley Martin Homes
Utilities & green energy
- Sewer: Public Sewer
- Water: Public
- Utilities for property: Underground Utilities
Community & HOA
Community
- Subdivision: The Woodlands
HOA
- Has HOA: Yes
- Amenities included: Common Grounds, Jogging Path, Picnic Area, Tot Lots/Playground
- Services included: Maintenance Grounds, Road Maintenance, Snow Removal, Trash
- HOA fee: $138 monthly
Location
- Region: Brandywine
Financial & listing details
- Price per square foot: $223/sqft
- Tax assessed value: $18,700
- Annual tax amount: $298
- Date on market: 3/21/2025
- Listing agreement: Exclusive Right To Sell
- Listing terms: FHA,VA Loan,Conventional
- Ownership: Fee Simple
Price history
| Date | Event | Price |
|---|---|---|
| 8/16/2025 | Listing removed | $3,295$1/sqft |
Source: Bright MLS #MDPG2158810 Report a problem | ||
| 7/15/2025 | Listed for rent | $3,295$1/sqft |
Source: Bright MLS #MDPG2158810 Report a problem | ||
| 7/14/2025 | Sold | $489,990-2%$223/sqft |
Source:  Bright MLS #MDPG2145586 Report a problem Bright MLS #MDPG2145586 Report a problem | ||
| 4/7/2025 | Pending sale | $499,990-1.1%$227/sqft |
Source: Bright MLS #MDPG2145586 Report a problem | ||
| 3/29/2025 | Price change | $505,490+1.1%$230/sqft |
Source:  Stanley Martin Homes Report a problem Stanley Martin Homes Report a problem | ||
| 3/20/2025 | Listed for sale | $499,990$227/sqft |
Source: Stanley Martin Homes Report a problem | ||
Public tax history
| Year | Property taxes | Tax assessment |
|---|---|---|
| 2025 | $298 +43.5% | $18,700 |
| 2024 | $208 | $18,700 |
| 2023 | $208 | $18,700 |
Find assessor info on the county website
Neighborhood: 20613
Nearby homes
- $509,9903 bd4 ba2.2k sqft12707 Cricket Song Way, Brandywine, MD 20613Sold
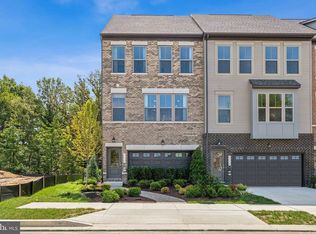
- $485,9903 bd4 ba2.2k sqft12713 Cricket Song Way, Brandywine, MD 20613Sold
- $529,9903 bd4 ba2.2k sqft12715 Cricket Song Way, Brandywine, MD 20613Sold
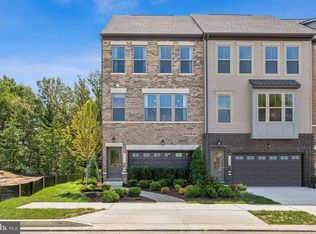
- $525,000-- bd-- ba-- sqft12717 Cricket Song Way, Brandywine, MD 20613Sold
- $117,900-- bd-- ba-- sqft7101 Savannah Pkwy, Brandywine, MD 20613Off Market
- $499,9903 bd4 ba2.2k sqft12709 Cricket Song Way, Brandywine, MD 20613Sold
- $498,255-- bd-- ba-- sqft12705 Cricket Song Way, Brandywine, MD 20613Sold
- $522,2263 bd4 ba-- sqft7020 Whispering Run, Brandywine, MD 20613Sold
Nearby schools
GreatSchools rating
- 3/10Brandywine Elementary SchoolGrades: K-5Distance: 2.3 mi
- 3/10Gwynn Park Middle SchoolGrades: 6-8Distance: 1.1 mi
- 3/10Gwynn Park High SchoolGrades: 9-12Distance: 1.3 mi
Schools provided by the listing agent
- Elementary: Brandywine
- Middle: Gwynn Park
- High: Gwynn Park
- District: Prince George's County Public Schools
Source: Bright MLS. This data may not be complete. We recommend contacting the local school district to confirm school assignments for this home.
Get a cash offer in 3 minutes
Find out how much your home could sell for in as little as 3 minutes with a no-obligation cash offer.
Estimated market value
$488,200
Get a cash offer in 3 minutes
Find out how much your home could sell for in as little as 3 minutes with a no-obligation cash offer.
Estimated market value
$488,200
- Maryland
- Prince Georges County
- Brandywine
- 20613
- 12711 Cricket Song Way
Nearby cities
Nearby zip codes
Other Brandywine Topics
