Located in a quiet double cul-de-sac within desirable Providence Crossing, this residence of unique design offers a refined blend of privacy, modern updates and access to the area’s top-rated amenities. The home’s freshly painted interior features refinished hardwood floors, new carpet in the primary suite and upper level, and a layout designed for both daily comfort and effortless entertaining.
The two-story great room showcases a gas fireplace and expansive windows, filling the space with natural light. A dedicated office includes a full wall of custom built-ins, ideal for working from home or study needs. The updated kitchen is outfitted with Bosch stainless steel appliances, built-in oven and microwave, and a bright breakfast area with floor-to-ceiling windows overlooking a wooded backyard.
The main-level primary suite features a spa-inspired bath with a soaking tub, walk-in shower, and a walk-in closet. A private door opens from the suite directly to the oversized deck, perfect for quiet mornings or evening gatherings.
Outdoors, enjoy a massive deck with a private, treed backdrop and the tranquil sound of a nearby fountain. A portion of the expansive backyard is fenced, ideal for little ones and furry companions. The home also features a two-car garage with bonus space for storage or a workshop. Secondary bathrooms have been fully renovated with upgraded lighting, countertops, and finishes. The neighborhood is equally inviting, featuring mature landscaping, generous lot sizes, sidewalks, and streetlights.
This move-in ready residence offers proximity to Providence Country Club, Waverly, and Ballantyne shopping, dining, fitness centers and more! Ideal for those who value lifestyle, location, excellent schools, and an elevated standard!
Closed
$865,000
12711 Duncourtney Ln, Charlotte, NC 28277
4beds
2,922sqft
Single Family Residence
Built in 1993
0.79 Acres Lot
$873,300 Zestimate®
$296/sqft
$3,853 Estimated rent
Home value
$873,300
$812,000 - $943,000
$3,853/mo
Zestimate® history
Owner options
List your home for rent
$3,853/mo
Rent Zestimate®
Find your next renter with Zillow Rental Manager. Plus, with online applications, you can quickly screen prospective tenants – for free.
$3,853/mo
Rent Zestimate®
Refinance and save
$5,404/mo
Est. payment
Refinancing to a lower rate could help reduce your monthly payments and save thousands over the life of the loan.
$5,404/mo
Est. payment
Explore your selling options
Work with a Zillow partner agent
Leverage their expertise and Zillow's premium Showcase listings to get your home seen by more buyers.
Get startedList with your own agent
Get your home in front of millions of buyers by listing it on Zillow.
Learn how to do itSell it yourself
Take full control of how buyers see your home on Zillow by listing For Sale by Owner (FSBO).
List your homeWhat's special
Zillow last checked:
Listing updated:
Listed by:
Robin Nitsche robin.nitsche@premiersir.com,
Premier Sotheby's International Realty
Bought with:
Andy Griesinger
EXP Realty LLC Ballantyne
Source: Canopy MLS as distributed by MLS GRID,MLS#: 4308797
Facts & features
Interior
Bedrooms & bathrooms
- Bedrooms: 4
- Bathrooms: 3
- Full bathrooms: 2
- 1/2 bathrooms: 1
- Main level bedrooms: 1
Primary bedroom
- Level: Main
Bedroom s
- Level: Upper
Bedroom s
- Level: Upper
Bedroom s
- Level: Upper
Bedroom s
- Level: Upper
Bathroom full
- Level: Main
Bathroom half
- Level: Main
Bathroom full
- Level: Upper
Bonus room
- Level: Upper
Breakfast
- Level: Main
Dining room
- Level: Main
Other
- Level: Main
Kitchen
- Level: Main
Laundry
- Level: Main
Office
- Level: Main
Heating
- Natural Gas
Cooling
- Central Air
Appliances
- Included: Dishwasher, Down Draft, Gas Water Heater, Microwave, Refrigerator with Ice Maker, Wall Oven, Washer/Dryer
- Laundry: Laundry Room
Features
- Has basement: No
Interior area
- Total structure area: 2,922
- Total interior livable area: 2,922 sqft
- Finished area above ground: 2,922
- Finished area below ground: 0
Property
Parking
- Total spaces: 2
- Parking features: Driveway, Attached Garage, Garage Door Opener, Garage Faces Side, Garage on Main Level
- Attached garage spaces: 2
- Has uncovered spaces: Yes
Features
- Levels: Two
- Stories: 2
- Fencing: Back Yard,Fenced,Partial
- Waterfront features: Creek/Stream
Lot
- Size: 0.79 Acres
- Features: Cul-De-Sac, Flood Fringe Area, Private, Wooded
Details
- Parcel number: 22935215
- Zoning: N1-A
- Special conditions: Relocation
Construction
Type & style
- Home type: SingleFamily
- Architectural style: Transitional
- Property subtype: Single Family Residence
Materials
- Synthetic Stucco
- Foundation: Crawl Space
- Roof: Composition
Condition
- New construction: No
- Year built: 1993
Utilities & green energy
- Sewer: Public Sewer
- Water: City
- Utilities for property: Cable Available, Electricity Connected
Community & HOA
Community
- Subdivision: Providence Crossing
HOA
- Has HOA: Yes
- HOA fee: $250 annually
- HOA name: CAMS
Location
- Region: Charlotte
Financial & listing details
- Price per square foot: $296/sqft
- Tax assessed value: $667,900
- Annual tax amount: $5,296
- Date on market: 10/3/2025
- Cumulative days on market: 151 days
- Listing terms: Cash,Conventional,Relocation Property
- Electric utility on property: Yes
- Road surface type: Concrete, Paved
Price history
| Date | Event | Price |
|---|---|---|
| 12/17/2025 | Sold | $865,000$296/sqft |
Source:  Canopy MLS as distributed by MLS GRID #4308797 Report a problem Canopy MLS as distributed by MLS GRID #4308797 Report a problem | ||
| 10/3/2025 | Listed for sale | $865,000-3.4%$296/sqft |
Source: Canopy MLS as distributed by MLS GRID #4308797 Report a problem | ||
| 9/17/2025 | Listing removed | $895,000$306/sqft |
Source: Canopy MLS as distributed by MLS GRID #4263584 Report a problem | ||
| 5/24/2025 | Listed for sale | $895,000+109.6%$306/sqft |
Source: Canopy MLS as distributed by MLS GRID #4263584 Report a problem | ||
| 9/11/2017 | Sold | $427,000-0.7%$146/sqft |
Source: Canopy MLS as distributed by MLS GRID #3309439 Report a problem | ||
| 8/14/2017 | Pending sale | $429,900$147/sqft |
Source: Helen Adams Realty #3309439 Report a problem | ||
| 8/10/2017 | Listed for sale | $429,900+26.8%$147/sqft |
Source: Helen Adams Realty #3309439 Report a problem | ||
| 5/21/2010 | Sold | $339,000+30.4%$116/sqft |
Source: Public Record Report a problem | ||
| 2/4/2010 | Listed for sale | $260,000-16.1%$89/sqft |
Source: Pike Realty #903291 Report a problem | ||
| 11/29/2005 | Sold | $310,000$106/sqft |
Source: Public Record Report a problem | ||
Public tax history
| Year | Property taxes | Tax assessment |
|---|---|---|
| 2025 | $5,296 +1.6% | $667,900 |
| 2024 | $5,211 +3.4% | $667,900 |
| 2023 | $5,038 +19.7% | $667,900 +57.9% |
| 2022 | $4,208 +0.3% | $423,100 |
| 2021 | $4,197 +0.2% | $423,100 |
| 2020 | $4,190 +0.4% | $423,100 |
| 2019 | $4,174 -5.9% | $423,100 +27.2% |
| 2018 | $4,438 +1.8% | $332,700 |
| 2017 | $4,360 | $332,700 |
| 2016 | $4,360 | $332,700 |
| 2015 | $4,360 -1.6% | $332,700 -2.2% |
| 2014 | $4,433 | $340,300 |
| 2013 | -- | $340,300 |
| 2012 | -- | $340,300 |
| 2011 | -- | $340,300 +21.8% |
| 2010 | -- | $279,500 |
| 2009 | -- | $279,500 |
| 2008 | -- | $279,500 |
| 2007 | -- | $279,500 |
| 2006 | -- | $279,500 |
| 2005 | -- | $279,500 |
| 2004 | -- | $279,500 |
| 2003 | -- | $279,500 +14.8% |
| 2002 | -- | $243,490 |
| 2001 | -- | $243,490 |
| 2000 | -- | $243,490 |
Find assessor info on the county website
Neighborhood: Providence Crossing
Nearby homes
- $872,5004 bd3 ba3.1k sqft12719 Duncourtney Ln, Charlotte, NC 28277Off Market
- $1,031,0004 bd4 ba3.7k sqft12703 Duncourtney Ln, Charlotte, NC 28277Off Market
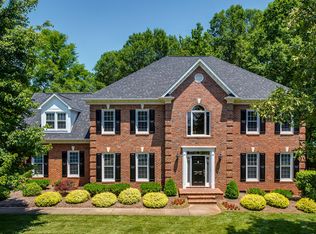
- $1,004,6005 bd4 ba3.9k sqft12727 Duncourtney Ln, Charlotte, NC 28277Off Market
- $883,5005 bd3 ba3.6k sqft12702 Duncourtney Ln, Charlotte, NC 28277Off Market

- $858,6004 bd3 ba3.3k sqft5104 Sandleheath Ct, Charlotte, NC 28277Off Market
- $1,040,6005 bd3 ba3.4k sqft5105 Sandleheath Ct, Charlotte, NC 28277Off Market
- $855,0005 bd3 ba2.7k sqft5129 Rotherfield Ct, Charlotte, NC 28277Off Market
- $948,7005 bd4 ba3.6k sqft5112 Sandleheath Ct, Charlotte, NC 28277Off Market
Nearby schools
GreatSchools rating
- 10/10Rea Farms STEAM AcademyGrades: K-8Distance: 1.4 mi
- 9/10Ardrey Kell HighGrades: 9-12Distance: 3.3 mi
- 9/10Polo Ridge ElementaryGrades: PK-5Distance: 1.7 mi
Schools provided by the listing agent
- Elementary: Polo Ridge
- Middle: Rea Farms STEAM Academy
- High: Ardrey Kell
Source: Canopy MLS as distributed by MLS GRID. This data may not be complete. We recommend contacting the local school district to confirm school assignments for this home.
Get a cash offer in 3 minutes
Find out how much your home could sell for in as little as 3 minutes with a no-obligation cash offer.
Estimated market value
$873,300
Get a cash offer in 3 minutes
Find out how much your home could sell for in as little as 3 minutes with a no-obligation cash offer.
Estimated market value
$873,300
- North Carolina
- Mecklenburg County
- Charlotte
- 28277
- Providence Crossing
- 12711 Duncourtney Ln
Nearby cities
Nearby neighborhoods
Nearby zip codes
Other Charlotte Topics
