Skip main navigation
Sold
  • $425,000

    12711 E Shore Dr, Mountain, WI 54149

    3beds
    1,362sqft
    Single Family Residence, Manufacture/Mobile w/Land
    Built in 2000
    0.34 Acres Lot
    $456,600 Zestimate®
    $312/sqft
    $1,172 Estimated rent

    Home value

    $456,600

    Estimated sales range

    Not available

    $1,172/mo

    Zestimate® history
    Loading
    Loading...

    Owner options

    List your home for rent

    $1,172/mo

    Rent Zestimate®

    Find your next renter with Zillow Rental Manager. Plus, with online applications, you can quickly screen prospective tenants – for free.

    Learn more

    $1,172/mo

    Rent Zestimate®

    Refinance and save

    $2,239/mo

    Est. payment

    Refinancing to a lower rate could help reduce your monthly payments and save thousands over the life of the loan.

    See today's rates

    $2,239/mo

    Est. payment

    Explore your selling options

    Work with a Zillow partner agent

    Leverage their expertise and Zillow's premium Showcase listings to get your home seen by more buyers.

    Get started

    List with your own agent

    Get your home in front of millions of buyers by listing it on Zillow.

    Learn how to do it

    Sell it yourself

    Take full control of how buyers see your home on Zillow by listing For Sale by Owner (FSBO).

    List your home

    What's special

    Lakefront escapeStunning viewsFront deckCovered porch
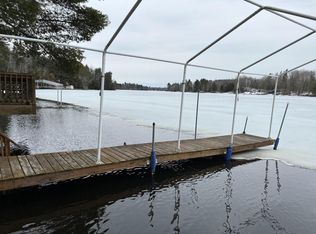
    Welcome to Chute Pond! This charming 3 bedroom, 2 bath open concept home offers the perfect lakefront escape with stunning views and amenities. Located in a quiet, no wake zone (in front of property), enjoy swimming, boating and fishing! The property features a 1st floor laundry, a spacious 2 car garage, and a storage shed for all your gear. Relax on the front deck or covered porch. End your days around the firepit. Close to ATV and snowmobile trails, this home is your ideal year-round retreat. Call today! Furnishings negotiable.

    Zillow last checked:

    Listing updated:

    Listed by:

    Tamara A Van Krey PREF:920-851-8475,

    Berkshire Hathaway HS Fox Cities Realty

    Bought with:

    Tamara A Van Krey

    Berkshire Hathaway HS Fox Cities Realty

    Source: RANW as distributed by MLS GRID,MLS#: 50298523

    Facts & features

    Interior

    Bedrooms & bathrooms
    • Bedrooms: 3
    • Bathrooms: 2
    • Full bathrooms: 2
    Bedroom 1
    • Level: Main
    • Dimensions: 16x13
    Bedroom 2
    • Level: Main
    • Dimensions: 12x9
    Bedroom 3
    • Level: Main
    • Dimensions: 12x9
    Dining room
    • Level: Main
    • Dimensions: 10x10
    Kitchen
    • Level: Main
    • Dimensions: 13x10
    Living room
    • Level: Main
    • Dimensions: 17x14
    Other
    • Description: Laundry
    • Level: Main
    • Dimensions: 9x8
    Other
    • Description: Screen Porch
    • Level: Main
    • Dimensions: 26x10
    Heating
    • Forced Air
    Cooling
    • Forced Air, Central Air
    Features
    • At Least 1 Bathtub, Walk-in Shower
    • Windows: Skylight(s)
    • Basement: Crawl Space
    • Number of fireplaces: 1
    • Fireplace features: One, Free Standing, Gas
    Interior area
    • Total interior livable area: 1,362 sqft
    • Finished area above ground: 1,362
    • Finished area below ground: 0

    Property

    Parking
    • Total spaces: 2
    • Parking features: Attached, Carport
    • Attached garage spaces: 2
    • Has carport: Yes
    Accessibility
    • Accessibility features: 1st Floor Bedroom, 1st Floor Full Bath
    Features
    • Patio & porch: Deck
    • On waterfront: Yes
    • Waterfront features: Lake
    • Body of water: Chute Pond
    Lot
    • Size: 0.34 Acres
    • Features: Rural - Not Subdivision
    Details
    • Parcel number: 029272602013R
    • Zoning: Residential
    • Special conditions: Arms Length

    Construction

    Type & style
    • Home type: MobileManufactured
    • Architectural style: Manufacture/Mobile w/Land
    • Property subtype: Single Family Residence, Manufacture/Mobile w/Land
    Materials
    • Vinyl Siding
    • Foundation: Block
    Condition
    • New construction: No
    • Year built: 2000

    Utilities & green energy

    • Sewer: Conventional Septic
    • Water: Sand Point

    Community & HOA

    Location
    • Region: Mountain

    Financial & listing details

    • Price per square foot: $312/sqft
    • Tax assessed value: $313,100
    • Annual tax amount: $2,788
    • Date on market: 9/25/2024
    • Inclusions: Refrigerator, Range, Microwave, Stackable washer/dryer.
    • Exclusions: Sellers Personal Property.

    Price history

    DateEventPrice
    12/9/2024Sold$425,000+6.3%$312/sqft
    Source: RANW as distributed by MLS GRID #50298523 Report a problem
    12/9/2024Pending sale$400,000$294/sqft
    Source: WIREX MLS #50298523 Report a problem
    12/4/2024Listed for sale$400,000$294/sqft
    Source: BHHS broker feed #50298523 Report a problem
    9/30/2024Contingent$400,000$294/sqft
    Source: WIREX MLS #50298523 Report a problem
    9/25/2024Listed for sale$400,000+8.7%$294/sqft
    Source: RANW as distributed by MLS GRID #50298523 Report a problem
    5/31/2022Sold$368,000-8%$270/sqft
    Source: GNMLS #195532 Report a problem
    4/25/2022Pending sale$399,900$294/sqft
    Source: RANW as distributed by MLS GRID #50255634 Report a problem
    4/11/2022Contingent$399,900$294/sqft
    Source: GNMLS #195532 Report a problem
    3/25/2022Price change$399,900+9.9%$294/sqft
    Source: GNMLS #195532 Report a problem
    10/18/2021Price change$364,000-1.4%$267/sqft
    Source: RANW as distributed by MLS GRID #50247665 Report a problem
    10/7/2021Price change$369,000-2.6%$271/sqft
    Source: RANW as distributed by MLS GRID #50247665 Report a problem
    9/20/2021Listed for sale$379,000+165.2%$278/sqft
    Source: WIREX MLS #1762508 Report a problem
    8/10/2011Sold$142,900-4.7%$105/sqft
    Source: Public Record Report a problem
    6/3/2011Listed for sale$149,900$110/sqft
    Source: Schuster Real Estate Company LLC #1197178 Report a problem

    Public tax history

    YearProperty taxesTax assessment
    2024$3,370 +20.9%$312,300 +81%
    2023$2,788 +21.5%$172,500 +13.7%
    2022$2,294 +1.3%$151,700
    2021$2,265 -1.8%$151,700
    2020$2,305 +8.2%$151,700 +4.7%
    2019$2,130 +3.7%$144,900
    2018$2,054 -4.3%$144,900
    2017$2,147 -1.3%$144,900
    2016$2,176 +8.5%$144,900
    2015$2,006 -17.4%$144,900
    2013$2,427 $144,900 -12.9%
    2011$2,427 -10.3%$166,400
    2010$2,705 +1.8%$166,400
    2009$2,658 $166,400
    Find assessor info on the county website

    Neighborhood: 54149

    Nearby schools

    GreatSchools rating