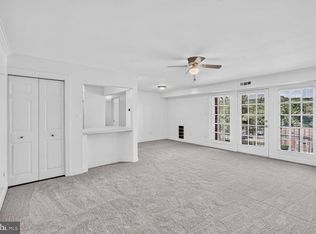
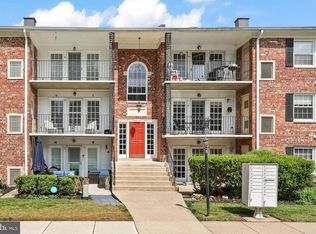
Welcome to your dream condo! Nestled near the serene Occoquan River, Historic Occoquan Village and Fairfax's Occoquan Regional Park, this beautifully updated 2-bedroom, 1.5 bathroom unit offers an ideal blend of modern amenities and riverside charm. Step into a bright, open living space with modern bamboo flooring and paint throughout. The renovated kitchen is a chef’s delight, featuring sleek granite countertops, a tasteful tile backsplash, stainless steel appliances, and a cozy breakfast nook, perfect for casual meals or morning coffee. Large windows fill the space with natural light, highlighting the spacious bedrooms, each boasting ample closet space and large windows. The primary bedroom includes an en-suite updated bathroom, ceramic flooring, while the updated second hall bathroom features a shower-tub combo, providing comfort and convenience. This condo also includes an enclosed unit washer and dryer and an extra storage unit for added functionality, Public water utility included with fee. Enjoy the community amenities, including an updated pool with stunning river views, tennis and pickleball courts, a county-maintained playground, and picnic areas. For those who love the outdoors, the nearby Prince William Marina and Occoquan River provide endless opportunities for boating, fishing, and outdoor eating. Commuting is a breeze with I-95, the VRE, and commuter lots just minutes away, and popular destinations like Potomac Mills Shopping Mall and Ft. Belvoir close by. 1 Assigned parking. With its prime location in Historic Occoquan—home to unique shops, charming restaurants, and year-round waterfront attractions—this condo offers a vibrant lifestyle with the perfect mix of relaxation and accessibility. Don't wait, Contact us today to schedule a viewing and experience all this exceptional home has to offer! Carpet credit upon settlement.
Sold for $296,000
$296,000
12711 Gordon Blvd APT 81, Woodbridge, VA 22192
2beds
1,014sqft
Condominium
Built in 1965
-- sqft lot
$297,400 Zestimate®
$292/sqft
$2,215 Estimated rent
Home value
$297,400
$277,000 - $321,000
$2,215/mo
Zestimate® history
Owner options
List your home for rent
$2,215/mo
Rent Zestimate®
Find your next renter with Zillow Rental Manager. Plus, with online applications, you can quickly screen prospective tenants – for free.
$2,215/mo
Rent Zestimate®
Refinance and save
$1,807/mo
Est. payment
Refinancing to a lower rate could help reduce your monthly payments and save thousands over the life of the loan.
$1,807/mo
Est. payment
Explore your selling options
Work with a Zillow partner agent
Leverage their expertise and Zillow's premium Showcase listings to get your home seen by more buyers.
Get startedList with your own agent
Get your home in front of millions of buyers by listing it on Zillow.
Learn how to do itSell it yourself
Take full control of how buyers see your home on Zillow by listing For Sale by Owner (FSBO).
List your homeWhat's special
Zillow last checked:
Listing updated:
Listed by:
Kimberly L. Young 703-499-1341,
RE/MAX Gateway,
Co-Listing Agent: Lamonte D Young 703-906-1360,
RE/MAX Gateway
Bought with:
Amanda Maron, 5019607
KW Metro Center
Source: Bright MLS,MLS#: VAPW2081978
Facts & features
Interior
Bedrooms & bathrooms
- Bedrooms: 2
- Bathrooms: 2
- Full bathrooms: 1
- 1/2 bathrooms: 1
- Main level bathrooms: 2
- Main level bedrooms: 2
Rooms
- Room types: Living Room, Dining Room, Primary Bedroom, Bedroom 2, Kitchen, Primary Bathroom
Basement
- Area: 0
Heating
- Central, Programmable Thermostat, Natural Gas
Cooling
- Central Air, Programmable Thermostat, Electric
Appliances
- Included: Dishwasher, Disposal, Dryer, Energy Efficient Appliances, Oven/Range - Gas, Stainless Steel Appliance(s), Washer, Water Heater, Gas Water Heater
- Laundry: Dryer In Unit, Washer In Unit, In Unit
Features
- Bathroom - Tub Shower, Breakfast Area, Combination Dining/Living, Crown Molding, Eat-in Kitchen, Kitchen - Galley, Pantry, Primary Bath(s), Recessed Lighting, Upgraded Countertops, Dry Wall
- Flooring: Carpet, Wood
- Doors: Six Panel
- Windows: Energy Efficient, Low Emissivity Windows, Insulated Windows, Screens
- Has basement: No
- Has fireplace: No
- Common walls with other units/homes: 1 Common Wall
Interior area
- Total structure area: 1,014
- Total interior livable area: 1,014 sqft
- Finished area above ground: 1,014
- Finished area below ground: 0
Property
Parking
- Total spaces: 1
- Parking features: Assigned, Parking Lot, Off Street
- Details: Assigned Parking, Assigned Space #: 6J
Accessibility
- Accessibility features: None
Features
- Levels: One
- Stories: 1
- Exterior features: Sidewalks, Street Lights, Tennis Court(s), Balcony
- Pool features: Community
- Has view: Yes
- View description: Trees/Woods, Other
Details
- Additional structures: Above Grade, Below Grade
- Parcel number: 8393823238.03
- Zoning: R16
- Special conditions: Standard
Construction
Type & style
- Home type: Condo
- Architectural style: Traditional
- Property subtype: Condominium
- Attached to another structure: Yes
Materials
- Brick
Condition
- Very Good
- New construction: No
- Year built: 1965
Utilities & green energy
- Sewer: Public Sewer
- Water: Public
- Utilities for property: Cable Available, Above Ground, Phone Available, Sewer Available, Water Available, Cable, Broadband, Satellite Internet Service
Community & HOA
Community
- Features: Pool
- Condo and coop fee: $531 monthly
- Subdivision: Moorings Of Occoquan Con
HOA
- Has HOA: No
- Amenities included: Meeting Room, Pool, Tot Lots/Playground, Reserved/Assigned Parking
- Services included: Water, Trash, Snow Removal, Pool(s), Management, Maintenance Grounds, Maintenance Structure, Custodial Services Maintenance, Common Area Maintenance
- HOA name: Moorings Of Occoquan Community Association
Location
- Region: Woodbridge
Financial & listing details
- Price per square foot: $292/sqft
- Tax assessed value: $233,900
- Annual tax amount: $2,412
- Date on market: 10/31/2024
- Listing agreement: Exclusive Right To Sell
- Listing terms: Cash,Conventional,VA Loan,FHA
- Ownership: Condominium
- Total actual rent: 22800
- Road surface type: Black Top
Price history
| Date | Event | Price |
|---|---|---|
| 12/31/2024 | Sold | $296,000-0.3%$292/sqft |
Source:  Bright MLS #VAPW2081978 Report a problem Bright MLS #VAPW2081978 Report a problem | ||
| 12/16/2024 | Contingent | $296,900$293/sqft |
Source: Bright MLS #VAPW2081978 Report a problem | ||
| 12/10/2024 | Price change | $296,900-1%$293/sqft |
Source: Bright MLS #VAPW2081978 Report a problem | ||
| 11/24/2024 | Price change | $299,990-1.6%$296/sqft |
Source: Bright MLS #VAPW2081978 Report a problem | ||
| 10/31/2024 | Listed for sale | $305,000+96.8%$301/sqft |
Source: Bright MLS #VAPW2081978 Report a problem | ||
| 12/27/2019 | Listing removed | $1,600$2/sqft |
Source: RE/MAX Gateway #VAPW483238 Report a problem | ||
| 12/5/2019 | Listed for rent | $1,600+10.3%$2/sqft |
Source: RE/MAX Gateway #VAPW483238 Report a problem | ||
| 7/25/2015 | Listing removed | $1,450$1/sqft |
Source: Owner Report a problem | ||
| 5/29/2015 | Listed for rent | $1,450-3.3%$1/sqft |
Source: Owner Report a problem | ||
| 3/2/2015 | Listing removed | $1,500$1/sqft |
Source: Owner Report a problem | ||
| 1/30/2015 | Listed for rent | $1,500$1/sqft |
Source: Owner Report a problem | ||
| 10/28/2005 | Sold | $155,000$153/sqft |
Source: Public Record Report a problem | ||
Public tax history
| Year | Property taxes | Tax assessment |
|---|---|---|
| 2025 | $2,513 +8% | $256,300 +9.6% |
| 2024 | $2,326 +4.6% | $233,900 +9.5% |
| 2023 | $2,224 +3.9% | $213,700 +14.9% |
| 2022 | $2,140 -2.1% | $186,000 +5.6% |
| 2021 | $2,185 +7.2% | $176,100 +8.4% |
| 2020 | $2,039 +120.6% | $162,500 +6.1% |
| 2019 | $924 -49.4% | $153,100 +1.3% |
| 2018 | $1,826 +5.3% | $151,200 +5.2% |
| 2017 | $1,734 -4% | $143,700 -0.7% |
| 2016 | $1,806 -2.1% | $144,700 -0.3% |
| 2015 | $1,845 | $145,100 +0.1% |
| 2014 | $1,845 | $144,900 +13.6% |
| 2013 | -- | $127,600 +4.9% |
| 2012 | -- | $121,600 -0.7% |
| 2009 | -- | $122,400 -39.7% |
| 2008 | -- | $203,100 -14.3% |
| 2007 | -- | $236,900 +10.9% |
| 2006 | -- | $213,700 +35.4% |
| 2005 | -- | $157,800 +33.4% |
| 2004 | -- | $118,300 +39% |
| 2003 | -- | $85,100 +10.4% |
| 2002 | -- | $77,100 +17.5% |
| 2001 | -- | $65,600 |
Find assessor info on the county website
Neighborhood: 22192
Nearby homes
- $285,0002 bd2 ba1k sqft12711 Gordon Blvd APT 79, Woodbridge, VA 22192For Sale
- $280,0002 bd2 ba1k sqft12711 Gordon Blvd APT 82, Woodbridge, VA 22192Sold
- $317,1002 bd2 ba998 sqft12713 Gordon Blvd APT 86, Woodbridge, VA 22192Off Market
- $286,4002 bd2 ba1k sqft12713 Gordon Blvd APT 89, Woodbridge, VA 22192Off Market
- $292,6002 bd2 ba1.1k sqft12713 Gordon Blvd APT 90, Woodbridge, VA 22192Off Market
- $278,4002 bd2 ba1k sqft12713 Gordon Blvd APT 91, Woodbridge, VA 22192Off Market
- $290,1002 bd2 ba1k sqft12713 Gordon Blvd APT 92, Woodbridge, VA 22192Off Market
- $279,7002 bd2 ba1k sqft12713 Gordon Blvd APT 95, Woodbridge, VA 22192Off Market
Nearby schools
GreatSchools rating
- 8/10Occoquan Elementary SchoolGrades: PK-5Distance: 0.5 mi
- 3/10Fred M. Lynn Middle SchoolGrades: 6-8Distance: 1.8 mi
- 6/10Woodbridge High SchoolGrades: 9-12Distance: 2.5 mi
Schools provided by the listing agent
- High: Woodbridge
- District: Prince William County Public Schools
Source: Bright MLS. This data may not be complete. We recommend contacting the local school district to confirm school assignments for this home.
Get a cash offer in 3 minutes
Find out how much your home could sell for in as little as 3 minutes with a no-obligation cash offer.
Estimated market value
$297,400
Get a cash offer in 3 minutes
Find out how much your home could sell for in as little as 3 minutes with a no-obligation cash offer.
Estimated market value
$297,400
- Virginia
- Prince William County
- Woodbridge
- 22192
- 12711 Gordon Blvd Apartment 81
Nearby cities
Nearby neighborhoods
Nearby zip codes
Other Woodbridge Topics
