Skip main navigation
Off market
  • $1,171,200

    12711 Lady Somerset Ln, Fairfax, VA 22033

    4beds
    5,210sqft
    Townhouse
    Built in 2004
    3,920 Square Feet Lot
    $1,171,200 Zestimate®
    $225/sqft
    $5,275 Estimated rent

    Home value

    $1,171,200

    $1.11M - $1.23M

    $5,275/mo

    Zestimate® history
    Loading
    Loading...

    Owner options

    List your home for rent

    $5,275/mo

    Rent Zestimate®

    Find your next renter with Zillow Rental Manager. Plus, with online applications, you can quickly screen prospective tenants – for free.

    Learn more

    $5,275/mo

    Rent Zestimate®

    Refinance and save

    $7,559/mo

    Est. payment

    Refinancing to a lower rate could help reduce your monthly payments and save thousands over the life of the loan.

    See today's rates

    $7,559/mo

    Est. payment

    Explore your selling options

    Work with a Zillow partner agent

    Leverage their expertise and Zillow's premium Showcase listings to get your home seen by more buyers.

    Get started

    List with your own agent

    Get your home in front of millions of buyers by listing it on Zillow.

    Learn how to do it

    Sell it yourself

    Take full control of how buyers see your home on Zillow by listing For Sale by Owner (FSBO).

    List your home

    What's special

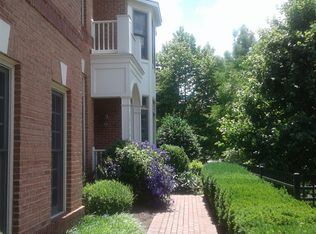
    Time is of the essence to purchase this luxurious manor townhome! Very RARE Kensington Square listing, built in 2004 by the highly acclaimed builder, Renaissance. This William Shakespeare 4BR 4.5BA model features a fantastic floor-plan, quality details throughout and solid *ALL BRICK*construction. The pride of ownership is on display in this sought after Fairfax community, with manicured grounds and floral gardens that are simply unrivaled in the area. Welcome to brick walkways, pocket parks and lush landscaping. This unique townhouse design boasts over 5000 sq. ft of living space, 2 car garage and compact private yard. *LIVES LIKE A SINGLE FAMILY*. Leave the yard tools behind-spend time doing things you love, as the HOA takes care of all the outside maintenance. Landscaping, painting, gutters all done for you! Prepare to be blown away, as you're greeted with soaring ceilings, gleaming hardwood floors and a voluminous *OPEN FLOOR PLAN*. The living room with bay window is bright and roomy. Off the foyer, easily entertain 10 in the elegant formal dining room. Work from home in the MAIN LEVEL HOME OFFICE. Gourmet kitchen features granite, stainless refrigerator, BOSCH dishwasher and an enormous island-ideal for entertaining! The cozy eat-in dining area shares a double sided gas fireplace with the family room. A stunning wall of windows will impress, as you relax in the 2-story family room with *18ft CEILINGS.* Off the family room is an extra large maintenance-free composite deck and a line of tall trees for added privacy . The center of the newly-carpeted upper level, features a bonus LOFT that's perfect for extra TV viewing or additional work space. The tranquil primary suite is generously sized with tray ceiling and expansive his & hers walk-in closets. The primary bath is well appointed with dual vanities, soaking tub and separate glass front shower. You'll be amazed at the size of the 2nd & 3rd bedrooms, each ENSUITE with walk-in closets. The lower level recreation room is open and flexible, with endless possibilities to make your own. It features built in cabinets, plush new carpet and space galore! Catch a movie or your favorite team while you enjoy the MEDIA ROOM-ready for your home theatre setup. The lower level 4th bedroom is perfect for guests or a nanny suite, complete with an adjacent full bath. Community amenities include: parks, walking trails, gazebos, playground and basketball court. Superb *A+ LOCATION*, with easy access to 7100, Fair Oaks Hospital, RT.'s 50 & 66, International Country Club and an incredible variety of shopping & dining. Navy/Franklin/Chantilly schools. Now is your opportunity to own this very special home-don't miss it! Open Sunday, July 17th 1:00-4:00PM.

    This property is off market, which means it's not currently listed for sale or rent on Zillow. This may be different from what's available on other websites or public sources.

    Facts & features

    Interior

    Bedrooms & bathrooms
    • Bedrooms: 4
    • Bathrooms: 5
    • Full bathrooms: 4
    • 1/2 bathrooms: 1
    Heating
    • Other
    Cooling
    • Central
    Appliances
    • Included: Dishwasher, Dryer, Refrigerator, Washer
    Features
    • Flooring: Tile, Carpet, Hardwood
    • Has fireplace: Yes
    Interior area
    • Total interior livable area: 5,210 sqft

    Property

    Parking
    • Parking features: Garage - Attached
    Features
    • Exterior features: Brick
    Lot
    • Size: 3,920 Square Feet
    Details
    • Parcel number: 0452200048

    Construction

    Type & style
    • Home type: Townhouse
    Materials
    • brick
    • Roof: Other
    Condition
    • Year built: 2004

    Community & HOA

    HOA
    • Has HOA: Yes
    • HOA fee: $222 monthly
    Location
    • Region: Fairfax

    Financial & listing details

    • Price per square foot: $225/sqft
    • Tax assessed value: $1,081,760
    • Annual tax amount: $12,505

    Price history

    DateEventPrice
    8/15/2022Sold$970,000-1.5%$186/sqft
    Source: Bright MLS #VAFX2081730 Report a problem
    7/19/2022Pending sale$985,000$189/sqft
    Source: Bright MLS #VAFX2081730 Report a problem
    7/15/2022Listed for sale$985,000+39.9%$189/sqft
    Source: Bright MLS #VAFX2081730 Report a problem
    11/16/2004Sold$704,000$135/sqft
    Source: Public Record Report a problem

    Public tax history

    YearProperty taxesTax assessment
    2025$12,505 +5%$1,081,760 +5.2%
    2024$11,913 +9.3%$1,028,340 +6.5%
    2023$10,900 +1.4%$965,900 +2.7%
    2022$10,751 $940,220 +10.3%
    2021-- $852,350 +4.4%
    2020$9,663 $816,470
    2019$9,663 +7.8%$816,470 +7.8%
    2018$8,962 -6.7%$757,250 -8.4%
    2017$9,601 +2.5%$826,970 +2.3%
    2016$9,367 +9%$808,580 +5%
    2015$8,594 +0.2%$770,080
    2014$8,575 $770,080 +2.8%
    2013-- $749,070 +8.5%
    2012-- $690,140 +5%
    2011-- $657,130
    2010-- $657,130 -8.8%
    2009-- $720,280 -21.8%
    2008-- $921,420 +3.9%
    2007-- $886,890
    Find assessor info on the county website

    Neighborhood: Navy

    Nearby schools

    GreatSchools rating
    Schools provided by the listing agent
    • Elementary: NAVY
    • Middle: FRANKLIN
    • High: CHANTILLY
    • District: FAIRFAX COUNTY PUBLIC SCHOOLS

    Source: The MLS. This data may not be complete. We recommend contacting the local school district to confirm school assignments for this home.

    Get a cash offer in 3 minutes
    Find out how much your home could sell for in as little as 3 minutes with a no-obligation cash offer.
    Estimated market value
    $1,171,200
    Get a cash offer in 3 minutes
    Find out how much your home could sell for in as little as 3 minutes with a no-obligation cash offer.
    Estimated market value
    $1,171,200