Skip main navigation
Off market
  • $1,293,400

    12711 Mediterranean Dr, Etiwanda, CA 91739

    5beds
    3baths
    4,199sqft
    SingleFamily
    Built in 2006
    8,712 Square Feet Lot
    $1,293,400 Zestimate®
    $308/sqft
    $4,946 Estimated rent

    Home value

    $1,293,400

    $1.20M - $1.40M

    $4,946/mo

    Zestimate® history
    Loading
    Loading...

    Owner options

    List your home for rent

    $4,946/mo

    Rent Zestimate®

    Find your next renter with Zillow Rental Manager. Plus, with online applications, you can quickly screen prospective tenants – for free.

    Learn more

    $4,946/mo

    Rent Zestimate®

    Refinance and save

    $8,408/mo

    Est. payment

    Refinancing to a lower rate could help reduce your monthly payments and save thousands over the life of the loan.

    See today's rates

    $8,408/mo

    Est. payment

    Explore your selling options

    Work with a Zillow partner agent

    Leverage their expertise and Zillow's premium Showcase listings to get your home seen by more buyers.

    Get started

    List with your own agent

    Get your home in front of millions of buyers by listing it on Zillow.

    Learn how to do it

    Sell it yourself

    Take full control of how buyers see your home on Zillow by listing For Sale by Owner (FSBO).

    List your home

    What's special

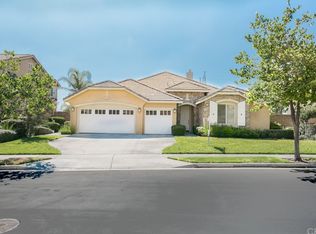
    Stunning example of developer's vision at Rancho Etiwanda. Stately curb appeal, commanding mountain backdrop. Smart home boasts appr 4200 sf of quality, state of the art design. Impressive entry welcomes you thru formal living rm, dining rm, past dramatic staircase, to gourmet dream kitchen w/butler's pantry, computer niche, great rm, raised fireplace, shelving. Look out to landscaped patio, fountain, sweeping view of the world at your feet. Highest upgrades, craftsmanship applied to every surface & feature in this masterful home. 1 bdm on 1st level, 3/4 bath & laundry rm. Ascend staircase to 2nd level's 4 bdms (1 is office), 3 bths, massive great rm, extended retreat. Master bdm suite incl dressing rm, master bath, shower, vanity. Custom stones, granites, tiles, woods, shutters, wired for sound, internet, water cond thruout, rev. osmosis kitch . The model could not have compared w/this home! A must see if looking for impeccable detail & a lifetime of compliments. This is a short sale.

    This property is off market, which means it's not currently listed for sale or rent on Zillow. This may be different from what's available on other websites or public sources.
    Facts & features

    Interior

    Bedrooms & bathrooms
    • Bedrooms: 5
    • Bathrooms: 3.5
    Heating
    • Other
    Cooling
    • Central
    Features
    • Has fireplace: Yes
    Interior area
    • Total interior livable area: 4,199 sqft

    Property

    Parking
    • Total spaces: 4
    • Parking features: Garage - Attached
    Features
    • Has view: Yes
    • View description: Territorial
    Lot
    • Size: 8,712 Square Feet
    Details
    • Parcel number: 1087161300000

    Construction

    Type & style
    • Home type: SingleFamily
    Materials
    • wood frame
    • Roof: Tile
    Condition
    • Year built: 2006

    Community & HOA

    HOA
    • Has HOA: Yes
    • HOA fee: $155 monthly
    Location
    • Region: Etiwanda

    Financial & listing details

    • Price per square foot: $308/sqft
    • Tax assessed value: $715,952
    • Annual tax amount: $12,504

    Price history

    DateEventPrice
    9/28/2011Sold$570,000-12.3%$136/sqft
    Source: Public Record Report a problem
    3/16/2011Listed for sale$650,000-32.8%$155/sqft
    Source: Advantage Property & Finance #P773720 Report a problem
    8/16/2007Sold$967,500$230/sqft
    Source: Public Record Report a problem

    Public tax history

    YearProperty taxesTax assessment
    2025$12,504 +1.8%$715,952 +2%
    2024$12,284 +1.5%$701,913 +2%
    2023$12,097 +0.7%$688,150 +2%
    2022$12,009 +1.1%$674,657 +2%
    2021$11,884 -4.3%$661,429 +1%
    2020$12,416 +1.6%$654,646 +2%
    2019$12,216 -4.4%$641,810 +2%
    2018$12,782 +2.6%$629,226 +2%
    2017$12,462 $616,889 +2%
    2016$12,462 +1.5%$604,793 +1.5%
    2015$12,274 +0.4%$595,709 +2%
    2014$12,229 $584,040 +0.5%
    2013-- $581,400 +2%
    2012-- $570,000 +2.2%
    2011-- $557,490
    2010-- $557,490
    2009-- $557,490 -21.6%
    2008-- $711,200 +55.6%
    2007-- $457,143
    Find assessor info on the county website

    Neighborhood: North Day Creek

    Nearby schools

    GreatSchools rating
    Schools provided by the listing agent
    • Elementary: Goldern Elementary
    • Middle: Day Creek Intermediate
    • High: Las Osos High School
    • District: Chaffey Joint Union High School

    Source: The MLS. This data may not be complete. We recommend contacting the local school district to confirm school assignments for this home.

    Get a cash offer in 3 minutes
    Find out how much your home could sell for in as little as 3 minutes with a no-obligation cash offer.
    Estimated market value
    $1,293,400
    Get a cash offer in 3 minutes
    Find out how much your home could sell for in as little as 3 minutes with a no-obligation cash offer.
    Estimated market value
    $1,293,400