A custom built home by Dean Custom Homes - this stylish 4-bedroom, 3.1-bathroom home feels brand new and is packed with thoughtful upgrades throughout. Step inside to find a versatile front office, chic powder room, and a cozy living space with wood floors, a fireplace, and custom floating shelves. The open-concept kitchen shines with granite counters, a center island, walk-in pantry, and a dining area that opens to the deck—perfect for indoor-outdoor entertaining. A built-in drop zone off the garage keeps everyday life organized.
Upstairs, the vaulted primary suite is a true retreat with a spacious layout, large walk-in closet, and a spa-inspired ensuite featuring double vanities, dual shower heads, tile floors, and a second walk-in closet. Two additional bedrooms with walk-in closets share a full bath, and the laundry room is right where you need it—on the same level. Downstairs, the finished walkout basement offers even more room to spread out with a large rec room, kitchenette, full bathroom, and guest bedroom—ideal for hosting or creating a separate hangout space. Just minutes from Leawood, 135th street - Fantastic Shopping & Entertainment. It's a Stunner! Move In Ready and made for the way you live—come see it for yourself!
Sold
Price Unknown
12711 Michigan Ave, Kansas City, MO 64145
4beds
3,094sqft
Single Family Residence
Built in 2020
8,712 Square Feet Lot
$548,700 Zestimate®
$--/sqft
$3,657 Estimated rent
Home value
$548,700
$488,000 - $615,000
$3,657/mo
Zestimate® history
Owner options
List your home for rent
$3,657/mo
Rent Zestimate®
Find your next renter with Zillow Rental Manager. Plus, with online applications, you can quickly screen prospective tenants – for free.
$3,657/mo
Rent Zestimate®
Refinance and save
$250/mo
Est. payment
Refinancing to a lower rate could help reduce your monthly payments and save thousands over the life of the loan.
$250/mo
Est. payment
Explore your selling options
Work with a Zillow partner agent
Leverage their expertise and Zillow's premium Showcase listings to get your home seen by more buyers.
Get startedList with your own agent
Get your home in front of millions of buyers by listing it on Zillow.
Learn how to do itSell it yourself
Take full control of how buyers see your home on Zillow by listing For Sale by Owner (FSBO).
List your homeWhat's special
Granite countersWalk-in closetsOpen-concept kitchenVaulted primary suiteDouble vanitiesSpa-inspired ensuiteFinished walkout basement
Zillow last checked:
Listing updated:
Listed by:
Dani Beyer Team 816-321-0120,
Keller Williams KC North,
Dani Beyer 816-716-5172,
Keller Williams KC North
Bought with:
Mariana Hernandez, 2019034872
Kansas City Real Estate, Inc.
Source: Heartland MLS as distributed by MLS GRID,MLS#: 2544744
Facts & features
Interior
Bedrooms & bathrooms
- Bedrooms: 4
- Bathrooms: 4
- Full bathrooms: 3
- 1/2 bathrooms: 1
Primary bedroom
- Features: Carpet, Ceiling Fan(s), Walk-In Closet(s)
- Level: Second
- Dimensions: 16 x 12
Bedroom 2
- Features: Carpet, Ceiling Fan(s), Walk-In Closet(s)
- Level: Second
- Dimensions: 13 x 12
Bedroom 3
- Features: Carpet, Ceiling Fan(s), Walk-In Closet(s)
- Level: Second
- Dimensions: 12 x 12
Bedroom 4
- Features: Ceiling Fan(s), Walk-In Closet(s)
- Level: Basement
Primary bathroom
- Features: Ceramic Tiles, Double Vanity, Shower Only, Walk-In Closet(s)
- Level: Second
Bathroom 2
- Features: Ceramic Tiles, Shower Over Tub
- Level: Second
Bathroom 3
- Features: Ceramic Tiles, Shower Over Tub
- Level: Basement
Den
- Features: Carpet
- Level: First
- Dimensions: 11 x 17
Dining room
- Level: First
- Dimensions: 11 x 13
Half bath
- Level: First
Kitchen
- Features: Granite Counters, Kitchen Island, Pantry
- Level: First
- Dimensions: 12 x 13
Laundry
- Features: Ceramic Tiles
- Level: Second
Living room
- Features: Built-in Features, Ceiling Fan(s), Fireplace
- Level: First
- Dimensions: 17 x 16
Recreation room
- Features: Ceiling Fan(s), Wet Bar
- Level: Basement
Heating
- Natural Gas
Cooling
- Electric
Appliances
- Included: Dishwasher, Disposal, Humidifier, Microwave, Refrigerator, Gas Range
- Laundry: Bedroom Level
Features
- Ceiling Fan(s), Kitchen Island, Walk-In Closet(s)
- Flooring: Carpet, Ceramic Tile, Wood
- Basement: Basement BR,Finished,Full,Sump Pump,Walk-Out Access
- Number of fireplaces: 1
- Fireplace features: Great Room, Recreation Room
Interior area
- Total structure area: 3,094
- Total interior livable area: 3,094 sqft
- Finished area above ground: 2,404
- Finished area below ground: 690
Property
Parking
- Total spaces: 2
- Parking features: Attached
- Attached garage spaces: 2
Features
- Patio & porch: Deck, Patio
Lot
- Size: 8,712 Square Feet
Details
- Parcel number: 65740013400000000
Construction
Type & style
- Home type: SingleFamily
- Architectural style: Traditional
- Property subtype: Single Family Residence
Materials
- Stone Trim, Wood Siding
- Roof: Composition
Condition
- Year built: 2020
Details
- Builder name: Dean Custom Homes
Utilities & green energy
- Sewer: Public Sewer
- Water: Public
Community & HOA
Community
- Security: Security System, Smoke Detector(s)
- Subdivision: Blue River Woods
HOA
- Has HOA: Yes
- HOA fee: $250 annually
Location
- Region: Kansas City
Financial & listing details
- Tax assessed value: $386,980
- Annual tax amount: $5,329
- Date on market: 4/21/2025
- Listing terms: Cash,Conventional,FHA,VA Loan
- Ownership: Private
Price history
| Date | Event | Price |
|---|---|---|
| 6/17/2025 | Sold | -- |
Source:  Heartland MLS as distributed by MLS GRID #2544744 Report a problem Heartland MLS as distributed by MLS GRID #2544744 Report a problem | ||
| 5/15/2025 | Pending sale | $550,000$178/sqft |
Source: Heartland MLS as distributed by MLS GRID #2544744 Report a problem | ||
| 4/21/2025 | Listed for sale | $550,000$178/sqft |
Source: Heartland MLS as distributed by MLS GRID #2544744 Report a problem | ||
| 4/8/2025 | Listing removed | $550,000$178/sqft |
Source: Heartland MLS as distributed by MLS GRID #2538127 Report a problem | ||
| 3/25/2025 | Listed for sale | $550,000+29.4%$178/sqft |
Source: Heartland MLS as distributed by MLS GRID #2538127 Report a problem | ||
| 5/2/2023 | Sold | -- |
Source: Heartland MLS as distributed by MLS GRID #2424346 Report a problem | ||
| 4/23/2023 | Pending sale | $425,000$137/sqft |
Source:  ReeceNichols Real Estate #2424346 Report a problem ReeceNichols Real Estate #2424346 Report a problem | ||
| 4/23/2023 | Contingent | $425,000$137/sqft |
Source: Heartland MLS as distributed by MLS GRID #2424346 Report a problem | ||
| 4/17/2023 | Price change | $425,000-2.3%$137/sqft |
Source: Heartland MLS as distributed by MLS GRID #2424346 Report a problem | ||
| 4/6/2023 | Listed for sale | $435,000+806.3%$141/sqft |
Source: Heartland MLS as distributed by MLS GRID #2424346 Report a problem | ||
| 2/13/2019 | Listing removed | $48,000$16/sqft |
Source: Glad Heart Realty #2051369 Report a problem | ||
| 12/5/2017 | Price change | $48,000+6.7%$16/sqft |
Source: Glad Heart Realty #2051369 Report a problem | ||
| 6/12/2017 | Listed for sale | $45,000+28.6%$15/sqft |
Source: Glad Heart Realty #2051369 Report a problem | ||
| 1/10/2017 | Listing removed | $35,000$11/sqft |
Source: Glad Heart Realty #2024189 Report a problem | ||
| 12/26/2016 | Price change | $35,000-10.3%$11/sqft |
Source: Glad Heart Realty #2024189 Report a problem | ||
| 7/6/2015 | Listed for sale | $39,000-22.5%$13/sqft |
Source: Glad Heart Realty #1916687 Report a problem | ||
| 9/18/2013 | Listing removed | $50,300$16/sqft |
Source: Kansas City Regional Homes Inc #1749186 Report a problem | ||
| 10/1/2011 | Listed for sale | $50,300$16/sqft |
Source: Kansas City Regional Homes Inc #1749186 Report a problem | ||
Public tax history
| Year | Property taxes | Tax assessment |
|---|---|---|
| 2025 | $6,177 +13.8% | $73,527 +15% |
| 2024 | $5,427 +1.8% | $63,937 |
| 2023 | $5,329 +4.3% | $63,937 +12.5% |
| 2022 | $5,108 +71.9% | $56,810 +71.8% |
| 2021 | $2,972 +280.7% | $33,060 +260.1% |
| 2020 | $781 +4.8% | $9,181 |
| 2019 | $745 | $9,181 +14.9% |
| 2018 | $745 +5.3% | $7,990 |
| 2017 | $707 +5.1% | $7,990 +2.6% |
| 2016 | $673 +227% | $7,790 +233.3% |
| 2014 | $206 -7.8% | $2,337 |
| 2013 | $223 +0.4% | $2,337 |
| 2012 | $222 +0.1% | $2,337 |
| 2011 | $222 -70% | $2,337 |
| 2010 | $741 -3% | $2,337 -70.6% |
| 2009 | $764 +2% | $7,942 -5% |
| 2008 | $749 | $8,360 |
| 2007 | -- | $8,360 |
Find assessor info on the county website
Neighborhood: Richards Gebaur
Nearby homes
- $--3 bd2 ba1.4k sqft12707 Michigan Ave, Kansas City, MO 64145Sold
- $444,0004 bd3 ba1.5k sqft12715 Michigan Ave, Kansas City, MO 64145Off Market
- $31,8808,820 Square Feet12703 Michigan Ave, Kansas City, MO 64145Off Market
- $476,7004 bd3 ba3.2k sqft12719 Michigan Ave, Kansas City, MO 64145Off Market
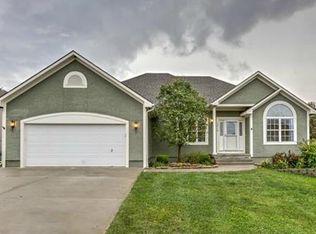
- $494,7004 bd3 ba1.5k sqft1823 E 127th Ter, Kansas City, MO 64145Off Market
- $--3 bd3 ba2.1k sqft12706 Michigan Ave, Kansas City, MO 64145Sold
- $413,3003 bd3 ba2.5k sqft12723 Michigan Ave, Kansas City, MO 64145Off Market
- $413,7003 bd3 ba3.3k sqft12706 Garfield St, Kansas City, MO 64146Off Market
Nearby schools
GreatSchools rating
- 3/10Martin City Elementary SchoolGrades: K-8Distance: 1.4 mi
- 2/10Grandview Sr. High SchoolGrades: 9-12Distance: 3 mi
Schools provided by the listing agent
- Elementary: Martin City
- Middle: Martin City
- High: Grandview
Source: Heartland MLS as distributed by MLS GRID. This data may not be complete. We recommend contacting the local school district to confirm school assignments for this home.
Get a cash offer in 3 minutes
Find out how much your home could sell for in as little as 3 minutes with a no-obligation cash offer.
Estimated market value
$548,700
Get a cash offer in 3 minutes
Find out how much your home could sell for in as little as 3 minutes with a no-obligation cash offer.
Estimated market value
$548,700
- Missouri
- Jackson County
- Kansas City
- 64145
- Richards Gebaur
- 12711 Michigan Ave
Nearby cities
Nearby neighborhoods
Nearby zip codes
Other Kansas City Topics
