Super CLEAN & sought after END unit townhome in small lovely well cared for community near shopping, restaurants & parks. These rarely come on the market & when they do, they typically go quick! So hurry over for a look! Conveniently located to downtown Beaverton & Tigard, Murrayhill, Progress Ridge, Washington Square, Nike & the Hi-Tech corridor. This unit has a nicely landscaped side yard & beautiful very private custom cement rear patio renovation, perfect for entertaining. There's 2 good sized bedrooms + a loft upstairs with skylights for more natural light. There's custom upgraded blinds throughout, a 1/2 bath on the main level with a continental bathroom upstairs between the 2 bedrooms, with a private sink/mirror combination in the primary bedroom. The full bathroom has tub/shower set up. Living room has a wood burning fireplace and vaulted ceiling where one can see the 2 skylights. The kitchen boasts ample cabinet & pantry space, granite countertops, a newer Bosch dishwasher, Kenmore Elite triple door refrigerator, electric range & built in GE microwave. Sale also includes Speed Queen washer/dryer conveniently located in the townhome off the kitchen. There's a high efficiency Daikin furnace (new in 2021 & serviced yearly). Driveway fits 2 cars and the attached 1 car garage has an electric door opener, exterior keypad and mounted motion sensor lighting. OPEN Sunday, 3/3/24 from 11:30 AM - 2:30 PM. Come take a look and make this your home!
Sold
$420,000
12711 SW Barberry Dr, Beaverton, OR 97008
2beds
1,350sqft
Residential, Townhouse
Built in 1983
2,178 Square Feet Lot
$401,600 Zestimate®
$311/sqft
$2,073 Estimated rent
Home value
$401,600
$382,000 - $422,000
$2,073/mo
Zestimate® history
Owner options
List your home for rent
$2,073/mo
Rent Zestimate®
Find your next renter with Zillow Rental Manager. Plus, with online applications, you can quickly screen prospective tenants – for free.
$2,073/mo
Rent Zestimate®
Refinance and save
$3,336/mo
Est. payment
Refinancing to a lower rate could help reduce your monthly payments and save thousands over the life of the loan.
$3,336/mo
Est. payment
Explore your selling options
Work with a Zillow partner agent
Leverage their expertise and Zillow's premium Showcase listings to get your home seen by more buyers.
Get startedList with your own agent
Get your home in front of millions of buyers by listing it on Zillow.
Learn how to do itSell it yourself
Take full control of how buyers see your home on Zillow by listing For Sale by Owner (FSBO).
List your homeWhat's special
Pantry spaceExterior keypadVaulted ceilingGranite countertopsAmple cabinetElectric door openerContinental bathroom
Zillow last checked:
Listing updated:
Listed by:
Judie Simpson 503-321-2000,
Corcoran Prime
Bought with:
OR and WA Non Rmls, NA
Non Rmls Broker
Source: RMLS (OR),MLS#: 24444972
Facts & features
Interior
Bedrooms & bathrooms
- Bedrooms: 2
- Bathrooms: 2
- Full bathrooms: 1
- Partial bathrooms: 1
- Main level bathrooms: 1
Rooms
- Room types: Loft, Bedroom 2, Dining Room, Family Room, Kitchen, Living Room, Primary Bedroom
Primary bedroom
- Features: Closet, Wallto Wall Carpet
- Level: Upper
Bedroom 2
- Features: Closet, Wallto Wall Carpet
- Level: Upper
Dining room
- Features: Wallto Wall Carpet
- Level: Main
Kitchen
- Features: Builtin Range, Dishwasher, Disposal, Microwave, Free Standing Refrigerator
- Level: Main
Living room
- Features: Wallto Wall Carpet
- Level: Main
Heating
- Forced Air
Cooling
- Central Air
Appliances
- Included: Built-In Range, Dishwasher, Disposal, Free-Standing Refrigerator, Microwave, Plumbed For Ice Maker, Washer/Dryer, Gas Water Heater
- Laundry: Laundry Room
Features
- High Speed Internet, Vaulted Ceiling(s), Closet
- Flooring: Wall to Wall Carpet
- Windows: Double Pane Windows, Vinyl Frames
- Basement: Crawl Space
- Number of fireplaces: 1
- Fireplace features: Wood Burning
Interior area
- Total structure area: 1,350
- Total interior livable area: 1,350 sqft
Property
Parking
- Total spaces: 1
- Parking features: Driveway, Off Street, Garage Door Opener, Attached
- Attached garage spaces: 1
- Has uncovered spaces: Yes
Features
- Levels: Two
- Stories: 2
- Has view: Yes
- View description: Trees/Woods
Lot
- Size: 2,178 Square Feet
- Dimensions: .05
- Features: Commons, Corner Lot, Level, On Busline, Trees, SqFt 0K to 2999
Details
- Parcel number: R1242337
Construction
Type & style
- Home type: Townhouse
- Property subtype: Residential, Townhouse
- Attached to another structure: Yes
Materials
- Cement Siding, Wood Siding
- Roof: Tile
Condition
- Resale
- New construction: No
- Year built: 1983
Utilities & green energy
- Gas: Gas
- Sewer: Public Sewer
- Water: Public
- Utilities for property: Cable Connected
Community & HOA
Community
- Security: Entry
- Subdivision: Highland/Greenway/Lea Terra Pa
HOA
- Has HOA: Yes
- Amenities included: Commons, Exterior Maintenance, Maintenance Grounds, Management
- HOA fee: $756 semi-annually
Location
- Region: Beaverton
Financial & listing details
- Price per square foot: $311/sqft
- Tax assessed value: $416,240
- Annual tax amount: $4,618
- Date on market: 2/29/2024
- Cumulative days on market: 4 days
- Listing terms: Cash,Conventional,FHA,VA Loan
- Road surface type: Paved
Price history
| Date | Event | Price |
|---|---|---|
| 4/5/2024 | Sold | $420,000-1.2%$311/sqft |
Source:  RMLS (OR) #24444972 Report a problem RMLS (OR) #24444972 Report a problem | ||
| 3/4/2024 | Pending sale | $425,000$315/sqft |
Source: RMLS (OR) #24444972 Report a problem | ||
| 2/29/2024 | Listed for sale | $425,000+210.2%$315/sqft |
Source: RMLS (OR) #24444972 Report a problem | ||
| 9/25/2000 | Sold | $137,000$101/sqft |
Source: Public Record Report a problem | ||
Public tax history
| Year | Property taxes | Tax assessment |
|---|---|---|
| 2025 | $5,094 +4.1% | $231,870 +3% |
| 2024 | $4,892 +5.9% | $225,120 +3% |
| 2023 | $4,619 +4.5% | $218,570 +3% |
| 2022 | $4,421 +3.6% | $212,210 |
| 2021 | $4,266 +3.1% | -- |
| 2020 | $4,136 +3.3% | $200,030 +3% |
| 2019 | $4,005 +3.3% | $194,210 |
| 2018 | $3,878 | $194,210 +6.1% |
| 2017 | $3,878 +7.6% | $183,070 +3% |
| 2016 | $3,603 | $177,740 +3% |
| 2015 | $3,603 +5.6% | $172,570 +3% |
| 2014 | $3,411 +5.2% | $167,550 +3% |
| 2013 | $3,241 +8.5% | $162,670 +3% |
| 2012 | $2,988 +3.2% | $157,940 -14.8% |
| 2011 | $2,895 +2.6% | $185,370 -3.8% |
| 2010 | $2,821 +2.3% | $192,740 -6.2% |
| 2009 | $2,757 +8.3% | $205,480 -7.1% |
| 2008 | $2,546 +1% | $221,190 +2.2% |
| 2007 | $2,521 +10.1% | $216,370 +8.3% |
| 2006 | $2,289 -5.4% | $199,710 +24.5% |
| 2005 | $2,420 +7.9% | $160,440 +11.8% |
| 2004 | $2,243 +0.4% | $143,570 +2.6% |
| 2003 | $2,234 +8.7% | $139,910 +6% |
| 2002 | $2,056 +4.8% | $131,980 +2.6% |
| 2001 | $1,962 +16.2% | $128,680 +2.6% |
| 2000 | $1,688 | $125,460 |
Find assessor info on the county website
Neighborhood: Highland
Nearby homes
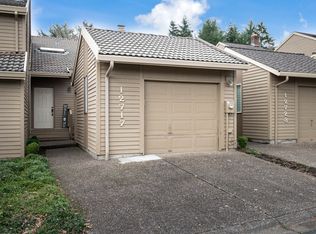
- $323,0001 bd2 ba1.1k sqft12717 SW Barberry Dr, Beaverton, OR 97008Off Market
- $354,7001 bd1 ba1.1k sqft12723 SW Barberry Dr, Beaverton, OR 97008Off Market

- $346,9002 bd2 ba1.1k sqft12729 SW Barberry Dr, Beaverton, OR 97008Off Market
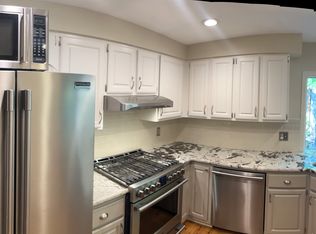
- $419,9003 bd2 ba1.3k sqft12735 SW Barberry Dr, Beaverton, OR 97008Off Market
- $333,3001 bd1 ba1k sqft12613 SW Barberry Dr, Beaverton, OR 97008Off Market
- $433,6003 bd3 ba1.5k sqft12619 SW Barberry Dr, Beaverton, OR 97008Off Market
- $363,9002 bd1 ba1.3k sqft12741 SW Barberry Dr, Beaverton, OR 97008Off Market
- $350,0002 bd2 ba1k sqft12706 SW Barberry Dr, Beaverton, OR 97008Sold
Nearby schools
GreatSchools rating
- 7/10Fir Grove Elementary SchoolGrades: PK-5Distance: 0.9 mi
- 6/10Highland Park Middle SchoolGrades: 6-8Distance: 0.7 mi
- 5/10Southridge High SchoolGrades: 9-12Distance: 0.9 mi
Schools provided by the listing agent
- Elementary: Fir Grove
- Middle: Highland Park
- High: Southridge
Source: RMLS (OR). This data may not be complete. We recommend contacting the local school district to confirm school assignments for this home.
Get a cash offer in 3 minutes
Find out how much your home could sell for in as little as 3 minutes with a no-obligation cash offer.
Estimated market value
$401,600
Get a cash offer in 3 minutes
Find out how much your home could sell for in as little as 3 minutes with a no-obligation cash offer.
Estimated market value
$401,600
- Oregon
- Washington County
- Beaverton
- 97008
- Highland
- 12711 SW Barberry Dr
Nearby cities
Nearby neighborhoods
Nearby zip codes
Other Beaverton Topics
