Skip main navigation
    House for rent
  • $3,950/moFees may apply

    12711 Turlock Ct, Houston, TX 77041

    4beds
    3,035sqft

    Price may not include required fees and charges. Learn more|

    Singlefamily
    Available now
    Cats, dogs OK
    Air conditioner, electric, zoned
    Common area laundry
    2 Garage spaces parking
    Electric, natural gas, zoned
    Contact manager for more details about this home.

    What's special

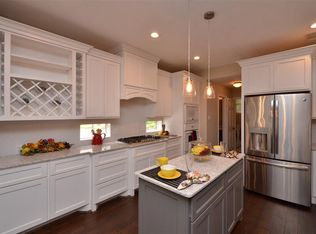
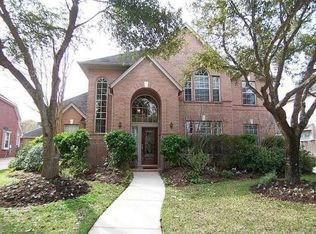
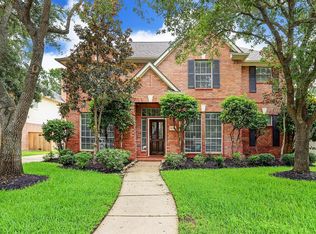
    Ready for move in on or after 8/14/26! 100% Brick beauty on a quiet cul-de-sac street is filled w/custom updates from 2018-2026. Formal dining w/custom built-in buffet & private study w/pocket doors & full wall of built-ins. Bright family room has soaring ceilings, wood-look tile flooring, custom curio & shelving, gas-log FP & floor-to-ceiling windows. Remodeled open-concept kitchen shines w/granite counters, custom cabinetry w/pullouts & built-ins, Thermador SS appliances, gas cooktop, sleek venthood, convection oven, a deep basin sink & bar seating. Posh owner's retreat includes a spa-like ensuite w/free-standing tub, frameless glass shower, dual sink vanity & fully customized walk-in closet. Upstairs has a game room, 3 spacious bedrooms & updated Hollywood-style bath. Pergola, sprinkler system, covered breezeway & exterior gas connection, recycling in garage, decked attic storage, updated driveway-side fencing, a storage shed, updated electrical panel & 50-amp generator-ready plug. Copyright notice - Data provided by HAR.com 2022 - All information provided should be independently verified.
    11 days
    |
    --
    |
    --
    |

    Zillow last checked:

    Listing updated:

    Travel times

    Let’s turn your rent into credit progress

    Build credit history with every on-time payment and get credit for the payment you’re already making.

    Facts & features

    Interior

    Bedrooms & bathrooms
    • Bedrooms: 4
    • Bathrooms: 3
    • Full bathrooms: 2
    • 1/2 bathrooms: 1
    Rooms
    • Room types: Breakfast Nook, Entry, Family Room, Formal Dining, Formal Living, Gameroom Up, Office
    Heating
    • Electric, Natural Gas, Zoned
    Cooling
    • Air Conditioner, Electric, Zoned
    Appliances
    • Included: Convection Oven, Dishwasher, Dryer, Electric Oven, Garbage Disposal, Gas Range, Indoor Grill, Microwave Oven, Oven, Refrigerator, Stove, Washer
    • Laundry: Common Area, Electric Dryer Hookup, In Unit, Washer Hookup
    Features
    • 3 Bedrooms Up, Balcony, Ceiling Fan(s), Crown Molding, Formal Entry/Foyer, High Ceilings, Primary Bed - 1st Floor, Sitting Area, Vaulted Ceiling, Walk In Closet, Walk-In Closet(s), Wired for Sound
    • Flooring: Tile, Vinyl
    • Has fireplace: Yes
    Interior area
    • Total interior livable area: 3,035 sqft

    Property

    Parking
    • Total spaces: 2
    • Parking features: Detached, Driveway, Garage, Open
    • Has garage: Yes
    • Has uncovered spaces: Yes
    • Details: Contact manager
    Features
    • Stories: 2
    • Patio & porch: Patio
    • Exterior features: 3 Bedrooms Up, Balcony, Formal Entry/Foyer, Garbage Service, Paid Patrol, Playground, Primary Bed - 1st Floor, Sitting Area, Sprinkler System, Tennis Court(s), Trash Pick Up, Vaulted Ceiling, Walk In Closet, Walk-In Closet(s)
    • Has private pool: Yes
    • Pool features: Pool
    • Has spa: Yes
    • Spa features: Spa
    Lot
    • Features: Back Yard, Cul-De-Sac, Subdivided, Wooded
    Details
    • Additional structures: Garage(s), Tennis Court(s)
    • Parcel number: 1182780010014

    Construction

    Type & style
    • Home type: SingleFamily
    • Architectural style: Contemporary/Modern
    • Property subtype: SingleFamily
    Condition
    • Year built: 1996

    Community & HOA

    Community
    • Features: Clubhouse, Fitness Center, Gated, Playground, Pool, Tennis Court(s)
    HOA
    • Amenities included: Clubhouse, Fitness Center, Game Room, Hot Tub, Jogging Path, Parking, Party Room, Picnic Area, Playground, Pond Year Round, Pool, Security, Spa, Tennis Court(s), Trail(s)
    Location
    • Region: Houston

    Financial & listing details

    • Lease term: Long Term,12 Months

    Price history

    DateEventPrice
    8/17/2026Price change$3,950-1.3%$1/sqft
    Source: HAR #12648135 Report a problem
    8/13/2026Listing removed$500,000$165/sqft
    Source: HAR #63744177 Report a problem
    8/7/2026Listed for rent$4,000$1/sqft
    Source: HAR #12648135 Report a problem
    7/22/2026Pending sale$500,000$165/sqft
    Source: HAR #63744177 Report a problem
    7/8/2026Listed for sale$500,000+51.6%$165/sqft
    Source: HAR #63744177 Report a problem
    10/21/2012Listing removed$329,900$109/sqft
    Source: RE/MAX Westside, REALTORS #17140042 Report a problem
    8/15/2012Listed for sale$329,900$109/sqft
    Source: RE/MAX Westside, REALTORS #17140042 Report a problem

    Neighborhood: 77041

    Nearby schools

    GreatSchools rating