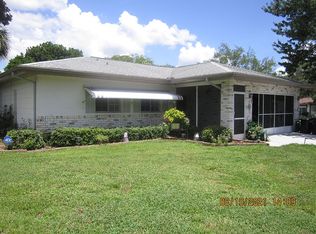
Make sure to check out the Virtual Tour for a 3D Model w/ Walkthrough, Floor Plan w/ Measurements, Video, & more! Step into the extraordinary with this charming 2-bedroom, 2-bathroom haven boasting not one, but two bonus sun-soaked spaces for all your whims and wonders. Marvel at the bonus room that awaits your creativity located in between the two sunrooms – home office, art studio, or a shrine to your extensive action figure collection? – The possibilities are as endless as your imagination! Dive into hosting mode with a living room that beckons relaxation, offering the perfect canvas for Netflix marathons, game nights, or solo dance parties. Picture yourself basking in the natural light filtering through generously sized windows, creating an ambiance that rivals your favorite spa retreat! Head over to the master suite, your personal sanctuary featuring a spacious walk-in closet – a haven for your ever-expanding wardrobe! No more debates over closet space! Nestled on a generous .15-acre plot, this well-maintained abode offers a two-car garage, because who likes playing musical chairs with parking spaces? Your green thumbs will dance with joy as you explore the garden potential. No HOA means you're the captain of your homeowner's ship – pirate flag optional. Sip your morning coffee in one of the two enclosed sunrooms, soaking in the serene views without pesky bugs or nosy neighbors. With charm that extends beyond its walls, this property is not just a house; it's an invitation to your personal haven. Seize the keys, unlock the door to your new home, and make everyday moments extraordinary. Your dream dwelling awaits – act now before someone else claims the throne!
Sold for $240,000
$240,000
12711 Willowdale Way, Hudson, FL 34667
2beds
1,104sqft
Single Family Residence
Built in 1979
6,534 Square Feet Lot
$237,200 Zestimate®
$217/sqft
$1,625 Estimated rent
Home value
$237,200
$225,000 - $249,000
$1,625/mo
Zestimate® history
Owner options
List your home for rent
$1,625/mo
Rent Zestimate®
Find your next renter with Zillow Rental Manager. Plus, with online applications, you can quickly screen prospective tenants – for free.
$1,625/mo
Rent Zestimate®
Refinance and save
$1,740/mo
Est. payment
Refinancing to a lower rate could help reduce your monthly payments and save thousands over the life of the loan.
$1,740/mo
Est. payment
Explore your selling options
Work with a Zillow partner agent
Leverage their expertise and Zillow's premium Showcase listings to get your home seen by more buyers.
Get startedList with your own agent
Get your home in front of millions of buyers by listing it on Zillow.
Learn how to do itSell it yourself
Take full control of how buyers see your home on Zillow by listing For Sale by Owner (FSBO).
List your homeWhat's special
Parking spacesArt studioGenerously sized windowsBonus roomHome officeMaster suitePersonal sanctuary
Zillow last checked:
Listing updated:
Listed by:
Joshua Hanoud 352-358-3509,
EXP Realty LLC
Bought with:
West Pasco Member
West Pasco Board of Realtors Member
Source: Realtors Association of Citrus County,MLS#: 829373 Originating MLS: Realtors Association of Citrus County
Originating MLS: Realtors Association of Citrus CountyFacts & features
Interior
Bedrooms & bathrooms
- Bedrooms: 2
- Bathrooms: 2
- Full bathrooms: 2
Primary bedroom
- Description: Flooring: Vinyl
- Features: Ceiling Fan(s), Bath in Primary Bedroom, Walk-In Closet(s), Primary Suite
- Level: Main
- Dimensions: 13.00 x 13.00
Bedroom
- Description: Flooring: Vinyl
- Features: Ceiling Fan(s)
- Level: Main
- Dimensions: 12.00 x 10.00
Bonus room
- Description: Flooring: Tile
- Features: Ceiling Fan(s), Sliding Glass Door(s)
- Level: Main
- Dimensions: 8.00 x 14.00
Dining room
- Description: Flooring: Tile
- Level: Main
- Dimensions: 20.00 x 9.00
Kitchen
- Description: Flooring: Tile
- Features: Breakfast Bar, Dual Sinks, Eat-in Kitchen, Pantry
- Level: Main
- Dimensions: 20.00 x 9.00
Living room
- Description: Flooring: Tile
- Features: Ceiling Fan(s), Living/Dining Room
- Level: Main
- Dimensions: 12.00 x 18.00
Patio
- Level: Main
- Dimensions: 9.00 x 15.00
Patio
- Level: Main
- Dimensions: 26.00 x 15.00
Heating
- Central, Electric, Heat Pump
Cooling
- Central Air, Electric
Appliances
- Included: Dishwasher, Electric Oven, Electric Range, Refrigerator, Range Hood
- Laundry: In Garage
Features
- Breakfast Bar, Eat-in Kitchen, Main Level Primary, Primary Suite, Pantry, Shower Only, Separate Shower, Tile Countertop, Tile Counters, Walk-In Closet(s), First Floor Entry, Sliding Glass Door(s)
- Flooring: Ceramic Tile, Vinyl
- Doors: Sliding Doors
- Windows: Blinds
Interior area
- Total structure area: 2,004
- Total interior livable area: 1,104 sqft
Property
Parking
- Total spaces: 2
- Parking features: Attached, Driveway, Garage, Paved
- Attached garage spaces: 2
Features
- Levels: One
- Stories: 1
- Exterior features: Landscaping, Lighting, Rain Gutters, Paved Driveway
- Pool features: None
Lot
- Size: 6,534 Square Feet
- Dimensions: 86 x 96
- Features: Cleared, Flat, Trees
Details
- Parcel number: 0225160890000000830
- Zoning: Out of County
- Special conditions: Standard,Listed As-Is
Construction
Type & style
- Home type: SingleFamily
- Architectural style: Contemporary,Detached,One Story
- Property subtype: Single Family Residence
Materials
- Stucco
- Foundation: Block, Slab
- Roof: Asphalt,Shingle
Condition
- New construction: No
- Year built: 1979
Utilities & green energy
- Sewer: Public Sewer
- Water: Public
Community & HOA
Community
- Features: Community Pool
- Security: Smoke Detector(s)
- Subdivision: Not On List
HOA
- Has HOA: No
Location
- Region: Hudson
Financial & listing details
- Price per square foot: $217/sqft
- Tax assessed value: $206,552
- Annual tax amount: $2,425
- Date on market: 12/14/2023
- Cumulative days on market: 13 days
- Listing terms: Cash,Conventional,FHA,VA Loan
- Road surface type: Paved
Price history
| Date | Event | Price |
|---|---|---|
| 10/1/2024 | Listing removed | $189,000-21.3%$171/sqft |
Source:  Stellar MLS #T3325037 Report a problem Stellar MLS #T3325037 Report a problem | ||
| 2/2/2024 | Sold | $240,000-2%$217/sqft |
Source:  Realtors Association of Citrus County #829373 Report a problem Realtors Association of Citrus County #829373 Report a problem | ||
| 12/27/2023 | Pending sale | $245,000$222/sqft |
Source:  HCMLS #2235629 Report a problem HCMLS #2235629 Report a problem | ||
| 12/14/2023 | Listed for sale | $245,000-9.2%$222/sqft |
Source: Stellar MLS #W7860339 Report a problem | ||
| 6/1/2023 | Listing removed | -- |
Source: Stellar MLS #W7850799 Report a problem | ||
| 12/1/2022 | Listed for sale | $269,900+40.6%$244/sqft |
Source: Stellar MLS #W7850799 Report a problem | ||
| 10/4/2021 | Sold | $192,000+1.6%$174/sqft |
Source: Public Record Report a problem | ||
| 8/24/2021 | Pending sale | $189,000$171/sqft |
Source: Stellar MLS #T3325037 Report a problem | ||
| 8/20/2021 | Listed for sale | $189,000+215%$171/sqft |
Source: Stellar MLS #T3325037 Report a problem | ||
| 7/16/2009 | Sold | $60,000-20%$54/sqft |
Source: Public Record Report a problem | ||
| 5/17/2009 | Listed for sale | $75,000-50.8%$68/sqft |
Source: Listhub #7399924 Report a problem | ||
| 8/1/2006 | Sold | $152,500+88.3%$138/sqft |
Source: Public Record Report a problem | ||
| 4/22/2003 | Sold | $81,000+3.8%$73/sqft |
Source: Public Record Report a problem | ||
| 7/10/2001 | Sold | $78,000+50%$71/sqft |
Source: Public Record Report a problem | ||
| 11/4/1997 | Sold | $52,000$47/sqft |
Source: Public Record Report a problem | ||
Public tax history
| Year | Property taxes | Tax assessment |
|---|---|---|
| 2024 | $2,525 +4.1% | $175,190 |
| 2023 | $2,426 +11.5% | $175,190 +8% |
| 2022 | $2,176 +10.1% | $162,226 +63.6% |
| 2021 | $1,977 +9.6% | $99,180 +10% |
| 2020 | $1,803 +7.3% | $90,170 +10% |
| 2019 | $1,680 | $81,980 -8.1% |
| 2018 | $1,680 +11.9% | $89,168 +22.7% |
| 2017 | $1,502 +10.9% | $72,680 +18% |
| 2016 | $1,354 +14.7% | $61,596 +3.4% |
| 2015 | $1,181 +11.6% | $59,552 +10.5% |
| 2014 | $1,059 | $53,889 +3.4% |
| 2013 | -- | $52,108 -1.4% |
| 2012 | -- | $52,849 -15.1% |
| 2011 | -- | $62,270 -6% |
| 2010 | -- | $66,252 -12.1% |
| 2009 | -- | $75,395 -31.2% |
| 2008 | -- | $109,583 -8% |
| 2007 | -- | $119,053 +1.6% |
| 2006 | -- | $117,215 +32.4% |
| 2005 | -- | $88,531 +24.3% |
| 2004 | -- | $71,223 +3.9% |
| 2003 | -- | $68,538 +11.4% |
| 2002 | -- | $61,515 +19.9% |
| 2000 | -- | $51,323 +12.8% |
| 1999 | -- | $45,486 |
Find assessor info on the county website
Neighborhood: 34667
Nearby homes
- $217,7002 bd2 ba1.2k sqft12713 Willowdale Way, Hudson, FL 34667Off Market
- $232,4002 bd2 ba1.4k sqft12709 Willowdale Way, Hudson, FL 34667Off Market
- $232,700-- bd2 ba1.2k sqft12802 Winding Way, Hudson, FL 34667Off Market
- $215,4003 bd2 ba1.1k sqft12800 Winding Way, Hudson, FL 34667Off Market

- $231,900-- bd2 ba1.1k sqft12804 Winding Way, Hudson, FL 34667Off Market
- $258,9003 bd2 ba1.1k sqft12801 Willowdale Way, Hudson, FL 34667Off Market
- $267,4004 bd2 ba1.5k sqft12710 Willowdale Way, Hudson, FL 34667Off Market
- $253,6003 bd2 ba1.5k sqft12708 Willowdale Way, Hudson, FL 34667Off Market
Nearby schools
GreatSchools rating
- 5/10Hudson Primary AcademyGrades: PK-5Distance: 2.3 mi
- 2/10Fivay High SchoolGrades: 8-12Distance: 0.8 mi
- 2/10Hudson Middle SchoolGrades: 4-8Distance: 2.4 mi
Get a cash offer in 3 minutes
Find out how much your home could sell for in as little as 3 minutes with a no-obligation cash offer.
Estimated market value
$237,200
Get a cash offer in 3 minutes
Find out how much your home could sell for in as little as 3 minutes with a no-obligation cash offer.
Estimated market value
$237,200
- Florida
- Pasco County
- Hudson
- 34667
- 12711 Willowdale Way
Nearby cities
Nearby zip codes
Other Hudson Topics
