Turn-Key Newly Updated Condo that offers more than expected, including the rare convenience of a private one-car garage. Located on the second level, this two-bedroom, two-bathroom one level home combines comfortable living with everyday convenience. The open-concept living and dining area is filled with natural light and centered around a cozy fireplace, creating a welcoming space for relaxing or entertaining. The kitchen opens directly to the main living area and offers generous granite countertop space, convenient breakfast-bar seating and stainless-steel appliances, including a new refrigerator and microwave. Both bedrooms are well proportioned, offering comfortable and flexible living space. The primary bathroom features a tiled double-sink vanity, while the second bathroom includes granite counters and a window for natural light. Step outside to the covered balcony, surrounded by mature greenery for a peaceful, tucked-away setting. The private one-car garage provides secure parking and valuable additional storage—an uncommon and highly desirable feature within Woodlands Condominiums. Residents also enjoy secure mailboxes and designated package area and access to a community gathering space with attached playground. Functional layout, private garage and community amenities, this home offers an appealing combination of convenience, privacy and low-maintenance living. Ideally located just minutes from major roadways, Boeing, Paine Field and Mukilteo!
Active
Listed by: Assurance RE & Mgmt Services • Teri Johnson
$380,000
12712 Admiralty Way #F-202, Everett, WA 98204
2beds
962sqft
Condominium
Built in 2000
-- sqft lot
$378,000 Zestimate®
$395/sqft
$401/mo HOA
What's special
Covered balconyCozy fireplaceFilled with natural lightSurrounded by mature greeneryNew refrigerator and microwaveConvenient breakfast-bar seatingGenerous granite countertop space
- 46 days
- 118
- 3
Zillow last checked:
Listing updated:
Listed by:
Teri Johnson,
Assurance RE & Mgmt Services
Source: NWMLS as distributed by MLS GRID,MLS#: 2559705
Facts & features
Interior
Bedrooms & bathrooms
- Bedrooms: 2
- Bathrooms: 2
- Full bathrooms: 1
- 3/4 bathrooms: 1
- Main level bathrooms: 2
- Main level bedrooms: 2
Primary bedroom
- Level: Main
Bedroom
- Level: Main
Bathroom full
- Level: Main
Bathroom three quarter
- Level: Main
Dining room
- Level: Main
Kitchen with eating space
- Level: Main
Living room
- Level: Main
Heating
- Fireplace, Wall Furnace, Electric, Natural Gas
Cooling
- None
Appliances
- Included: Dishwasher, Disposal, Dryer, Microwave, Refrigerator, Stove(s)/Range(s), Washer, Dishwasher(s), Dryer(s), Garbage Disposal, Microwave(s), Refrigerator(s), Washer(s), Water Heater: Gas, Water Heater Location: Storage Room
Features
- Flooring: Vinyl Plank, Carpet
- Windows: Insulated Windows
- Number of fireplaces: 1
- Fireplace features: Gas, Main Level: 1, Fireplace
Interior area
- Total structure area: 962
- Total interior livable area: 962 sqft
Property
Parking
- Total spaces: 1
- Parking features: Individual Garage
- Has garage: Yes
- Covered spaces: 1
Features
- Levels: One
- Stories: 1
- Patio & porch: Fireplace, Insulated Windows, Primary Bathroom, Sprinkler System, Walk-In Closet(s), Water Heater
- Has view: Yes
- View description: Territorial
Details
- Parcel number: 00895300620200
- Special conditions: Standard
Construction
Type & style
- Home type: Condo
- Architectural style: Condo (1 Level)
- Property subtype: Condominium
Materials
- Wood Products
- Roof: Composition
Condition
- Year built: 2000
Utilities & green energy
- Electric: Company: PUD
Green energy
- Energy efficient items: Insulated Windows
Community & HOA
Community
- Features: Athletic Court, Clubhouse
- Subdivision: Paine Field
HOA
- Services included: Common Area Maintenance, Maintenance Grounds, Road Maintenance, Sewer, Snow Removal, Water
- HOA fee: $401 monthly
- HOA phone: 425-717-5900
Location
- Region: Everett
Financial & listing details
- Price per square foot: $395/sqft
- Tax assessed value: $356,500
- Annual tax amount: $3,051
- Date on market: 7/22/2026
- Cumulative days on market: 48 days
- Listing terms: Conventional,FHA,VA Loan
- Inclusions: Dishwasher(s), Dryer(s), Garbage Disposal, Microwave(s), Refrigerator(s), Stove(s)/Range(s), Washer(s)
Estimated market value
$378,000
$359,000 - $397,000
$1,888/mo
Price history
| Date | Event | Price |
|---|---|---|
| 7/24/2026 | Listed for sale | $380,000+196.9%$395/sqft |
Source:  NWMLS as distributed by MLS GRID #2559705 Report a problem NWMLS as distributed by MLS GRID #2559705 Report a problem | ||
| 6/19/2016 | Listing removed | $1,395+5.3%$1/sqft |
Source: Assurance Property Management Report a problem | ||
| 8/22/2015 | Listing removed | $1,325$1/sqft |
Source: Assurance Property Management Report a problem | ||
| 7/20/2015 | Price change | $1,325-5%$1/sqft |
Source: Assurance Property Management Report a problem | ||
| 7/14/2015 | Listed for rent | $1,395$1/sqft |
Source: Assurance Property Management Report a problem | ||
| 6/18/2012 | Sold | $128,000-1.5%$133/sqft |
Source: NWMLS as distributed by MLS GRID #352012 Report a problem | ||
| 5/23/2012 | Pending sale | $129,950$135/sqft |
Source: Prudential NW Realty Assoc. #352012 Report a problem | ||
| 5/4/2012 | Listed for sale | $129,950-7.2%$135/sqft |
Source: Prudential NW Realty Assoc. #352012 Report a problem | ||
| 3/23/2001 | Sold | $139,990$146/sqft |
Source: NWMLS as distributed by MLS GRID #20056629 Report a problem | ||
Public tax history
| Year | Property taxes | Tax assessment |
|---|---|---|
| 2025 | $3,051 -1% | $356,500 +1% |
| 2024 | $3,082 +3.8% | $353,000 +3.1% |
| 2023 | $2,970 +7.2% | $342,500 +3% |
| 2022 | $2,770 +1.8% | $332,500 +20% |
| 2021 | $2,720 +1.6% | $277,000 +6.5% |
| 2020 | $2,678 +5.5% | $260,000 +2.8% |
| 2019 | $2,538 | $253,000 +8.1% |
| 2018 | -- | $234,000 +37.6% |
| 2017 | $2,256 +22.3% | $170,000 |
| 2016 | $1,844 | $170,000 +14.9% |
| 2015 | $1,844 +22.4% | $148,000 +32.1% |
| 2013 | $1,507 | $112,000 |
| 2012 | -- | -- |
| 2011 | -- | -- |
| 2010 | -- | -- |
Find assessor info on the county website
Monthly payment
Est. payment
Payment breakdown
Explore the cost of this home by adjusting the details. Changes won't be saved.Climate risks
Neighborhood: 98204
Nearby schools
Schools provided by the listing agent
- Elementary: Odyssey Elem
- Middle: Voyager Mid
Source: NWMLS as distributed by MLS GRID. This data may not be complete. We recommend contacting the local school district to confirm school assignments for this home.
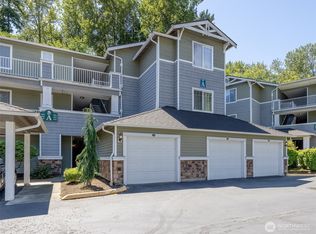
- $375,0002 bd2 ba1.1k sqft12712 Admiralty Way APT A104, Everett, WA 98204Sold
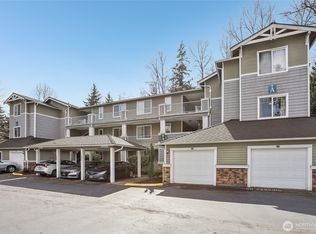
- $475,0003 bd2 ba1.3k sqft12712 Admiralty Way APT A204, Everett, WA 98204Sold
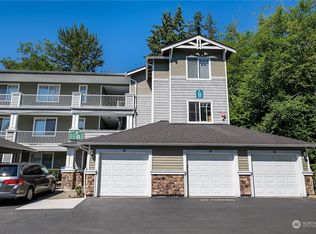
- $426,9502 bd2 ba1.1k sqft12712 Admiralty Way APT B106, Everett, WA 98204Sold
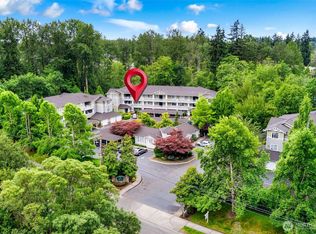
- $330,0002 bd2 ba976 sqft12712 Admiralty Way APT B202, Everett, WA 98204Sold
Similar homes
- $345,0002 bd2 ba830 sqftWalden Park, Everett, WA 98204Active
 MLS ID #2573798, Brandi Castillo. NWMLS as distributed by MLS GRID
 - $359,9502 bd2 ba960 sqftWoodlands Condominiums, Everett, WA 98204Active
 MLS ID #2533465, Mary Jane Goss. NWMLS as distributed by MLS GRID
 - $348,0002 bd2 ba960 sqftWoodlands Condominiums, Everett, WA 98204Active
 MLS ID #2542164, Benjamin Longenbaker. NWMLS as distributed by MLS GRID
 - $395,0003 bd2 ba1.1k sqftHeritage At Deer Creek, Everett, WA 98204Active
 MLS ID #2521432, Kyle Maple. NWMLS as distributed by MLS GRID
