Welcome to a truly exceptional, custom-built classic where timeless elegance meets modern comfort. Built in 2013 and nestled on over an acre of beautifully landscaped grounds, this stunning 4-bedroom, 3-bath residence makes a memorable first impression with its striking brick and stone exterior and stately arched entryway. Inside, a gracious foyer opens to an elegant Formal Dining Room and an expansive Great Room, showcasing soaring vaulted ceilings and a warm gas fireplace—perfect for both entertaining and everyday living. The gourmet Kitchen is the heart of the home, featuring rich custom wood cabinetry, a large center island, stainless steel appliances, granite countertops, and a spacious eat-in area, all accented by beautiful wide-plank oak flooring. Designed with versatility in mind, the main level offers two bedrooms, ideal for multi-generational living or guests. The luxurious Primary Suite is a private retreat with vaulted ceilings, direct outdoor access, and a spa-inspired en-suite bath complete with a soaking tub, separate tile shower, and an expansive walk-in closet. The fully finished walk-out basement elevates entertaining to the next level with a generous Family Room, a wet bar that doubles as a mini kitchen, and an inviting Theater Room. Two additional bedrooms, a full bath, and a second walk-in laundry room with custom cabinetry make this space perfect for guests or extended living. Additional highlights include a 2-car garage with custom shelving, abundant closet space throughout, and exceptional energy efficiency thanks to geothermal HVAC and a tankless hot water heater—offering comfort, savings, and sustainability. This immaculate, move-in-ready home is a rare find in a sought-after neighborhood. Don’t miss your opportunity to experience its craftsmanship, comfort, and efficiency—schedule your private showing today!
Sold for $845,000
$845,000
12712 Dell Hill Ct, Chester, VA 23831
4beds
4,204sqft
Single Family Residence
Built in 2013
1.18 Acres Lot
$850,800 Zestimate®
$201/sqft
$4,294 Estimated rent
Home value
$850,800
$808,000 - $902,000
$4,294/mo
Zestimate® history
Owner options
List your home for rent
$4,294/mo
Rent Zestimate®
Find your next renter with Zillow Rental Manager. Plus, with online applications, you can quickly screen prospective tenants – for free.
$4,294/mo
Rent Zestimate®
Refinance and save
$5,582/mo
Est. payment
Refinancing to a lower rate could help reduce your monthly payments and save thousands over the life of the loan.
$5,582/mo
Est. payment
Explore your selling options
Work with a Zillow partner agent
Leverage their expertise and Zillow's premium Showcase listings to get your home seen by more buyers.
Get startedList with your own agent
Get your home in front of millions of buyers by listing it on Zillow.
Learn how to do itSell it yourself
Take full control of how buyers see your home on Zillow by listing For Sale by Owner (FSBO).
List your homeWhat's special
Warm gas fireplaceFully finished walk-out basementStately arched entrywayGranite countertopsLarge center islandSpacious eat-in areaSoaring vaulted ceilings
Zillow last checked:
Listing updated:
Listed by:
Holly David info@srmfre.com,
Shaheen Ruth Martin & Fonville
Bought with:
Jennifer Render, 0225275962
KW Metro Center
Chris Render, 0225221112
KW Metro Center
Source: CVRMLS,MLS#: 2600643 Originating MLS: Central Virginia Regional MLS
Originating MLS: Central Virginia Regional MLSFacts & features
Interior
Bedrooms & bathrooms
- Bedrooms: 4
- Bathrooms: 3
- Full bathrooms: 3
Rooms
- Room types: Center Hall
Primary bedroom
- Description: Palatial Suite w/ Vaulted Ceilings, Spa Bath & WIC
- Level: First
- Dimensions: 13.3 x 22.8
Bedroom 2
- Description: 1st Floor Guest Room with Closet
- Level: First
- Dimensions: 11.11 x 12.7
Bedroom 3
- Description: Spacious Bedroom w/ Walk-in Closet
- Level: Basement
- Dimensions: 12.4 x 15.3
Bedroom 4
- Description: Spacious Bedroom w/ Wall of Closets
- Level: Basement
- Dimensions: 11.10 x 15.2
Additional room
- Description: Theater Room w/ Stadium Seating
- Level: Basement
- Dimensions: 22.6 x 12.2
Additional room
- Description: Wet Bar / Mini-Kitchen
- Level: Basement
- Dimensions: 10.3 x 16.4
Dining room
- Level: First
- Dimensions: 11.8 x 16.11
Family room
- Description: HUGE Rec Room w/ Fireplace & Mini-Kitchen
- Level: Basement
- Dimensions: 21.9 x 23.6
Foyer
- Level: First
- Dimensions: 7.6 x 11.9
Other
- Description: Tub & Shower
- Level: Basement
Other
- Description: Tub & Shower
- Level: First
Great room
- Description: Gorgeous & Spacious w/ Fireplace, adj to Kitchen
- Level: First
- Dimensions: 20.3 x 19.11
Kitchen
- Description: Gourmet Kitchen w/Island,Bar Seating & HUGE Pantry
- Level: First
- Dimensions: 15.6 x 14.11
Laundry
- Description: Basement Laundry Room
- Level: Basement
- Dimensions: 9.1 x 11.2
Laundry
- Description: 1st Floor Laundry Room
- Level: First
- Dimensions: 5.3 x 11.2
Sitting room
- Description: Dining Area w/ Add'l Flex Space, Deck Access
- Level: First
- Dimensions: 24.6 x 15.9
Heating
- Geothermal, Zoned
Cooling
- Central Air, Geothermal
Appliances
- Included: Tankless Water Heater
Features
- Bedroom on Main Level, Breakfast Area, Ceiling Fan(s), Cathedral Ceiling(s), Fireplace, Granite Counters, High Ceilings, Main Level Primary, Cable TV
- Flooring: Ceramic Tile, Wood
- Basement: Full
- Attic: Access Only
- Number of fireplaces: 2
- Fireplace features: Gas
Interior area
- Total interior livable area: 4,204 sqft
- Finished area above ground: 2,484
- Finished area below ground: 1,720
Property
Parking
- Total spaces: 2
- Parking features: Attached, Garage
- Attached garage spaces: 2
Features
- Levels: One
- Stories: 1
- Patio & porch: Deck
- Pool features: None
- Fencing: None
Lot
- Size: 1.18 Acres
Details
- Parcel number: 784650698200000
- Zoning description: R25
Construction
Type & style
- Home type: SingleFamily
- Architectural style: Ranch
- Property subtype: Single Family Residence
Materials
- Brick, Block, Drywall, Stone
- Roof: Composition
Condition
- Resale
- New construction: No
- Year built: 2013
Utilities & green energy
- Sewer: Septic Tank
- Water: Public
Community & HOA
Community
- Features: Home Owners Association
- Subdivision: Ashton Dell
HOA
- Has HOA: Yes
- Services included: Common Areas
- HOA fee: $500 annually
Location
- Region: Chester
Financial & listing details
- Price per square foot: $201/sqft
- Tax assessed value: $656,000
- Annual tax amount: $5,379
- Date on market: 3/5/2026
- Ownership: Individuals
- Ownership type: Sole Proprietor
Price history
| Date | Event | Price |
|---|---|---|
| 5/29/2026 | Sold | $845,000-0.6%$201/sqft |
Source:  CVRMLS #2600643 Report a problem CVRMLS #2600643 Report a problem | ||
| 4/8/2026 | Pending sale | $849,900$202/sqft |
Source: CVRMLS #2600643 Report a problem | ||
| 1/8/2026 | Listed for sale | $849,900-2.8%$202/sqft |
Source: CVRMLS #2600643 Report a problem | ||
| 10/23/2025 | Listing removed | $874,500$208/sqft |
Source: CVRMLS #2527955 Report a problem | ||
| 10/4/2025 | Listed for sale | $874,5000%$208/sqft |
Source: CVRMLS #2527955 Report a problem | ||
| 10/3/2025 | Listing removed | $874,597$208/sqft |
Source: CVRMLS #2510899 Report a problem | ||
| 8/9/2025 | Price change | $874,597-1.2%$208/sqft |
Source: CVRMLS #2510899 Report a problem | ||
| 8/2/2025 | Listed for sale | $885,549$211/sqft |
Source: CVRMLS #2510899 Report a problem | ||
| 8/2/2025 | Pending sale | $885,549$211/sqft |
Source: CVRMLS #2510899 Report a problem | ||
| 7/27/2025 | Price change | $885,549-0.5%$211/sqft |
Source: CVRMLS #2510899 Report a problem | ||
| 7/18/2025 | Listed for sale | $890,000$212/sqft |
Source: CVRMLS #2510899 Report a problem | ||
| 7/16/2025 | Pending sale | $890,000$212/sqft |
Source: CVRMLS #2510899 Report a problem | ||
| 6/11/2025 | Price change | $890,000-3.8%$212/sqft |
Source: CVRMLS #2510899 Report a problem | ||
| 4/24/2025 | Listed for sale | $925,000+2.8%$220/sqft |
Source: CVRMLS #2510899 Report a problem | ||
| 3/14/2025 | Listing removed | $899,999$214/sqft |
Source: CVRMLS #2500034 Report a problem | ||
| 2/12/2025 | Price change | $899,999-3.2%$214/sqft |
Source: CVRMLS #2500034 Report a problem | ||
| 1/13/2025 | Price change | $929,900-2.1%$221/sqft |
Source: CVRMLS #2500034 Report a problem | ||
| 1/1/2025 | Listed for sale | $949,900$226/sqft |
Source: CVRMLS #2500034 Report a problem | ||
| 11/6/2024 | Listing removed | $949,900$226/sqft |
Source: CVRMLS #2413188 Report a problem | ||
| 7/31/2024 | Price change | $949,900-1.6%$226/sqft |
Source: CVRMLS #2413188 Report a problem | ||
| 6/1/2024 | Listed for sale | $964,900+60.8%$230/sqft |
Source: CVRMLS #2413188 Report a problem | ||
| 11/19/2013 | Sold | $600,000$143/sqft |
Source: Public Record Report a problem | ||
Public tax history
| Year | Property taxes | Tax assessment |
|---|---|---|
| 2025 | $7,132 +20.8% | $801,300 +22.1% |
| 2024 | $5,904 +9.7% | $656,000 +11% |
| 2023 | $5,380 +3.6% | $591,200 +4.7% |
| 2022 | $5,192 +2% | $564,400 +5.3% |
| 2021 | $5,091 +3.1% | $535,900 +3.1% |
| 2020 | $4,938 +5.3% | $519,800 +5.3% |
| 2019 | $4,691 +2.5% | $493,800 +3.6% |
| 2018 | $4,579 +8% | $476,700 +6.2% |
| 2017 | $4,238 | $449,000 +2.3% |
| 2016 | $4,238 +3.8% | $438,900 +3.8% |
| 2015 | $4,084 +1.3% | $422,800 +1.3% |
| 2014 | $4,032 | $417,400 +658.9% |
| 2013 | -- | $55,000 |
| 2012 | -- | $55,000 -3.5% |
| 2011 | -- | $57,000 +26.7% |
| 2010 | -- | $45,000 |
Find assessor info on the county website
Neighborhood: 23831
Nearby homes
- $125,100-- bd-- ba-- sqft12718 Dell Hill Ct, Chester, VA 23831Off Market
- $858,5004 bd4 ba3.9k sqft12706 Dell Hill Ct, Chester, VA 23831Off Market
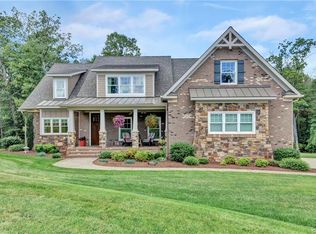
- $949,9504 bd4 ba3.7k sqft12713 Dell Hill Ct, Chester, VA 23831For Sale

- $604,8004 bd3 ba2.8k sqft12713 Dell Hill Ct, Chester, VA 23831Off Market
- $513,7003 bd2 ba3.5k sqft12713 Dell Hill Ct, Chesterfield, VA 23831Off Market
- $84,0004 bd2 ba3k sqft12719 Dell Hill Ct, Chester, VA 23831Off Market
- $728,8003 bd2 ba3.5k sqft12719 Dell Hill Ct, Chester, VA 23831Off Market
- $2,200-- bd-- ba-- sqft5445 W 100th Rd, Chester, VA 23831Off Market
Nearby schools
GreatSchools rating
- 6/10Ecoff Elementary SchoolGrades: PK-5Distance: 1.1 mi
- 2/10Carver Middle SchoolGrades: 6-8Distance: 3.4 mi
- 3/10Lloyd C Bird High SchoolGrades: 9-12Distance: 3.5 mi
Schools provided by the listing agent
- Elementary: Ecoff
- Middle: Carver
- High: Bird
Source: CVRMLS. This data may not be complete. We recommend contacting the local school district to confirm school assignments for this home.
Get a cash offer in 3 minutes
Find out how much your home could sell for in as little as 3 minutes with a no-obligation cash offer.
Estimated market value
$850,800
Get a cash offer in 3 minutes
Find out how much your home could sell for in as little as 3 minutes with a no-obligation cash offer.
Estimated market value
$850,800
- Virginia
- Chesterfield County
- Chester
- 23831
- 12712 Dell Hill Ct
Nearby cities
Nearby zip codes
Other Chester Topics
