Welcome to Painted Hills, where space meets potential! Nestled on just under an acre of serene landscape, this spacious home beckons those with a vision for greatness. This 4 bed, 3 bath home has endless possibilities. The main floor boasts a welcoming ambiance, with an office providing the perfect space for remote work or creative endeavors. The large family room invites gatherings and relaxation, ideal for making memories. For those with expansion dreams, the unfinished basement offers ample room to grow. Outside, convenience meets adventure with an oversized garage and RV parking pad complete with hookups. Whether you're a weekend warrior or a full-time traveler, this home accommodates your lifestyle with ease. While the exterior whispers of potential, the interior awaits the touch of your creative flair. Bring your imagination to life as you update and customize to your heart's content, turning this house into the home of your dreams.
Closed
$530,000
12712 E Kiowa Ct, Spokane, WA 99206
4beds
--baths
3,887sqft
Single Family Residence
Built in 1978
0.87 Acres Lot
$517,900 Zestimate®
$136/sqft
$3,116 Estimated rent
Home value
$517,900
$476,000 - $565,000
$3,116/mo
Zestimate® history
Owner options
List your home for rent
$3,116/mo
Rent Zestimate®
Find your next renter with Zillow Rental Manager. Plus, with online applications, you can quickly screen prospective tenants – for free.
$3,116/mo
Rent Zestimate®
Refinance and save
$3,259/mo
Est. payment
Refinancing to a lower rate could help reduce your monthly payments and save thousands over the life of the loan.
$3,259/mo
Est. payment
Explore your selling options
Work with a Zillow partner agent
Leverage their expertise and Zillow's premium Showcase listings to get your home seen by more buyers.
Get startedList with your own agent
Get your home in front of millions of buyers by listing it on Zillow.
Learn how to do itSell it yourself
Take full control of how buyers see your home on Zillow by listing For Sale by Owner (FSBO).
List your homeWhat's special
Rv parking padWelcoming ambianceOversized garageLarge family roomUnfinished basementSerene landscapeSpacious home
Zillow last checked:
Listing updated:
Listed by:
Shannon Beckner 509-710-4843,
Coldwell Banker Tomlinson
Source: SMLS as distributed by MLS GRID,MLS#: 202513190
Facts & features
Interior
Bedrooms & bathrooms
- Bedrooms: 4
First floor
- Level: First
- Area: 1558 Square Feet
Other
- Level: Second
- Area: 1558 Square Feet
Heating
- Natural Gas, Forced Air
Cooling
- Central Air
Appliances
- Included: Free-Standing Range, Dishwasher, Refrigerator, Disposal, Microwave, Washer, Dryer
Features
- Basement: Partial,Unfinished
- Number of fireplaces: 2
- Fireplace features: Gas, Insert, Wood Burning
Interior area
- Total structure area: 3,887
- Total interior livable area: 3,887 sqft
Property
Parking
- Total spaces: 2
- Parking features: Attached, RV Access/Parking, Garage Door Opener, Oversized
- Garage spaces: 2
Features
- Levels: Two
- Has view: Yes
- View description: Territorial
Lot
- Size: 0.87 Acres
- Features: Sprinkler - Automatic, Hillside, Cul-De-Sac, Oversized Lot
Details
- Parcel number: 44032.1215
Construction
Type & style
- Home type: SingleFamily
- Architectural style: Traditional
- Property subtype: Single Family Residence
Materials
- Wood Siding
- Roof: Composition
Condition
- New construction: No
- Year built: 1978
Community & HOA
Community
- Subdivision: Painted Hills
HOA
- Has HOA: No
Location
- Region: Spokane
Financial & listing details
- Price per square foot: $136/sqft
- Tax assessed value: $483,000
- Annual tax amount: $4,924
- Date on market: 3/14/2025
- Listing terms: VA Loan,Conventional,Cash
- Road surface type: Paved
Price history
| Date | Event | Price |
|---|---|---|
| 5/8/2025 | Sold | $530,000-1.7%$136/sqft |
Source:  SMLS as distributed by MLS GRID #202513190 Report a problem SMLS as distributed by MLS GRID #202513190 Report a problem | ||
| 4/14/2025 | Pending sale | $539,000$139/sqft |
Source: SMLS as distributed by MLS GRID #202513190 Report a problem | ||
| 3/29/2025 | Listed for sale | $539,000$139/sqft |
Source: SMLS as distributed by MLS GRID #202513190 Report a problem | ||
| 3/26/2025 | Pending sale | $539,000$139/sqft |
Source: SMLS as distributed by MLS GRID #202513190 Report a problem | ||
| 3/14/2025 | Listed for sale | $539,000-3.8%$139/sqft |
Source: SMLS as distributed by MLS GRID #202513190 Report a problem | ||
| 9/26/2023 | Listing removed | -- |
Source: SMLS as distributed by MLS GRID #202319345 Report a problem | ||
| 8/14/2023 | Price change | $560,000-2.6%$144/sqft |
Source: SMLS as distributed by MLS GRID #202319345 Report a problem | ||
| 8/4/2023 | Price change | $575,000-4.2%$148/sqft |
Source: SMLS as distributed by MLS GRID #202319345 Report a problem | ||
| 7/25/2023 | Listed for sale | $600,000$154/sqft |
Source: SMLS as distributed by MLS GRID #202319345 Report a problem | ||
Public tax history
| Year | Property taxes | Tax assessment |
|---|---|---|
| 2025 | $5,130 +4.2% | $483,000 +1.3% |
| 2024 | $4,924 +3.6% | $477,000 -7.5% |
| 2023 | $4,751 -3.9% | $515,900 -3.5% |
| 2022 | $4,943 +27.4% | $534,500 +36.5% |
| 2021 | $3,880 +12.6% | $391,600 +32.1% |
| 2020 | $3,446 +11.1% | $296,500 +9% |
| 2019 | $3,102 | $272,000 +10.5% |
| 2018 | $3,102 -8.6% | $246,100 |
| 2017 | $3,396 +1.5% | $246,100 +2.6% |
| 2016 | $3,347 +3.8% | $239,900 +2.5% |
| 2015 | $3,224 | $234,100 -2.4% |
| 2014 | $3,224 | $239,900 |
| 2013 | $3,224 -5.2% | -- |
| 2011 | $3,402 +8.1% | -- |
| 2010 | $3,146 | -- |
| 2009 | $3,146 +10.9% | -- |
| 2008 | $2,836 | -- |
| 2007 | $2,836 +17.9% | $257,900 |
| 2005 | $2,405 -1.2% | -- |
| 2004 | $2,435 +1.2% | -- |
| 2003 | $2,407 | -- |
| 2002 | $2,407 -0.5% | -- |
| 2001 | $2,420 -5.7% | $162,800 +1.1% |
| 1999 | $2,565 | $161,100 |
Find assessor info on the county website
Neighborhood: 99206
Nearby homes
- $587,5004 bd3 ba2.6k sqft5414 S Cree Dr, Spokane, WA 99206Off Market
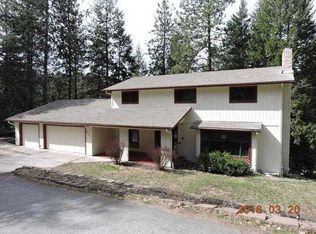
- $550,0004 bd3 ba3.1k sqft12716 E Kiowa Ct, Spokane, WA 99206Off Market
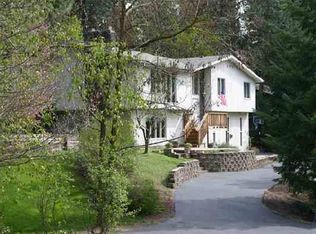
- $428,0003 bd2 ba972 sqft12713 E Kiowa Ct, Spokane, WA 99206Off Market
- $439,5001 bd3 ba1.5k sqft12704 E Kiowa Ct, Spokane, WA 99206Off Market
- $553,5004 bd4 ba3.1k sqft12720 E Kiowa Ct, Spokane, WA 99206Sold
- $413,0001 bd3 ba700 sqft5409 S Cree Dr, Spokane, WA 99206Off Market
- $544,5004 bd3 ba2.2k sqft12717 E Kiowa Ct, Spokane, WA 99206Off Market
- $547,6004 bd3 ba2.9k sqft5420 S Cree Dr, Spokane, WA 99206Off Market
Nearby schools
GreatSchools rating
- 7/10Chester Elementary SchoolGrades: PK-5Distance: 1.4 mi
- 8/10Horizon Middle SchoolGrades: 6-8Distance: 1.2 mi
- 7/10University High SchoolGrades: 9-12Distance: 1.6 mi
Schools provided by the listing agent
- Elementary: Chester
- Middle: Horizon
- High: University
- District: Central Valley
Source: SMLS as distributed by MLS GRID. This data may not be complete. We recommend contacting the local school district to confirm school assignments for this home.


Get pre-qualified for a loan
At Zillow Home Loans, we can pre-qualify you in as little as 5 minutes with no impact to your credit score.An equal housing lender. NMLS #10287.
Sell for more on Zillow
Get a Zillow Showcase℠ listing at no additional cost and you could sell for .
$517,900
2% more
+$10,358
With Zillow Showcase(estimated)
$528,258
- Washington
- Spokane County
- Spokane
- 99206
- 12712 E Kiowa Ct
Nearby cities
Nearby neighborhoods
Nearby zip codes
Other Spokane Topics
