Welcome home to the sought after Waterford Lake neighborhood in East Orlando, with tree-lined streets, well-maintained homes, and pedestrian-friendly sidewalks, it provides a welcoming environment for households of all sizes. With an extra deep driveway, manicured landscaping, mature shade trees, and a NEW ROOF installed in 2024, this home stands out with an inviting and attractive front elevation. Enter through an upgraded front door with two sidelights and a large transom window to find yourself in a LIGHT AND BRIGHT open floor plan with vaulted ceilings, plantation shutters, and stunning white oak LVP flooring installed in 2022. As you pass through the spacious living room and versatile flex space, you’ll also notice the thoughtfully designed dining room, accented with chair rail and panel molding for an elegant dining experience. Fresh neutral interior paint and modern knockdown textured ceilings create a clean, updated look, allowing the new owners to move in seamlessly on closing day without the hassle or expense of painting. The kitchen has been fully remodeled as well with designer granite counters, extra deep double basin sink, decorative pendant lighting, display cabinets, and coordinated stainless steel appliances including an extra large french door refrigerator. The breakfast bar has seating and entertaining space for 6 adults to sit comfortably while the kitchen flows seamlessly into the main living room making this home the ultimate place to host holiday dinners or celebrations with friends and family. Extra large, double pane, and recently replaced stacking sliders give panoramic views out to a sprawling backyard with an inviting heated swimming pool, large covered lanai, lush tropical landscaping, and a new extended patio built in 2023 that creates a second inviting outdoor living area. This extra large lot is unique with a full 1/4 acre in size meaning you have room to roam for your furry friends, birthday parties, bounce houses, or intimate celebrations of life's big milestones, and a new irrigation system in 2023 means it stays looking great year round. Back inside the owner's will enjoy a giant primary suite with large walk-in closet and fully remodeled modern bath with a large walk-in frameless glass shower, oversized soaking tub, designer vanity mirrors and light fixtures, and upgraded shaker-style white vanity with sleek black hardware and crown accents. The second bedroom is a DOUBLE PRIMARY SUITE with ensuite full bath and extra large squarefootage including a private door to the patio, ceiling fan, and extra large closet, perfect for an in-law suite, older children, or family members that require additional privacy and space. Additional upgrades include a NEW CARRIER HVAC installed in 2024, all new modern door hardware and hinges, inside laundry room, closet pantry, and new exterior paint in 2023. Enjoy top-tier amenities, including a resort-style pool, sports courts, walking trails, and a dog park. The community is zoned for top-rated schools and is near the University of Central Florida, making it ideal for students and faculty.Waterford Lakes Town Center offers shopping, dining, and entertainment just minutes away. With easy access to FL-408 and FL-417, residents can quickly reach Downtown Orlando, the airport, and major attractions.With its excellent schools, vibrant amenities, and strong sense of community, Waterford Lakes stands out as one of Orlando’s most desirable places to live.
Sold for $575,000
$575,000
12712 Forestedge Cir, Orlando, FL 32828
3beds
2,316sqft
Single Family Residence
Built in 1993
10,824 Square Feet Lot
$571,800 Zestimate®
$248/sqft
$2,518 Estimated rent
Home value
$571,800
$520,000 - $629,000
$2,518/mo
Zestimate® history
Owner options
List your home for rent
$2,518/mo
Rent Zestimate®
Find your next renter with Zillow Rental Manager. Plus, with online applications, you can quickly screen prospective tenants – for free.
$2,518/mo
Rent Zestimate®
Refinance and save
$4,183/mo
Est. payment
Refinancing to a lower rate could help reduce your monthly payments and save thousands over the life of the loan.
$4,183/mo
Est. payment
Explore your selling options
Work with a Zillow partner agent
Leverage their expertise and Zillow's premium Showcase listings to get your home seen by more buyers.
Get startedList with your own agent
Get your home in front of millions of buyers by listing it on Zillow.
Learn how to do itSell it yourself
Take full control of how buyers see your home on Zillow by listing For Sale by Owner (FSBO).
List your homeWhat's special
Mature shade treesBreakfast barDesigner granite countersExtra large lotFresh neutral interior paintNew exterior paintModern knockdown textured ceilings
Zillow last checked:
Listing updated:
Listed by:
Donald Harkins, III 321-377-0341,
DON HARKINS REALTY LLC 321-377-0341
Bought with:
Vered Thacker, 3404104
DALTON WADE INC
Source: Stellar MLS,MLS#: O6290985 Originating MLS: Orlando Regional
Originating MLS: Orlando Regional
Facts & features
Interior
Bedrooms & bathrooms
- Bedrooms: 3
- Bathrooms: 3
- Full bathrooms: 3
Rooms
- Room types: Family Room, Dining Room, Living Room, Utility Room
Primary bedroom
- Features: Walk-In Closet(s)
- Level: First
- Area: 330 Square Feet
- Dimensions: 15x22
Other
- Features: Walk-In Closet(s)
- Level: First
- Area: 286 Square Feet
- Dimensions: 13x22
Bedroom 3
- Features: Built-in Closet
- Level: First
- Area: 156 Square Feet
- Dimensions: 12x13
Primary bathroom
- Level: First
- Area: 121 Square Feet
- Dimensions: 11x11
Bathroom 2
- Level: First
- Area: 66 Square Feet
- Dimensions: 6x11
Bathroom 3
- Level: First
- Area: 63 Square Feet
- Dimensions: 7x9
Balcony porch lanai
- Level: First
- Area: 153 Square Feet
- Dimensions: 9x17
Dining room
- Level: First
- Area: 132 Square Feet
- Dimensions: 12x11
Family room
- Level: First
- Area: 357 Square Feet
- Dimensions: 17x21
Kitchen
- Level: First
- Area: 360 Square Feet
- Dimensions: 20x18
Laundry
- Level: First
- Area: 64 Square Feet
- Dimensions: 8x8
Living room
- Level: First
- Area: 192 Square Feet
- Dimensions: 16x12
Heating
- Central, Electric
Cooling
- Central Air
Appliances
- Included: Dishwasher, Dryer, Electric Water Heater, Microwave, Range, Refrigerator, Washer
- Laundry: Electric Dryer Hookup, Inside, Laundry Room, Washer Hookup
Features
- Built-in Features, Ceiling Fan(s), Eating Space In Kitchen, High Ceilings, Kitchen/Family Room Combo, Open Floorplan, Primary Bedroom Main Floor, Solid Surface Counters, Split Bedroom, Stone Counters, Thermostat, Vaulted Ceiling(s), Walk-In Closet(s)
- Flooring: Tile, Vinyl
- Doors: Sliding Doors
- Windows: Double Pane Windows, Drapes, Insulated Windows, Shutters, Window Treatments
- Has fireplace: No
Interior area
- Total structure area: 2,983
- Total interior livable area: 2,316 sqft
Property
Parking
- Total spaces: 2
- Parking features: Covered, Driveway, Garage Door Opener, Ground Level, Oversized, Parking Pad
- Attached garage spaces: 2
- Has uncovered spaces: Yes
- Details: Garage Dimensions: 20x20
Features
- Levels: One
- Stories: 1
- Patio & porch: Covered, Front Porch, Patio, Rear Porch
- Exterior features: Dog Run, Irrigation System, Lighting, Rain Gutters, Sidewalk
- Has private pool: Yes
- Pool features: Heated, In Ground, Solar Heat
- Fencing: Wood
- Has view: Yes
- View description: Garden, Trees/Woods
Lot
- Size: 10,824 Square Feet
- Features: In County, Level, Near Golf Course, Sidewalk
- Residential vegetation: Mature Landscaping, Oak Trees, Trees/Landscaped
Details
- Parcel number: 342231906200040
- Zoning: P-D
- Special conditions: None
Construction
Type & style
- Home type: SingleFamily
- Architectural style: Florida,Traditional
- Property subtype: Single Family Residence
Materials
- Block
- Foundation: Slab
- Roof: Shingle
Condition
- Completed
- New construction: No
- Year built: 1993
Utilities & green energy
- Sewer: Public Sewer
- Water: Public
- Utilities for property: BB/HS Internet Available, Electricity Connected, Public, Sewer Connected, Sprinkler Meter, Street Lights, Underground Utilities, Water Connected
Community & HOA
Community
- Security: Smoke Detector(s)
- Pet fee: $0 monthly
- Subdivision: WATERFORD LAKES TR N08
HOA
- Has HOA: Yes
- HOA fee: $108 monthly
- HOA name: Juanita Velilla
- Second HOA name: Waterford Lakes Community Association
Location
- Region: Orlando
Financial & listing details
- Price per square foot: $248/sqft
- Tax assessed value: $427,709
- Annual tax amount: $2,876
- Date on market: 3/27/2025
- Listing terms: Cash,Conventional,FHA,VA Loan
- Ownership: Fee Simple
- Total actual rent: 0
- Electric utility on property: Yes
- Road surface type: Paved, Asphalt
Price history
| Date | Event | Price |
|---|---|---|
| 5/28/2025 | Sold | $575,000-1.7%$248/sqft |
Source:  Stellar MLS #O6290985 Report a problem Stellar MLS #O6290985 Report a problem | ||
| 3/31/2025 | Pending sale | $585,000$253/sqft |
Source: Stellar MLS #O6290985 Report a problem | ||
| 3/27/2025 | Listed for sale | $585,000+344.9%$253/sqft |
Source: Stellar MLS #O6290985 Report a problem | ||
| 8/3/1994 | Sold | $131,500$57/sqft |
Source: Public Record Report a problem | ||
Public tax history
| Year | Property taxes | Tax assessment |
|---|---|---|
| 2024 | $2,876 +8% | $190,380 +3% |
| 2023 | $2,663 +5.6% | $184,835 +3.6% |
| 2022 | $2,522 +1.9% | $178,481 +3% |
| 2021 | $2,475 +0.5% | $173,283 +1.4% |
| 2020 | $2,463 +2.1% | $170,891 +2.3% |
| 2019 | $2,413 +1.4% | $167,049 +1.9% |
| 2018 | $2,381 | $163,934 -26.8% |
| 2017 | $2,381 +1.7% | $223,851 +3.6% |
| 2016 | $2,341 +1.5% | $216,134 +5.7% |
| 2015 | $2,307 -3.2% | $204,417 +6.9% |
| 2014 | $2,384 +1.8% | $191,310 +4.7% |
| 2013 | $2,341 +0.8% | $182,803 +14.7% |
| 2012 | $2,321 +3.3% | $159,386 +9.4% |
| 2011 | $2,246 -6.2% | $145,716 -8% |
| 2010 | $2,394 | $158,438 -13.5% |
| 2009 | -- | $183,133 -21.3% |
| 2008 | $2,246 -4.3% | $232,815 -11.5% |
| 2007 | $2,346 -5.7% | $263,117 +5.1% |
| 2006 | $2,489 +1.8% | $250,410 +31.7% |
| 2005 | $2,444 +4.5% | $190,130 +15.1% |
| 2004 | $2,338 +0.8% | $165,177 +2.7% |
| 2003 | $2,318 +3.3% | $160,876 +6.8% |
| 2002 | $2,245 -1.6% | $150,624 +8.2% |
| 2001 | $2,280 +2.8% | $139,185 +7.5% |
| 2000 | $2,218 | $129,509 |
Find assessor info on the county website
Neighborhood: Alafaya
Nearby homes
- $499,7004 bd3 ba2.3k sqft12708 Forestedge Cir, Orlando, FL 32828Off Market
- $518,9004 bd3 ba2.3k sqft12716 Forestedge Cir, Orlando, FL 32828Off Market
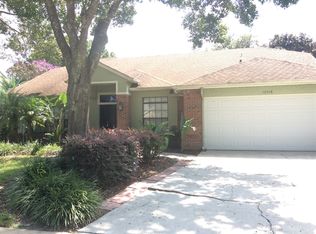
- $398,2003 bd2 ba1.6k sqft1052 Sweetbrook Way, Orlando, FL 32828Off Market
- $509,1004 bd3 ba2.3k sqft1058 Sweetbrook Way, Orlando, FL 32828Off Market
- $438,6004 bd2 ba2k sqft1046 Sweetbrook Way, Orlando, FL 32828Off Market
- $456,6003 bd2 ba2.6k sqft12704 Forestedge Cir, Orlando, FL 32828Off Market
- $497,5004 bd2 ba2.3k sqft12720 Forestedge Cir, Orlando, FL 32828Off Market
- $538,7004 bd2 ba2.6k sqft12713 Forestedge Cir, Orlando, FL 32828Off Market
Nearby schools
GreatSchools rating
- 9/10Waterford Elementary SchoolGrades: PK-5Distance: 0.9 mi
- 7/10Discovery Middle SchoolGrades: 6-8Distance: 0.9 mi
- 7/10Timber Creek High SchoolGrades: 9-12Distance: 3.1 mi
Schools provided by the listing agent
- Elementary: Waterford Elem
- Middle: Discovery Middle
- High: Timber Creek High
Source: Stellar MLS. This data may not be complete. We recommend contacting the local school district to confirm school assignments for this home.
Get a cash offer in 3 minutes
Find out how much your home could sell for in as little as 3 minutes with a no-obligation cash offer.
Estimated market value
$571,800
Get a cash offer in 3 minutes
Find out how much your home could sell for in as little as 3 minutes with a no-obligation cash offer.
Estimated market value
$571,800
- Florida
- Orange County
- Orlando
- 32828
- Alafaya
- 12712 Forestedge Cir
Nearby cities
Nearby neighborhoods
Nearby zip codes
Other Orlando Topics
