Skip main navigation
Sold for $480,000
  • $480,000

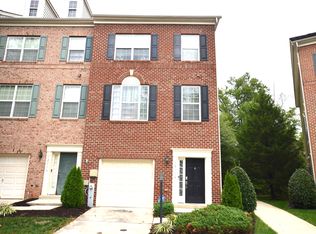
    12712 Gladys Retreat Cir #79, Bowie, MD 20720

    3beds
    2,880sqft
    Townhouse
    Built in 2006
    -- sqft lot
    $475,200 Zestimate®
    $167/sqft
    $3,628 Estimated rent

    Home value

    $475,200

    $423,000 - $532,000

    $3,628/mo

    Zestimate® history
    Loading
    Loading...

    Owner options

    List your home for rent

    $3,628/mo

    Rent Zestimate®

    Find your next renter with Zillow Rental Manager. Plus, with online applications, you can quickly screen prospective tenants – for free.

    Learn more

    $3,628/mo

    Rent Zestimate®

    Refinance and save

    $3,203/mo

    Est. payment

    Refinancing to a lower rate could help reduce your monthly payments and save thousands over the life of the loan.

    See today's rates

    $3,203/mo

    Est. payment

    Explore your selling options

    Work with a Zillow partner agent

    Leverage their expertise and Zillow's premium Showcase listings to get your home seen by more buyers.

    Get started

    List with your own agent

    Get your home in front of millions of buyers by listing it on Zillow.

    Learn how to do it

    Sell it yourself

    Take full control of how buyers see your home on Zillow by listing For Sale by Owner (FSBO).

    List your home

    What's special

    Swimming poolAdditional living flexibilityLuxury finishesOversized master bathRear deckSeparate showerFreshly painted walls
    Exciting New Price! Don’t miss this incredible opportunity to own this stunning townhouse in Bowie, MD! Welcome to this stunning fully renovated 3-bedroom, 3.5-bathroom townhouse offering nearly 3,000 square feet of luxurious living space! This home combines modern luxury with thoughtful design and convenience. From the moment you step inside, you'll be captivated by the bright natural sunlight that floods the space, highlighting the new luxury vinyl flooring, plush new carpet, and freshly painted walls. The main level features a spacious and stylish kitchen with new stainless steel appliances, luxury finishes, and ample cabinetry. The kitchen flows seamlessly into the family room, creating the perfect setting for gatherings. Cozy up to the entry level family room with fireplace and new full bathroom. The dining area and powder room on this level add to the home's functionality. Step out onto the rear deck for fresh air or outdoor entertaining. Upstairs, you'll find the owners bedroom, a true retreat with large walk-in closets, a cozy sitting area, and an oversized master bath complete with a large garden tub, separate shower, and elegant finishes. The main level also boasts a convenient oversized laundry room with a new washer, dryer, and abundant space for shelving for storage. New Water heater. The uppermost level offers additional living flexibility with two spacious bedrooms, with its own full bathroom. A loft/office/bedroom space provides the ideal spot for working from home or relaxing. Parking is a breeze with the attached 1-car garage and driveway. Located just minutes from major commuter routes and the amenities of Woodmore Town Center, this home offers the perfect balance of space, style, and convenience. In walking distance you'll find easy access to the Fairwood Shopping Center, which includes Safeway, restaurants, a gym, and more. A short few steps enjoy the swimming pool, tennis courts, and other amenities. The community also features plenty of walking paths, perfect for outdoor enthusiasts. All of this, just 15 minutes from Washington, DC!

    Zillow last checked:

    Listing updated:

    Listed by:

    David Pridgen, Jr. 410-701-0299,

    Realty ONE Group Excellence

    Bought with:

    Wellington Uzamere, SP102663

    Allison James Estates & Homes

    Source: Bright MLS,MLS#: MDPG2134984MLS Logo

    Facts & features

    Interior

    Bedrooms & bathrooms
    • Bedrooms: 3
    • Bathrooms: 4
    • Full bathrooms: 3
    • 1/2 bathrooms: 1
    • Main level bathrooms: 1
    Basement
    • Area: 0
    Heating
    • Forced Air, Natural Gas
    Cooling
    • Central Air, Electric
    Appliances
    • Included: Microwave, Dishwasher, Disposal, Energy Efficient Appliances, Ice Maker, Oven, Refrigerator, Stainless Steel Appliance(s), Cooktop, Dryer, Washer, Gas Water Heater
    • Laundry: Dryer In Unit, Washer In Unit, Lower Level
    Features
    • Family Room Off Kitchen, Soaking Tub, Bathroom - Tub Shower, Bathroom - Walk-In Shower, Ceiling Fan(s), Dining Area, Open Floorplan, Kitchen Island, Kitchen - Table Space, Recessed Lighting, Walk-In Closet(s)
    • Flooring: Carpet, Ceramic Tile, Luxury Vinyl
    • Doors: Six Panel
    • Has basement: No
    • Number of fireplaces: 1
    Interior area
    • Total structure area: 2,880
    • Total interior livable area: 2,880 sqft
    • Finished area above ground: 2,880
    • Finished area below ground: 0

    Property

    Parking
    • Total spaces: 2
    • Parking features: Garage Faces Front, Attached, On Street, Off Street, Driveway
    • Attached garage spaces: 1
    • Uncovered spaces: 1
    Accessibility
    • Accessibility features: None
    Features
    • Levels: Three
    • Stories: 3
    • Patio & porch: Deck
    • Exterior features: Sidewalks
    • Pool features: None
    Details
    • Additional structures: Above Grade, Below Grade
    • Parcel number: 17073792595
    • Zoning: MXC
    • Special conditions: Standard

    Construction

    Type & style
    • Home type: Townhouse
    • Architectural style: Colonial
    • Property subtype: Townhouse
    Materials
    • Brick, Vinyl Siding
    • Foundation: Slab
    Condition
    • Very Good
    • New construction: No
    • Year built: 2006

    Utilities & green energy

    • Electric: 200+ Amp Service
    • Sewer: Public Sewer
    • Water: Public
    • Utilities for property: Cable Available, Electricity Available, Sewer Available, Fiber Optic, Cable

    Community & HOA

    Community
    • Condo and coop fee: $150 monthly
    • Subdivision: Retreat At Fairwood Town
    HOA
    • Has HOA: Yes
    • Amenities included: Clubhouse, Fitness Center, Jogging Path
    • Services included: Maintenance Grounds, Management, Snow Removal, Trash
    • HOA fee: $104 monthly
    • HOA name: FAIRWOOD COMMUNITY ASSOCIATION
    Location
    • Region: Bowie

    Financial & listing details

    • Price per square foot: $167/sqft
    • Tax assessed value: $397,267
    • Annual tax amount: $5,903
    • Date on market: 12/8/2024
    • Listing agreement: Exclusive Right To Sell
    • Listing terms: Cash,Conventional,FHA,VA Loan
    • Ownership: Condominium

    Price history

    DateEventPrice
    7/21/2025Sold$480,000-4%$167/sqft
    Source: Bright MLS #MDPG2134984 Report a problem
    6/6/2025Contingent$499,950$174/sqft
    Source: Bright MLS #MDPG2134984 Report a problem
    5/6/2025Price change$499,950-4.8%$174/sqft
    Source: Bright MLS #MDPG2134984 Report a problem
    4/7/2025Price change$525,000-0.9%$182/sqft
    Source: Bright MLS #MDPG2134984 Report a problem
    3/14/2025Listed for sale$529,950$184/sqft
    Source: Bright MLS #MDPG2134984 Report a problem
    2/24/2025Contingent$529,950$184/sqft
    Source: Bright MLS #MDPG2134984 Report a problem
    1/23/2025Price change$529,950-1.9%$184/sqft
    Source: Bright MLS #MDPG2134984 Report a problem
    12/8/2024Listed for sale$540,000+35%$188/sqft
    Source: Bright MLS #MDPG2134984 Report a problem
    6/14/2024Sold$400,000+9%$139/sqft
    Source: Bright MLS #MDPG2097138 Report a problem
    4/12/2023Sold$367,000$127/sqft
    Source: Public Record Report a problem

    Public tax history

    YearProperty taxesTax assessment
    2025$6,622 +49.9%$418,900 +5.4%
    2024$4,418 +5.8%$397,267 +5.8%
    2023$4,177 +6.1%$375,633 +6.1%
    2022$3,936 +5.5%$354,000 +5.5%
    2021$3,733 +5.8%$335,667 +5.8%
    2020$3,529 -20.6%$317,333 +6.1%
    2019$4,443 $299,000
    2018$4,443 -12.2%$299,000
    2017$5,059 +18.1%$299,000
    2016$4,282 $299,000 +2.7%
    2015$4,282 $291,000 +2.8%
    2014$4,282 $283,000 +2.9%
    2013-- $275,000
    2012-- $275,000
    2011-- $275,000 -35.3%
    2010-- $425,000 +7.2%
    2009-- $396,332 +7.8%
    2008-- $367,666 +8.5%
    2007-- $339,000
    Find assessor info on the county website

    Neighborhood: 20720

    Nearby schools

    GreatSchools rating
    Schools provided by the listing agent
    • District: Prince George's County Public Schools

    Source: Bright MLS. This data may not be complete. We recommend contacting the local school district to confirm school assignments for this home.

    Get a cash offer in 3 minutes
    Find out how much your home could sell for in as little as 3 minutes with a no-obligation cash offer.
    Estimated market value
    $475,200
    Get a cash offer in 3 minutes
    Find out how much your home could sell for in as little as 3 minutes with a no-obligation cash offer.
    Estimated market value
    $475,200