Skip main navigation
Off market
  • $1,209,700

    12712 Grendon Dr, Midlothian, VA 23113

    6beds
    6,426sqft
    Detached
    Built in 2005
    0.52 Acres Lot
    $1,209,700 Zestimate®
    $188/sqft
    $4,895 Estimated rent

    Home value

    $1,209,700

    $1.14M - $1.29M

    $4,895/mo

    Zestimate® history
    Loading
    Loading...

    Owner options

    List your home for rent

    $4,895/mo

    Rent Zestimate®

    Find your next renter with Zillow Rental Manager. Plus, with online applications, you can quickly screen prospective tenants – for free.

    Learn more

    $4,895/mo

    Rent Zestimate®

    Refinance and save

    $5,889/mo

    Est. payment

    Refinancing to a lower rate could help reduce your monthly payments and save thousands over the life of the loan.

    See today's rates

    $5,889/mo

    Est. payment

    Explore your selling options

    Work with a Zillow partner agent

    Leverage their expertise and Zillow's premium Showcase listings to get your home seen by more buyers.

    Get started

    List with your own agent

    Get your home in front of millions of buyers by listing it on Zillow.

    Learn how to do it

    Sell it yourself

    Take full control of how buyers see your home on Zillow by listing For Sale by Owner (FSBO).

    List your home

    What's special

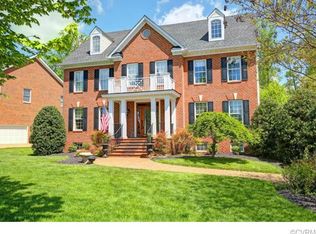
    Sad owners have relocated! Now selling the home they have spent an incredible amount of time, love, money and effort updating and upgrading to model home status! Their loss is now your gain! They started with the stunning, stately and elegant, three sided brick, "Charleston" floorplan by Town and Country Builders and then began to make changes that have transformed the home into one that is truly even better then new! This home features a grand two-story foyer with formal living and dining rooms, office, family room, eat-in kitchen, screened in porch and 3+ car garage all on the main level. Levels 2 and 3 include up to 6 bedrooms, 3 of which are suites along with laundry room and walk-in attic. The walk-out basement not only includes another potential bedroom w/a full bath, but also has a home theater and also features the main area of the basement that could be just like owning you own private tavern that has a wet-bar, dishwasher, icemaker, wine closet and so much more! You can watch a movie, then have an adult beverage or two and then relax on the beautiful patio by the fire! You too can now have resort style living in your amazing new home that shows better than most models!

    This property is not currently displayed as for sale or rent on Zillow. This may be different from what's on other websites or public sources.


    Facts & features

    Interior

    Bedrooms & bathrooms
    • Bedrooms: 6
    • Bathrooms: 6
    • Full bathrooms: 5
    • 1/2 bathrooms: 1
    • Main level bathrooms: 1
    Heating
    • Forced air, Electric, Gas
    Cooling
    • Central
    Appliances
    • Included: Dishwasher, Dryer, Garbage disposal, Microwave, Refrigerator, Washer
    Features
    • Ceiling Fan(s), Wet Bar, Kitchen Island, Double Vanity, Recessed Lighting, Walk-In Closet(s), High Ceilings, Eat-in Kitchen, Formal Dining Room, Countertops - Granite/Stone
    • Flooring: Tile, Carpet, Hardwood
    • Windows: Thermal Windows
    • Basement: Finished
    • Attic: Walk-In, Floored
    • Has fireplace: Yes
    • Fireplace features: Gas, Direct Vent
    Interior area
    • Structure area source: Per Tax
    • Total interior livable area: 6,426 sqft
    • Finished area below ground: 1770

    Property

    Parking
    • Total spaces: 3
    • Parking features: Garage - Attached
    Features
    • Patio & porch: Patio, Porch, Screened, Rear Porch
    • Exterior features: Brick
    • Pool features: Community
    • Fencing: Rear Only, Picket
    • Frontage length: 112.0000
    Lot
    • Size: 0.52 Acres
    • Features: Landscaped
    Details
    • Parcel number: 732722803700000
    • Other equipment: Irrigation System

    Construction

    Type & style
    • Home type: SingleFamily
    • Architectural style: TRANSITIONAL, Custom
    • Property subtype: Detached
    Materials
    • Wood
    • Roof: Composition
    Condition
    • Year built: 2005

    Utilities & green energy

    • Sewer: Public Sewer
    • Water: Public Water

    Community & HOA

    Community
    • Security: Security System, Smoke Detector(s)
    HOA
    • Has HOA: Yes
    • Services included: Insurance, Common Area, Pool, Clubhouse, Recreational Facilities, Management Fees, Comm Ar Mnt, Community Utilities
    • HOA fee: $79 monthly
    Location
    • Region: Midlothian

    Financial & listing details

    • Price per square foot: $188/sqft
    • Tax assessed value: $1,045,500
    • Annual tax amount: $9,305

    Price history

    DateEventPrice
    3/4/2021Sold$859,950$134/sqft
    Source: CVRMLS #2102023 Report a problem
    1/31/2021Pending sale$859,950$134/sqft
    Source: EXP Realty LLC #2102023 Report a problem
    1/23/2021Listed for sale$859,950+2.4%$134/sqft
    Source: EXP Realty LLC #2102023 Report a problem
    12/9/2020Listing removed$839,950$131/sqft
    Source: EXP Realty LLC #2031010 Report a problem
    11/15/2020Price change$839,950-2.3%$131/sqft
    Source: EXP Realty LLC #2031010 Report a problem
    10/9/2020Listed for sale$859,950+21.1%$134/sqft
    Source: EXP Realty LLC #2031010 Report a problem
    6/26/2015Sold$710,000-2.7%$110/sqft
    Source: CVRMLS #1507971 Report a problem
    5/11/2015Listed for sale$729,750-4.8%$114/sqft
    Source: Postlets Report a problem
    2/11/2005Sold$766,740$119/sqft
    Source: Public Record Report a problem

    Public tax history

    YearProperty taxesTax assessment
    2025$9,305 +4.7%$1,045,500 +5.9%
    2024$8,888 +2.4%$987,500 +3.5%
    2023$8,679 +13.5%$953,700 +14.8%
    2022$7,643 +7.2%$830,800 +10.7%
    2021$7,133 $750,800
    2020$7,133 +1.9%$750,800 +1.9%
    2019$7,002 -0.7%$737,000
    2018$7,052 -2.1%$737,000 +1.7%
    2017$7,202 $725,000 -3%
    2016$7,202 -0.5%$747,600 -0.5%
    2015$7,239 +2.5%$751,500 +2.5%
    2014$7,061 $732,900 +1.1%
    2013-- $724,600 -2.4%
    2012-- $742,600
    2011-- $742,600 -3.2%
    2010-- $767,200 -7.4%
    2009-- $828,500 -1.1%
    2008-- $837,800 +8.5%
    2007-- $771,900 +9.1%
    2005-- $707,300 +644.5%
    2004-- $95,000
    Find assessor info on the county website

    Neighborhood: 23113

    Nearby schools

    GreatSchools rating
    Schools provided by the listing agent
    • Elementary: Robious
    • Middle: Robious
    • High: James River

    Source: The MLS. This data may not be complete. We recommend contacting the local school district to confirm school assignments for this home.

    Get a cash offer in 3 minutes
    Find out how much your home could sell for in as little as 3 minutes with a no-obligation cash offer.
    Estimated market value
    $1,209,700
    Get a cash offer in 3 minutes
    Find out how much your home could sell for in as little as 3 minutes with a no-obligation cash offer.
    Estimated market value
    $1,209,700