This well-appointed property offers a residential setting that combines neighborhood continuity with convenient access to the broader northwest Denver metro area. The surrounding streetscape is defined by established homes, mature landscaping, and limited through traffic due to a cul-de-sac location, creating a sense of privacy while remaining closely connected to nearby amenities. Inside, the home opens into a welcoming entry that transitions into the primary living areas, where natural light filters through well-placed windows and establishes a bright, comfortable interior atmosphere. The separate living rooms offer flexibility, proportioned for both everyday relaxation and informal entertaining. The kitchen cabinetry and preparation surfaces are positioned to support daily routines while maintaining visual connection with adjacent spaces, allowing the layout to feel cohesive while preserving clearly defined zones for cooking, dining, and conversation. Bedrooms are situated to provide privacy from the main living zones, creating restful accommodations that can adapt for guests, workspace, or personal retreat. The primary suite offers a comfortable setting designed for rest and organization, while additional bedrooms provide flexibility for a range of uses. Bathrooms are positioned for convenient access, and secondary spaces such as laundry, storage, and garage entry contribute to the home’s overall functionality and day-to-day livability. Outdoor areas extend the experience beyond the interior, with yard space suited to enjoying Colorado’s seasonal climate for outdoor seating, gardening, or informal gatherings. The location places residents within close reach of neighborhood parks and open space, including nearby trails and recreation areas throughout Broomfield. With convenient access to US-36 and surrounding commuter routes, this home offers cul-de-sac privacy, access to parks and schools, and strong connectivity across the Front Range.
Sold for $555,000
$555,000
12712 Julian Court, Broomfield, CO 80020
3beds
1,744sqft
Single Family Residence
Built in 1986
3,936 Square Feet Lot
$548,200 Zestimate®
$318/sqft
$2,668 Estimated rent
Home value
$548,200
$510,000 - $592,000
$2,668/mo
Zestimate® history
Owner options
List your home for rent
$2,668/mo
Rent Zestimate®
Find your next renter with Zillow Rental Manager. Plus, with online applications, you can quickly screen prospective tenants – for free.
$2,668/mo
Rent Zestimate®
Refinance and save
$3,305/mo
Est. payment
Refinancing to a lower rate could help reduce your monthly payments and save thousands over the life of the loan.
$3,305/mo
Est. payment
Explore your selling options
Work with a Zillow partner agent
Leverage their expertise and Zillow's premium Showcase listings to get your home seen by more buyers.
Get startedList with your own agent
Get your home in front of millions of buyers by listing it on Zillow.
Learn how to do itSell it yourself
Take full control of how buyers see your home on Zillow by listing For Sale by Owner (FSBO).
List your homeWhat's special
Established homesBright comfortable interior atmosphereMature landscapingWelcoming entryCul-de-sac location
Zillow last checked:
Listing updated:
Listed by:
Amanda Shaver 720-532-3093 amanda@coloradoselite.com,
Berkshire Hathaway HomeServices Colorado Real Estate, LLC – Erie,
David Hakimi 303-949-8659,
Berkshire Hathaway HomeServices Colorado Real Estate, LLC – Erie
Bought with:
Krista Paquette, FA100108944
Rhae Group Realty
Source: REcolorado as distributed by MLS GRID,MLS#: 3354756
Facts & features
Interior
Bedrooms & bathrooms
- Bedrooms: 3
- Bathrooms: 2
- Full bathrooms: 1
- 3/4 bathrooms: 1
Bedroom
- Description: Carpeted, Large, Bright
- Features: Primary Suite
- Level: Upper
- Area: 160 Square Feet
- Dimensions: 16 x 10
Bedroom
- Description: Carpeted
- Level: Upper
- Area: 126 Square Feet
- Dimensions: 14 x 9
Bedroom
- Description: Carpeted
- Level: Upper
- Area: 99 Square Feet
- Dimensions: 11 x 9
Bathroom
- Description: Large Bathroom, Tile Floors, En-Suite To Primary Bedroom
- Features: En Suite Bathroom, Primary Suite
- Level: Upper
- Area: 70 Square Feet
- Dimensions: 10 x 7
Bathroom
- Description: Tile Floors
- Level: Basement
- Area: 35 Square Feet
- Dimensions: 7 x 5
Bonus room
- Description: Being Used As A Bedroom, But Can Be An Office, Etc
- Level: Basement
- Area: 210 Square Feet
- Dimensions: 15 x 14
Family room
- Description: Cozy, Carpeted
- Level: Lower
- Area: 209 Square Feet
- Dimensions: 11 x 19
Kitchen
- Description: Quartz Counters, Updated Cabinetry, Ample Storage
- Level: Main
- Area: 180 Square Feet
- Dimensions: 12 x 15
Laundry
- Description: Washer/Dryer Included
- Level: Basement
- Area: 60 Square Feet
- Dimensions: 6 x 10
Living room
- Description: Formal Living Room, High Ceilings, Wood Floors
- Level: Main
- Area: 210 Square Feet
- Dimensions: 14 x 15
Heating
- Forced Air
Cooling
- Evaporative Cooling
Appliances
- Included: Dishwasher, Disposal, Dryer, Microwave, Oven, Refrigerator, Washer
- Laundry: In Unit
Features
- Eat-in Kitchen, High Ceilings, Primary Suite, Quartz Counters, Walk-In Closet(s)
- Flooring: Carpet, Tile, Wood
- Basement: Bath/Stubbed,Cellar,Finished
Interior area
- Total structure area: 1,744
- Total interior livable area: 1,744 sqft
- Finished area above ground: 1,360
- Finished area below ground: 384
Property
Parking
- Total spaces: 2
- Parking features: Concrete, Oversized
- Attached garage spaces: 2
Features
- Levels: Tri-Level
- Patio & porch: Covered, Deck
- Exterior features: Private Yard
- Fencing: Full
Lot
- Size: 3,936 Square Feet
- Features: Corner Lot, Cul-De-Sac, Landscaped, Level, Master Planned
- Residential vegetation: Grassed
Details
- Parcel number: R0023826
- Zoning: R-PUD
- Special conditions: Standard
Construction
Type & style
- Home type: SingleFamily
- Property subtype: Single Family Residence
Materials
- Frame, Other
- Foundation: Slab
- Roof: Composition
Condition
- Year built: 1986
Utilities & green energy
- Sewer: Public Sewer
- Water: Public
- Utilities for property: Cable Available, Electricity Connected, Natural Gas Connected
Community & HOA
Community
- Subdivision: Columbine Meadows
HOA
- Has HOA: No
Location
- Region: Broomfield
Financial & listing details
- Price per square foot: $318/sqft
- Tax assessed value: $561,140
- Annual tax amount: $4,371
- Date on market: 4/1/2026
- Listing terms: 1031 Exchange,Cash,Conventional,FHA,VA Loan
- Exclusions: Seller's Personal Property
- Ownership: Individual
- Electric utility on property: Yes
- Road surface type: Paved
Price history
| Date | Event | Price |
|---|---|---|
| 5/11/2026 | Sold | $555,000-0.9%$318/sqft |
Source:  REcolorado as distributed by MLS GRID #3354756 Report a problem REcolorado as distributed by MLS GRID #3354756 Report a problem | ||
| 4/12/2026 | Pending sale | $560,000$321/sqft |
Source: REcolorado as distributed by MLS GRID #3354756 Report a problem | ||
| 4/1/2026 | Listed for sale | $560,000+0.9%$321/sqft |
Source: REcolorado as distributed by MLS GRID #3354756 Report a problem | ||
| 9/19/2022 | Sold | $555,000+27.6%$318/sqft |
Source: Public Record Report a problem | ||
| 6/11/2020 | Sold | $435,000+3.6%$249/sqft |
Source: Public Record Report a problem | ||
| 5/9/2020 | Pending sale | $420,000$241/sqft |
Source: Jdi Investments #2451221 Report a problem | ||
| 5/8/2020 | Listed for sale | $420,000+35.5%$241/sqft |
Source: Jdi Investments #2451221 Report a problem | ||
| 12/18/2019 | Sold | $310,000+3.3%$178/sqft |
Source: Public Record Report a problem | ||
| 12/11/2019 | Pending sale | $300,000$172/sqft |
Source: CYGNUS REAL ESTATE #8311459 Report a problem | ||
| 12/10/2019 | Listed for sale | $300,000$172/sqft |
Source: CYGNUS REAL ESTATE #8311459 Report a problem | ||
Public tax history
| Year | Property taxes | Tax assessment |
|---|---|---|
| 2025 | $3,629 +0.9% | $37,590 +0.2% |
| 2024 | $3,596 +9.5% | $37,520 -8% |
| 2023 | $3,284 -3% | $40,770 +36.3% |
| 2022 | $3,387 +17.4% | $29,910 |
| 2021 | $2,886 -0.1% | $29,910 +18.6% |
| 2020 | $2,887 +20.1% | $25,210 -0.7% |
| 2019 | $2,405 | $25,390 +24.5% |
| 2018 | $2,405 +9.8% | $20,390 -9.5% |
| 2017 | $2,191 +7.2% | $22,540 +21.6% |
| 2016 | $2,044 +0% | $18,540 +28% |
| 2015 | $2,044 +24.5% | $14,490 |
| 2014 | $1,641 -2.1% | $14,490 -3.6% |
| 2013 | $1,677 +0.5% | $15,030 |
| 2012 | $1,668 -0.1% | $15,030 |
| 2011 | $1,669 +0.1% | $15,030 |
| 2010 | $1,668 -6.9% | $15,030 |
| 2009 | $1,791 +4.8% | $15,030 -7.3% |
| 2008 | $1,709 -1.6% | $16,220 |
| 2007 | $1,738 | $16,220 +0.6% |
| 2006 | -- | $16,130 |
| 2005 | -- | $16,130 +8.1% |
| 2004 | -- | $14,920 -13% |
| 2003 | -- | $17,150 +20.5% |
| 2002 | -- | $14,230 |
Find assessor info on the county website
Neighborhood: Columbine Meadows
Nearby homes
- $497,7003 bd2 ba1.4k sqft12710 Julian Ct, Broomfield, CO 80020Off Market

- $544,0004 bd2 ba1.8k sqft3307 Columbine Ct, Broomfield, CO 80020Off Market
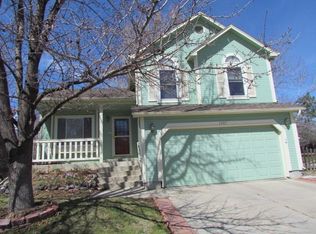
- $488,4003 bd2 ba1.4k sqft12708 Julian Ct, Broomfield, CO 80020Off Market
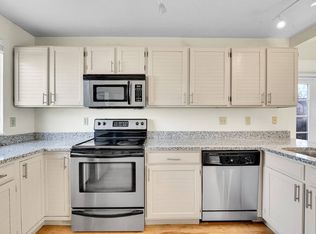
- $502,0003 bd2 ba1.5k sqft3305 Columbine Ct, Broomfield, CO 80020Off Market
- $512,2003 bd2 ba1.2k sqft3308 Columbine Ct, Broomfield, CO 80020Off Market
- $490,2003 bd2 ba1.2k sqft12706 Julian Ct, Broomfield, CO 80020Off Market
- $532,4003 bd2 ba1.3k sqft12711 Julian Ct, Broomfield, CO 80020Off Market
- $512,4003 bd1 ba1.3k sqft12709 Julian Ct, Broomfield, CO 80020Off Market
Nearby schools
GreatSchools rating
- 4/10Mountain View Elementary SchoolGrades: PK-5Distance: 0.7 mi
- 7/10Westlake Middle SchoolGrades: 6-8Distance: 1.1 mi
- 9/10Legacy High SchoolGrades: 9-12Distance: 1.2 mi
Schools provided by the listing agent
- Elementary: Mountain View
- Middle: Westlake
- High: Legacy
- District: Adams 12 5 Star Schl
Source: REcolorado as distributed by MLS GRID. This data may not be complete. We recommend contacting the local school district to confirm school assignments for this home.
Get a cash offer in 3 minutes
Find out how much your home could sell for in as little as 3 minutes with a no-obligation cash offer.
Estimated market value
$548,200
Get a cash offer in 3 minutes
Find out how much your home could sell for in as little as 3 minutes with a no-obligation cash offer.
Estimated market value
$548,200
- Colorado
- Broomfield County
- Broomfield
- 80020
- Columbine Meadows
- 12712 Julian Court
Nearby cities
Nearby neighborhoods
Nearby zip codes
Other Broomfield Topics
