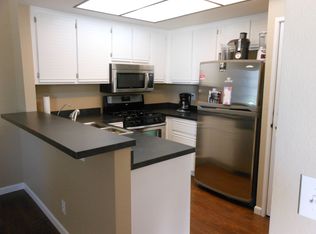
917 Sq Ft, 1 Bedroom + Loft/Flex space is fully remodeled w/premium features & upgrades. This luxurious condo offers premium materials & thoughtful upgrades. Larger than most 1-bedroom units, it includes a detached oversized 1-car garage & first-come, first-served parking. Located off Historic Main Street in the Village Green Condo Community, it offers a community pool, hot tub, & paid water/trash. Kitchen: Designed for style & functionality, it features stained wood cabinetry, granite countertops, Italian marble backsplash, deep twin S&S sinks, Under-cabinet & overhead LED lighting illuminate the space, w/Whirlpool stainless steel appliances—gas stove, microwave, refrigerator—& a Kenmore washer/dryer & dishwasher. The laundry enclosure includes a sound-dampening door & room for full-size stackable appliances. Bedroom has a large walk-in closet w/LED lighting & double mirrored locking French doors for storage. Loft/Flex Space: Versatile w/a closet, LED lighting, & premium commercial rubber gym flooring installed over the 3D embossed vinyl wood flooring w/a cork underlayer. Bathroom: Modernized w/floating tile, a glass shower enclosure, a deep bathtub, high-end electric Bidet toilet, stained wood vanity w/granite countertop, custom-framed mirror, LED lighting, & an energy-efficient exhaust fan w/humidity sensor. Living Room: Vaulted ceilings w/LED track lighting, a glass-enclosed gas fireplace w/fire & ice design, custom-framed grand mirror, & ceiling fan. Dining Room/Theater: Dining area doubles as a theater w/a large picture window & mounted TV. Additional Enhancements: Attic: Fully insulated with plywood flooring and LED lighting for storage. Garage: Detached 1-car garage w/workbench, shelving, vinyl garage tile flooring, LED lighting, & full-size Kenmore garage refrigerator. Belt-drive garage opener w/ Wi-Fi & battery backup. Upgraded Systems: New HVAC/heating system, fuse panel, electrical outlets, light switches, roof, & sectional garage doors. Lighting/Flooring: LED lighting throughout, UV/privacy window tints, textured walls/ceilings, & premium paint. Outdoor Spaces: Furnished patio & balcony for outdoor living. Location Highlights: Close to Disneyland, Knott’s Berry Farm, shopping, dining, fitness centers and essential services. Walkable to Main Street’s dining, car shows, farmers market, GEM Theater, Garden Amp, Village Green Park, This move-in-ready home offers every premium feature in a prime location—don’t miss this rare opportunity!
Sold for $515,000
Listed by: T.N.G. Real Estate Consultants • Paula Barrett Ruiz • Contact: 714-719-6223
Bought with: T.N.G. Real Estate Consultants
$515,000
12712 Madrid Ct #24, Garden Grove, CA 92840
1beds
915sqft
Condominium
Built in 1984
-- sqft lot
$515,100 Zestimate®
$563/sqft
$2,469 Estimated rent
Home value
$515,100
$479,000 - $556,000
$2,469/mo
Zestimate® history
Owner options
List your home for rent
$2,469/mo
Rent Zestimate®
Find your next renter with Zillow Rental Manager. Plus, with online applications, you can quickly screen prospective tenants – for free.
$2,469/mo
Rent Zestimate®
Refinance and save
$3,739/mo
Est. payment
Refinancing to a lower rate could help reduce your monthly payments and save thousands over the life of the loan.
$3,739/mo
Est. payment
Explore your selling options
Work with a Zillow partner agent
Leverage their expertise and Zillow's premium Showcase listings to get your home seen by more buyers.
Get startedList with your own agent
Get your home in front of millions of buyers by listing it on Zillow.
Learn how to do itSell it yourself
Take full control of how buyers see your home on Zillow by listing For Sale by Owner (FSBO).
List your homeWhat's special
Zillow last checked:
Listing updated:
Listed by:
Paula Barrett Ruiz DRE #00945977 714-719-6223,
T.N.G. Real Estate Consultants
Bought with:
Paula Barrett Ruiz, DRE #00945977
T.N.G. Real Estate Consultants
Source: CRMLS,MLS#: PW26130998 Originating MLS: California Regional MLS
Originating MLS: California Regional MLSFacts & features
Interior
Bedrooms & bathrooms
- Bedrooms: 1
- Bathrooms: 1
- Full bathrooms: 1
- Main level bedrooms: 1
Rooms
- Room types: Den, Entry/Foyer, Kitchen, Laundry, Loft, Living Room, Primary Bedroom
Primary bedroom
- Features: Primary Suite
Bathroom
- Features: Bidet, Bathroom Exhaust Fan, Granite Counters, Quartz Counters, Remodeled, Soaking Tub, Separate Shower, Tub Shower, Upgraded
Kitchen
- Features: Granite Counters, Remodeled, Updated Kitchen
Heating
- Central
Cooling
- Central Air
Appliances
- Included: Dishwasher, Free-Standing Range, Disposal, Gas Range, High Efficiency Water Heater, Microwave, Refrigerator, Water Heater, Dryer, Washer
- Laundry: Washer Hookup, Gas Dryer Hookup, Inside, Laundry Closet, In Kitchen, Stacked
Features
- Breakfast Bar, Balcony, Ceiling Fan(s), Eat-in Kitchen, Granite Counters, High Ceilings, Living Room Deck Attached, Quartz Counters, Track Lighting, Loft, Primary Suite
- Flooring: See Remarks, Vinyl
- Doors: Sliding Doors
- Basement: Finished
- Has fireplace: Yes
- Fireplace features: Gas, Living Room
- Common walls with other units/homes: 2+ Common Walls
Interior area
- Total interior livable area: 915 sqft
Property
Parking
- Total spaces: 1
- Parking features: Door-Single, Garage, Garage Door Opener, Garage Faces Rear, On Street
- Garage spaces: 1
Accessibility
- Accessibility features: None
Features
- Levels: Two
- Stories: 2
- Entry location: 2
- Patio & porch: Deck, Open, Patio, Wood
- Pool features: Community, Association
- Has spa: Yes
- Spa features: Association, Community
- Fencing: None
- Has view: Yes
- View description: Park/Greenbelt, Neighborhood
Details
- Parcel number: 93053520
- Special conditions: Standard
Construction
Type & style
- Home type: Condo
- Architectural style: Traditional
- Property subtype: Condominium
- Attached to another structure: Yes
Materials
- Stucco
- Foundation: Slab
- Roof: Tile
Condition
- Turnkey
- New construction: No
- Year built: 1984
Utilities & green energy
- Electric: Electricity - On Property
- Sewer: Public Sewer
- Water: Public
- Utilities for property: Electricity Connected, Phone Connected, Sewer Connected
Community & HOA
Community
- Features: Street Lights, Suburban, Sidewalks, Pool
- Security: Prewired, Carbon Monoxide Detector(s), Smoke Detector(s)
- Subdivision: Village Green Condo Community
HOA
- Has HOA: Yes
- Amenities included: Maintenance Grounds, Pool, Pet Restrictions, Spa/Hot Tub, Trash, Water
- HOA fee: $480 monthly
- HOA name: Village Green Condo Community
- HOA phone: 562-869-4261
Location
- Region: Garden Grove
Financial & listing details
- Price per square foot: $563/sqft
- Tax assessed value: $381,832
- Date on market: 6/18/2026
- Cumulative days on market: 13 days
- Listing terms: Cash,Cash to New Loan,Conventional
- Road surface type: Paved
Price history
| Date | Event | Price |
|---|---|---|
| 7/30/2026 | Sold | $515,000-0.8%$563/sqft |
Source:  CRMLS #PW26130998 Report a problem CRMLS #PW26130998 Report a problem | ||
| 7/4/2026 | Contingent | $519,000$567/sqft |
Source: CRMLS #PW26130998 Report a problem | ||
| 6/26/2026 | Price change | $519,000-4.2%$567/sqft |
Source: CRMLS #PW26130998 Report a problem | ||
| 6/18/2026 | Listed for sale | $542,000+90.2%$592/sqft |
Source: CRMLS #PW26130998 Report a problem | ||
| 7/13/2007 | Sold | $285,000+256.3%$311/sqft |
Source: Public Record Report a problem | ||
| 7/31/1995 | Sold | $80,000$87/sqft |
Source: Public Record Report a problem | ||
Public tax history
| Year | Property taxes | Tax assessment |
|---|---|---|
| 2026 | -- | $381,832 +2% |
| 2025 | $4,830 +2% | $374,346 +2% |
| 2024 | $4,736 +1.9% | $367,006 +2% |
| 2023 | $4,648 +2.2% | $359,810 +2% |
| 2022 | $4,549 +1.1% | $352,755 +2% |
| 2021 | $4,501 +1.3% | $345,839 +1% |
| 2020 | $4,441 | $342,293 +2% |
| 2019 | $4,441 +1.9% | $335,582 +11.9% |
| 2018 | $4,358 +10.5% | $300,000 |
| 2017 | $3,946 | $300,000 +6.4% |
| 2016 | $3,946 +9.2% | $282,000 |
| 2015 | $3,615 +21.6% | $282,000 +23.7% |
| 2014 | $2,972 | $228,000 +6.9% |
| 2013 | -- | $213,380 |
| 2012 | -- | $213,380 -6% |
| 2011 | -- | $227,000 +42.8% |
| 2010 | -- | $159,000 -27.4% |
| 2009 | -- | $219,000 -23.2% |
| 2008 | -- | $285,000 +187.3% |
| 2007 | -- | $99,192 +2% |
| 2006 | -- | $97,248 +2% |
| 2005 | -- | $95,342 +2% |
| 2004 | -- | $93,473 +1.9% |
| 2003 | -- | $91,760 +2% |
| 2002 | -- | $89,961 +2% |
| 2001 | $961 +2% | $88,198 +2% |
| 2000 | $942 | $86,469 |
Find assessor info on the county website
Neighborhood: 92840
Nearby homes
- $620,0002 bd2 ba1k sqft12730 Madrid Ct #27, Garden Grove, CA 92840Sold
- $562,8002 bd2 ba1k sqft12720 Madrid Ct #25, Garden Grove, CA 92840Off Market
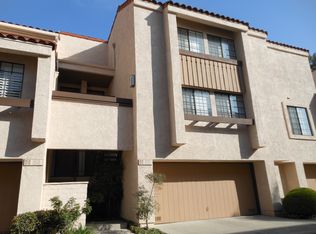
- $596,0002 bd2 ba1k sqft12720 Madrid Ct, Garden Grove, CA 92840Off Market
- $482,1001 bd1 ba915 sqft12732 Madrid Ct #28, Garden Grove, CA 92840Off Market
- $--1 bd1 ba915 sqft12732 Madrid Ct, Garden Grove, CA 92840Off Market
- $563,5002 bd2 ba1k sqft10940 Barcelona Ct #1, Garden Grove, CA 92840Off Market
- $572,0002 bd2 ba1k sqft10946 Barcelona Ct #2, Garden Grove, CA 92840Off Market
- $562,5002 bd2 ba1k sqft10950 Barcelona Ct #3, Garden Grove, CA 92840Off Market
Nearby schools
GreatSchools rating
- 8/10Agnes Ware Stanley Elementary SchoolGrades: K-6Distance: 0.5 mi
- 6/10Dr. Walter C. Ralston Intermediate SchoolGrades: 7-8Distance: 0.3 mi
- 9/10Garden Grove High SchoolGrades: 9-12Distance: 0.3 mi
Get a cash offer in 3 minutes
Find out how much your home could sell for in as little as 3 minutes with a no-obligation cash offer.
Estimated market value
$515,100
Get a cash offer in 3 minutes
Find out how much your home could sell for in as little as 3 minutes with a no-obligation cash offer.
Estimated market value
$515,100
- California
- Orange County
- Garden Grove
- 92840
- 12712 Madrid Ct Unit 24
Nearby cities
Nearby zip codes
Other Garden Grove Topics
