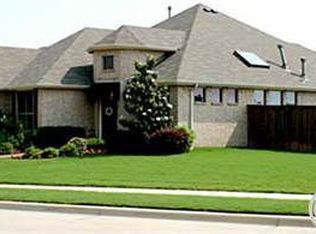
Buyer's house did not sell, Back on Market! This one owner, beautifully updated and lovingly maintained 4-bedroom, 2.5 bath home offers 2,537 square feet of thoughtfully designed living space. Step inside to discover new flooring and base molding (2025), an open updated kitchen with dolomite natural stone countertops (2022), a remodeled primary bathroom (2026), and a refreshed powder room (2020). Large open living area with crown molding. Recent exterior enhancements include new Pella windows (2025), New Rinnai Tankless water heater (2026),a recent roof (2021), gutters and fresh paint. New HVAC system (2023) and a 2- car garage with a wooden upgraded door and epoxy floors. New additional attic insulation (2026). Driveway and patio were expanded with concrete and side yard walk was added. The meticulously manicured lawn (new zoysia sod (2024) with 9 lg trees creates a curb appeal that is the envy of the neighborhood. Great location with a short 2-minute walk to the elementary school. This move-in-ready home combines modern updates with an ideal location for comfortable everyday living. Come and experience the quality and convenience this home has to offer. Move right in with nothing left to do!
For sale
$499,900
12712 Outlook Ave, Fort Worth, TX 76244
4beds
2,537sqft
Single Family Residence
Built in 2007
7,187 Square Feet Lot
$-- Zestimate®
$197/sqft
$58/mo HOA
What's special
- 33 days
- 370
- 31
Zillow last checked:
Listing updated:
Listed by:
Dwayne Marshall 0709486 817-617-9781,
All City 866-277-6005
Source: NTREIS,MLS#: 21344180
Facts & features
Interior
Bedrooms & bathrooms
- Bedrooms: 4
- Bathrooms: 3
- Full bathrooms: 2
- 1/2 bathrooms: 1
Primary bedroom
- Features: Ceiling Fan(s), En Suite Bathroom, Walk-In Closet(s)
- Level: First
- Dimensions: 17 x 16
Bedroom
- Features: Ceiling Fan(s), Split Bedrooms
- Level: First
- Dimensions: 10 x 11
Bedroom
- Features: Ceiling Fan(s)
- Level: First
- Dimensions: 11 x 11
Bedroom
- Features: Ceiling Fan(s), Split Bedrooms
- Level: First
- Dimensions: 13 x 11
Primary bathroom
- Features: Dual Sinks, En Suite Bathroom, Granite Counters, Garden Tub/Roman Tub
- Level: First
- Dimensions: 12 x 9
Breakfast room nook
- Level: First
- Dimensions: 10 x 9
Dining room
- Level: First
- Dimensions: 13 x 12
Other
- Features: Built-in Features, Granite Counters
- Level: First
- Dimensions: 7 x 7
Half bath
- Features: Granite Counters
- Level: First
- Dimensions: 7 x 5
Kitchen
- Features: Breakfast Bar, Built-in Features, Kitchen Island, Pantry, Stone Counters
- Level: First
- Dimensions: 14 x 16
Living room
- Features: Ceiling Fan(s), Fireplace
- Level: First
- Dimensions: 22 x 16
Office
- Level: First
- Dimensions: 10 x 11
Utility room
- Features: Utility Room
- Level: First
- Dimensions: 8 x 6
Heating
- Central, Natural Gas
Cooling
- Central Air, Ceiling Fan(s), Electric
Appliances
- Included: Some Gas Appliances, Dishwasher, Electric Oven, Gas Cooktop, Disposal, Microwave, Plumbed For Gas, Tankless Water Heater
- Laundry: Washer Hookup, Dryer Hookup, ElectricDryer Hookup, GasDryer Hookup, Laundry in Utility Room
Features
- Decorative/Designer Lighting Fixtures, Double Vanity, High Speed Internet, Kitchen Island, Open Floorplan, Pantry, Cable TV, Walk-In Closet(s), Wired for Sound
- Flooring: Carpet, Luxury Vinyl Plank
- Windows: Bay Window(s), Skylight(s)
- Has basement: No
- Number of fireplaces: 1
- Fireplace features: Gas Log, Gas Starter, Living Room, Masonry, Raised Hearth, Stone
Interior area
- Total interior livable area: 2,537 sqft
Video & virtual tour
Property
Parking
- Total spaces: 2
- Parking features: Concrete, Door-Single, Driveway, Epoxy Flooring, Garage, Garage Door Opener, Garage Faces Side
- Attached garage spaces: 2
Features
- Levels: One
- Stories: 1
- Patio & porch: Front Porch, Patio, Covered
- Exterior features: Lighting, Rain Gutters
- Pool features: None, Community
- Fencing: Back Yard,Wood,Wrought Iron
Lot
- Size: 7,187 Square Feet
- Residential vegetation: Grassed, Partially Wooded
Details
- Additional structures: Shed(s)
- Parcel number: 40938808
Construction
Type & style
- Home type: SingleFamily
- Architectural style: Traditional,Detached
- Property subtype: Single Family Residence
Materials
- Brick, Fiber Cement, Rock, Stone
- Foundation: Slab
- Roof: Composition
Condition
- Resale
- Year built: 2007
Utilities & green energy
- Sewer: Public Sewer
- Water: Public
- Utilities for property: Electricity Available, Natural Gas Available, Sewer Available, Separate Meters, Underground Utilities, Water Available, Cable Available
Community & HOA
Community
- Features: Playground, Pool, Trails/Paths, Curbs, Sidewalks
- Security: Security System, Fire Alarm, Smoke Detector(s), Security Lights, Wireless
- Subdivision: Saratoga
HOA
- Has HOA: Yes
- Services included: All Facilities, Association Management, Maintenance Grounds
- HOA fee: $350 semi-annually
- HOA name: Community Management Assoc.
- HOA phone: 972-943-2800
Location
- Region: Fort Worth
Financial & listing details
- Price per square foot: $197/sqft
- Tax assessed value: $350,000
- Annual tax amount: $7,854
- Date on market: 8/4/2026
- Cumulative days on market: 8 days
- Listing terms: Cash,Conventional,FHA,Lease Back,VA Loan
- Exclusions: All outdoor Pots, Unattached storage cabinets in garage. Exterior solar cameras.
Estimated market value
Not available
Estimated sales range
Not available
Not available
Price history
| Date | Event | Price |
|---|---|---|
| 9/7/2026 | Listed for sale | $499,900$197/sqft |
Source: NTREIS #21344180 Report a problem | ||
| 8/20/2026 | Pending sale | $499,900$197/sqft |
Source: NTREIS #21344180 Report a problem | ||
| 8/16/2026 | Contingent | $499,900$197/sqft |
Source: NTREIS #21344180 Report a problem | ||
| 8/7/2026 | Listed for sale | $499,900$197/sqft |
Source: NTREIS #21344180 Report a problem | ||
Public tax history
| Year | Property taxes | Tax assessment |
|---|---|---|
| 2025 | $2,533 -8.8% | $350,000 -10.7% |
| 2024 | $2,776 -3.7% | $392,000 -8.1% |
| 2023 | $2,883 -2.9% | $426,566 +19.8% |
| 2022 | $2,968 +2.5% | $356,018 +15.4% |
| 2021 | $2,895 +1.5% | $308,478 +5.6% |
| 2020 | $2,853 -16.9% | $292,063 +3.4% |
| 2019 | $3,434 +0.1% | $282,536 +2.3% |
| 2018 | $3,430 -51.2% | $276,211 +3.1% |
| 2017 | $7,028 +6.9% | $267,951 +5.8% |
| 2016 | $6,575 +6.7% | $253,238 +11.1% |
| 2015 | $6,161 | $228,000 |
| 2014 | $6,161 | $228,000 +9.4% |
| 2013 | -- | $208,400 +3.4% |
| 2012 | -- | $201,600 |
| 2011 | -- | $201,600 -4.3% |
| 2010 | -- | $210,700 |
| 2009 | -- | $210,700 -1.2% |
| 2008 | -- | $213,200 +788.3% |
| 2007 | -- | $24,000 |
| 2006 | -- | $24,000 |
Find assessor info on the county website
Monthly payment
Est. payment
Payment breakdown
Explore the cost of this home by adjusting the details. Changes won't be saved.Climate risks
Neighborhood: Saratoga
Nearby schools
Schools provided by the listing agent
- Elementary: Kay Granger
- Middle: John M Tidwell
- High: Byron Nelson
- District: Northwest ISD
Source: NTREIS. This data may not be complete. We recommend contacting the local school district to confirm school assignments for this home.

Similar homes
- $459,0003 bd3 ba2.3k sqft12701 Welsh Walk, Keller, TX 76244For Sale
 MLS ID #21357442, Tina Murphy. NTREIS
 - $548,8005 bd4 ba3k sqft11709 Pheasant Creek Dr, Fort Worth, TX 76244For Sale
 MLS ID #21375904, Lily Moore. NTREIS
 - $475,0004 bd3 ba2.9k sqft12848 Old Macgregor Ln, Fort Worth, TX 76244For Sale
 MLS ID #21353440, Amy Allen. NTREIS
 - $499,0003 bd2 ba2.1k sqft9600 Cholla Cactus Trl, Fort Worth, TX 76177For Sale
 MLS ID #21379527, Derek Barham. NTREIS
