Rare 1+ acre gem in the heart of Short Pump – privacy meets unbeatable convenience!
Tucked on a hard-to-find, expansive lot in the top-rated Deep Run school district, this timeless two-story Colonial offers classic charm, modern updates, and endless entertaining space—just minutes from Short Pump Town Center, shopping, dining, and major routes.
Flexible layout shines with a first-floor master bedroom suite—perfect for multigenerational living, guests, or a teen retreat—plus three upstairs bedrooms, including a spacious primary with walk-in closet, soaking tub, marble shower, oversized vanity, and bonus room with a private entrance ideal for office/nursery/5th bedroom.
The showstopper gourmet kitchen is a chef's paradise: multiple ovens, an enormous island with seating/prep space, abundant cabinets/counters, and a dining table large enough to seat the extended family.
Main level impresses with hardwood floors, formal living/dining with custom trim, cozy family room with gas-converted brick fireplace, and bright Florida/sunroom for year-round relaxation.
Recent fresh interior paint; 3-zone HVAC for comfort. Outside you’ll find a landscaped yard, deck, storage shed, and detached oversized 2-car garage with EV charging for multiple vehicles.
An exceptional blend of space, privacy, location, and updates—don't miss it!
Sold for $697,000
$697,000
12712 Sawdust Dr, Glen Allen, VA 23059
4beds
3,576sqft
Single Family Residence
Built in 1984
1.19 Acres Lot
$700,100 Zestimate®
$195/sqft
$3,709 Estimated rent
Home value
$700,100
$637,000 - $763,000
$3,709/mo
Zestimate® history
Owner options
List your home for rent
$3,709/mo
Rent Zestimate®
Find your next renter with Zillow Rental Manager. Plus, with online applications, you can quickly screen prospective tenants – for free.
$3,709/mo
Rent Zestimate®
Refinance and save
$4,214/mo
Est. payment
Refinancing to a lower rate could help reduce your monthly payments and save thousands over the life of the loan.
$4,214/mo
Est. payment
Explore your selling options
Work with a Zillow partner agent
Leverage their expertise and Zillow's premium Showcase listings to get your home seen by more buyers.
Get startedList with your own agent
Get your home in front of millions of buyers by listing it on Zillow.
Learn how to do itSell it yourself
Take full control of how buyers see your home on Zillow by listing For Sale by Owner (FSBO).
List your homeWhat's special
Zillow last checked:
Listing updated:
Listed by:
Teresa Melton teresa.melton@penfedrealty.com,
BHHS PenFed Realty
Bought with:
Wally Hughes, 0225077457
RE/MAX Commonwealth
Source: CVRMLS,MLS#: 2606188 Originating MLS: Central Virginia Regional MLS
Originating MLS: Central Virginia Regional MLSFacts & features
Interior
Bedrooms & bathrooms
- Bedrooms: 4
- Bathrooms: 4
- Full bathrooms: 3
- 1/2 bathrooms: 1
Primary bedroom
- Description: Carpet/WIC/seperate Office or Nursery room
- Level: Second
- Dimensions: 19.0 x 18.0
Primary bedroom
- Description: Private Entrance
- Level: First
- Dimensions: 17.0 x 13.0
Bedroom 3
- Description: Carpet / Large Closet
- Level: Second
- Dimensions: 15.0 x 10.0
Bedroom 4
- Description: Carpet / Large Closet
- Level: Second
- Dimensions: 12.0 x 12.0
Dining room
- Description: Hardwood
- Level: First
- Dimensions: 12.0 x 12.0
Family room
- Description: Hardwood/Gas Fireplace
- Level: First
- Dimensions: 24.0 x 12.0
Florida room
- Description: Hardwood
- Level: First
- Dimensions: 14.0 x 12.0
Foyer
- Description: Hardwood
- Level: First
- Dimensions: 6.0 x 6.0
Other
- Description: Tub & Shower
- Level: First
Other
- Description: Tub & Shower
- Level: Second
Half bath
- Level: First
Kitchen
- Description: Granite/Island that seats 6
- Level: First
- Dimensions: 24.0 x 24.0
Living room
- Description: Hardwood
- Level: First
- Dimensions: 16.0 x 12.0
Office
- Description: Off Primary Bedroom/ Could be addt'l bedroom
- Level: Second
- Dimensions: 15.0 x 8.0
Heating
- Electric, Heat Pump, Zoned
Cooling
- Heat Pump
Appliances
- Included: Double Oven, Dryer, Dishwasher, Electric Cooking, Electric Water Heater, Disposal, Microwave, Refrigerator, Washer
Features
- Bedroom on Main Level, Separate/Formal Dining Room, Fireplace, Granite Counters, Kitchen Island, Bath in Primary Bedroom, Walk-In Closet(s)
- Flooring: Ceramic Tile, Partially Carpeted, Wood
- Doors: Insulated Doors
- Basement: Crawl Space
- Attic: Pull Down Stairs
- Number of fireplaces: 2
- Fireplace features: Masonry
Interior area
- Total interior livable area: 3,576 sqft
- Finished area above ground: 3,576
- Finished area below ground: 0
Property
Parking
- Total spaces: 2
- Parking features: Detached, Garage, Off Street, Oversized
- Garage spaces: 2
Features
- Levels: Two
- Stories: 2
- Patio & porch: Deck
- Exterior features: Deck, Play Structure, Storage, Shed
- Pool features: None
- Fencing: None
Lot
- Size: 1.19 Acres
Details
- Parcel number: 7327738153
- Zoning description: A1
Construction
Type & style
- Home type: SingleFamily
- Architectural style: Colonial,Two Story
- Property subtype: Single Family Residence
Materials
- Frame, Vinyl Siding
Condition
- Resale
- New construction: No
- Year built: 1984
Utilities & green energy
- Sewer: Septic Tank
- Water: Well
Community & HOA
Community
- Subdivision: West Ridge
Location
- Region: Glen Allen
Financial & listing details
- Price per square foot: $195/sqft
- Tax assessed value: $736,300
- Annual tax amount: $6,111
- Date on market: 5/9/2026
- Ownership: Individuals
- Ownership type: Sole Proprietor
Price history
| Date | Event | Price |
|---|---|---|
| 5/8/2026 | Sold | $697,000-7.1%$195/sqft |
Source:  CVRMLS #2606188 Report a problem CVRMLS #2606188 Report a problem | ||
| 3/28/2026 | Pending sale | $750,000$210/sqft |
Source: CVRMLS #2606188 Report a problem | ||
| 3/26/2026 | Listed for sale | $750,000+70.9%$210/sqft |
Source: CVRMLS #2606188 Report a problem | ||
| 8/14/2015 | Sold | $438,950$123/sqft |
Source: CVRMLS #1511004 Report a problem | ||
| 6/24/2015 | Price change | $438,950-7.6%$123/sqft |
Source: Joyner Fine Properties #1511004 Report a problem | ||
| 6/12/2015 | Price change | $475,000-5%$133/sqft |
Source: Joyner Fine Properties #1511004 Report a problem | ||
| 4/22/2015 | Listed for sale | $499,900-9.1%$140/sqft |
Source: Joyner Fine Properties #1511004 Report a problem | ||
| 3/17/2015 | Listing removed | $549,950$154/sqft |
Source: ERA Woody Hogg & Assoc. #1501072 Report a problem | ||
| 1/16/2015 | Listed for sale | $549,950+1.9%$154/sqft |
Source: ERA Woody Hogg and Asociates #1501072 Report a problem | ||
| 10/28/2014 | Listing removed | $539,950$151/sqft |
Source: ERA Woody Hogg & Assoc. #1415160 Report a problem | ||
| 8/8/2014 | Price change | $539,950-1.8%$151/sqft |
Source: ERA Woody Hogg & Assoc. #1415160 Report a problem | ||
| 5/29/2014 | Listed for sale | $549,950$154/sqft |
Source: Visual Tour #1415160 Report a problem | ||
Public tax history
| Year | Property taxes | Tax assessment |
|---|---|---|
| 2025 | $6,111 +9.3% | $736,300 +11.9% |
| 2024 | $5,594 +2.5% | $658,100 +2.5% |
| 2023 | $5,460 +28.7% | $642,300 +28.7% |
| 2022 | $4,243 +1.9% | $499,200 +4.3% |
| 2021 | $4,165 | $478,700 |
| 2020 | $4,165 +1.8% | $478,700 |
| 2019 | $4,092 | $478,700 +1.8% |
| 2018 | $4,092 +100% | $470,400 |
| 2017 | $2,046 -50% | $470,400 |
| 2016 | $4,092 +20.4% | $470,400 -6.4% |
| 2015 | $3,399 | $502,600 +28.6% |
| 2014 | $3,399 | $390,700 +6.5% |
| 2013 | -- | $366,800 |
| 2012 | -- | $366,800 |
| 2011 | -- | $366,800 |
| 2010 | -- | $366,800 -17.1% |
| 2009 | -- | $442,400 |
| 2008 | -- | -- |
| 2006 | -- | -- |
| 2005 | -- | -- |
| 2004 | -- | -- |
| 2003 | -- | -- |
| 2002 | -- | -- |
| 2001 | -- | $214,700 +15% |
| 2000 | -- | $186,700 |
Find assessor info on the county website
Neighborhood: 23059
Nearby homes
- $588,9004 bd3 ba2.7k sqft12718 Sawdust Dr, Glen Allen, VA 23059Off Market
- $190,0001.17 Acres12706 Sawdust Dr, Glen Allen, VA 23059Off Market
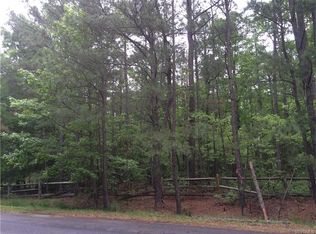
- $1,254,4005 bd4 ba4.6k sqft12717 Westin Estates Dr, Glen Allen, VA 23059Off Market
- $514,9004 bd2 ba1.9k sqft12724 Sawdust Dr, Glen Allen, VA 23059Off Market
- $1,317,7004 bd5 ba4.8k sqft12713 Westin Estates Dr, Glen Allen, VA 23059Off Market
- $740,1004 bd3 ba2.3k sqft12700 Sawdust Dr, Glen Allen, VA 23059Off Market
- $1,235,4004 bd4 ba3.9k sqft12721 Westin Estates Dr, Glen Allen, VA 23059Off Market
- $1,002,2004 bd5 ba4.4k sqft12707 Sawdust Dr, Glen Allen, VA 23059Off Market
Nearby schools
GreatSchools rating
- 10/10Kaechele ElementaryGrades: PK-5Distance: 0.7 mi
- 8/10Short Pump Middle SchoolGrades: 6-8Distance: 1.8 mi
- 8/10Deep Run High SchoolGrades: 9-12Distance: 2 mi
Schools provided by the listing agent
- Elementary: Kaechele Elementary
- Middle: Short Pump
- High: Deep Run
Source: CVRMLS. This data may not be complete. We recommend contacting the local school district to confirm school assignments for this home.
Get a cash offer in 3 minutes
Find out how much your home could sell for in as little as 3 minutes with a no-obligation cash offer.
Estimated market value
$700,100
Get a cash offer in 3 minutes
Find out how much your home could sell for in as little as 3 minutes with a no-obligation cash offer.
Estimated market value
$700,100
- Virginia
- Henrico County
- Glen Allen
- 23059
- 12712 Sawdust Dr
Nearby cities
Nearby neighborhoods
Nearby zip codes
Other Glen Allen Topics
