Amazing New construction by JLR Custom Homes in Elgin, OK! This beauty features 4 bedrooms, 2 bathrooms with 3 car garage. Open floor plan with natural light and an amazing brick fireplace as a focal point. Let's add the dream kitchen which has a large island to gather, quartz counter tops with plenty of space to prep, floating shelves and a variety of cabinets and drawers. If it's not enough, the gigantic pantry will catch all the over flow to organize and still have storage. The bathrooms have a unique tile designs so your space is custom to this home. Carpet for the bedrooms and wood like tile throughout the rest of the home. This home may need a few touch ups but the builder can knock that out and get it ready for your family! So don't miss out and call for your private viewing. Barbara Clark Realty 580-695-5320
Sold
$370,000
12712 Sierra Ln, Elgin, OK 73538
4beds
2,100sqft
Single Family Residence
Built in 2024
0.61 Acres Lot
$405,900 Zestimate®
$176/sqft
$2,399 Estimated rent
Home value
$405,900
$382,000 - $430,000
$2,399/mo
Zestimate® history
Owner options
List your home for rent
$2,399/mo
Rent Zestimate®
Find your next renter with Zillow Rental Manager. Plus, with online applications, you can quickly screen prospective tenants – for free.
$2,399/mo
Rent Zestimate®
Refinance and save
$2,293/mo
Est. payment
Refinancing to a lower rate could help reduce your monthly payments and save thousands over the life of the loan.
$2,293/mo
Est. payment
Explore your selling options
Work with a Zillow partner agent
Leverage their expertise and Zillow's premium Showcase listings to get your home seen by more buyers.
Get startedList with your own agent
Get your home in front of millions of buyers by listing it on Zillow.
Learn how to do itSell it yourself
Take full control of how buyers see your home on Zillow by listing For Sale by Owner (FSBO).
List your homeWhat's special
Unique tile designsOpen floor planCustom homesQuartz counter topsPlenty of cabinetsGigantic pantryLarge island
Zillow last checked:
Listing updated:
Listed by:
Barbara Clark 580-695-7932,
BARBARA CLARK REALTY
Bought with:
Carla Weaver
Century 21 First Choice Realty
Source: Lawton BOR,MLS#: 165509
Facts & features
Interior
Bedrooms & bathrooms
- Bedrooms: 4
- Bathrooms: 2
- Full bathrooms: 2
Rooms
- Room types: Open Living
Kitchen
- Features: Kitchen/Dining
Heating
- Fireplace(s), Zoned
Cooling
- Central-Electric, Ceiling Fan(s)
Appliances
- Included: Electric, Gas, Freestanding Stove, Gas Water Heater
- Laundry: Washer Hookup, Dryer Hookup, Utility Room
Features
- Kitchen Island, Pantry, 8-Ft.+ Ceiling, Vaulted Ceiling(s), One Living Area
- Flooring: Ceramic Tile, Carpet
- Windows: Double Pane Windows
- Has fireplace: Yes
- Fireplace features: Insert
Interior area
- Total structure area: 2,100
- Total interior livable area: 2,100 sqft
Property
Parking
- Total spaces: 3
- Parking features: Auto Garage Door Opener, Garage Door Opener
- Garage spaces: 3
Features
- Levels: One
- Patio & porch: Covered Patio
Lot
- Size: 0.61 Acres
Details
- Parcel number: 04N11W3419435000200008
Construction
Type & style
- Home type: SingleFamily
- Property subtype: Single Family Residence
Materials
- Brick Veneer
- Foundation: Slab
- Roof: Composition,Ridge Vents
Condition
- New Construction
- New construction: Yes
- Year built: 2024
Details
- Builder name: JLR Construction
Utilities & green energy
- Electric: City
- Gas: Natural
- Sewer: Septic Tank
- Water: Rural District
Community & HOA
Community
- Security: Smoke/Heat Alarm
Location
- Region: Elgin
Financial & listing details
- Price per square foot: $176/sqft
- Tax assessed value: $387,156
- Price range: $370K - $370K
- Date on market: 2/29/2024
- Listing terms: VA Loan
- Road surface type: Gravel
Price history
| Date | Event | Price |
|---|---|---|
| 6/14/2024 | Sold | $370,000$176/sqft |
Source: Lawton BOR #165509 Report a problem | ||
| 5/9/2024 | Contingent | $370,000$176/sqft |
Source: Lawton BOR #165509 Report a problem | ||
| 2/29/2024 | Listed for sale | $370,000$176/sqft |
Source: Lawton BOR #165509 Report a problem | ||
Public tax history
| Year | Property taxes | Tax assessment |
|---|---|---|
| 2025 | -- | $41,933 +419230% |
| 2024 | $1 | $10 +11.1% |
| 2023 | $1 | $9 |
| 2022 | $1 | -- |
Find assessor info on the county website
Neighborhood: 73538
Nearby homes
- $994,1004 bd3 ba2.3k sqft13757 Us Highway 17, Elgin, OK 73538Off Market
- $193,6003 bd2 ba1.6k sqft7124 NE 15oth St, Elgin, OK 73538Off Market
- $301,1004 bd2 ba1.8k sqft10562 NE Jeremiah Way, Elgin, OK 73538Off Market
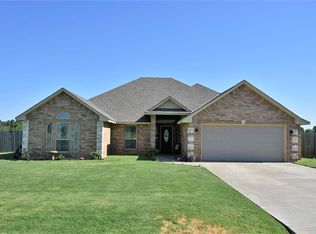
- $275,8003 bd2 ba1.7k sqft13633 NE Cornwallis Dr, Elgin, OK 73538Off Market
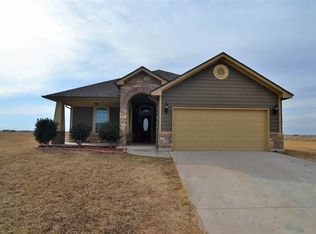
- $7,700-- bd-- ba-- sqft202 E Oliver St, Elgin, OK 73538Off Market
- $24,1182 bd1 ba1k sqft9571 State Hwy, Elgin, OK 73538Off Market
- $59,2463 bd1 ba1.5k sqft10263 Us Hwy, Elgin, OK 73538Off Market
- $306,8003 bd2 ba2.1k sqft13261 Us Highway 17, Elgin, OK 73538Off Market
- $13,465-- bd-- ba2.1k sqft13154 State Hwy, Highway, OK 73538Off Market
Nearby schools
GreatSchools rating
- 7/10Freedom ElementaryGrades: PK-5Distance: 6.4 mi
- 3/10Central Middle SchoolGrades: 6-8Distance: 9.1 mi
- 3/10Lawton High SchoolGrades: 9-12Distance: 9.3 mi
Schools provided by the listing agent
- Elementary: Elgin
- Middle: Elgin
- High: Elgin
Source: Lawton BOR. This data may not be complete. We recommend contacting the local school district to confirm school assignments for this home.


Get pre-qualified for a loan
At Zillow Home Loans, we can pre-qualify you in as little as 5 minutes with no impact to your credit score.An equal housing lender. NMLS #10287.
Sell for more on Zillow
Get a Zillow Showcase℠ listing at no additional cost and you could sell for .
$405,900
2% more
+$8,118
With Zillow Showcase(estimated)
$414,018
- Oklahoma
- Comanche County
- Elgin
- 73538
- 12712 Sierra Ln
Nearby cities
Nearby zip codes
Other Elgin Topics
