Skip main navigation
Off market
  • $606,000

    12712 Water Fowl Way, Upper Marlboro, MD 20774

    4beds
    3,816sqft
    SingleFamily
    Built in 1999
    10,454 Square Feet Lot
    $606,000 Zestimate®
    $159/sqft
    $3,951 Estimated rent

    Home value

    $606,000

    $576,000 - $636,000

    $3,951/mo

    Zestimate® history
    Loading
    Loading...

    Owner options

    List your home for rent

    $3,951/mo

    Rent Zestimate®

    Find your next renter with Zillow Rental Manager. Plus, with online applications, you can quickly screen prospective tenants – for free.

    Learn more

    $3,951/mo

    Rent Zestimate®

    Refinance and save

    $3,890/mo

    Est. payment

    Refinancing to a lower rate could help reduce your monthly payments and save thousands over the life of the loan.

    See today's rates

    $3,890/mo

    Est. payment

    Explore your selling options

    Work with a Zillow partner agent

    Leverage their expertise and Zillow's premium Showcase listings to get your home seen by more buyers.

    Get started

    List with your own agent

    Get your home in front of millions of buyers by listing it on Zillow.

    Learn how to do it

    Sell it yourself

    Take full control of how buyers see your home on Zillow by listing For Sale by Owner (FSBO).

    List your home

    What's special

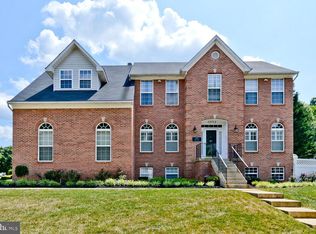
    MULTIPLE, MULTIPLE, MULTIPLE OFFERS RECEIVED! ALL OFFERS BEING PRESENTED ON MONDAY MARCH 6, 2023 AT 12:00 NOON YOUR LUCKY DAY! PREVIOUS BUYER COULD NOT PERFORM - HOME PRICED $20k UNDER APPRAISED VALUE!! EXTRAORDINARY OPPORTUNITY IN THE PRESTIGIOUS PERRYWOOD COMMUNITY!! This great community boasts of 24/7 roving security. This amazing home is move-in ready. You will experience 3,816 square feet of high-quality living space. The home offers 4-Bedrooms, 2.5-Baths and radiates the pride of ownership. Other exquisite amenities include: a stately and elegant brick front, an inviting two-story foyer with Palladian window and beautiful waterfall stairway plus a money-saving smart thermostat. Delight in the glowing hardwood flooring that greets all who enter the foyer, powder room and kitchen. The alluring family room accentuates the cozy gas fireplace with mantel and low-maintenance Berber carpet. You will treasure the appealing breakfast area that opens to the fun-time entertainment deck. Your low-maintenance entertainment deck features steps down to the game-time flat rear yard. Bye-the-way, a super convenient laundry room is situated only steps from the kitchen for easy multi-tasking. The owner has recently added the enormously popular and incredible durable Luxury Vinyl Tile in both full baths. Enjoy the pride and joy of your enchanting over-sized owner's bedroom that will accommodate your most lavish furnishings. For your relaxation and pleasure the owner's bath features a soaking tub, glassed shower room and double sink vanity. Don't miss the owner's h-u-g-e walk-in closet. Your basement boasts of a great multi-purpose recreation room featuring low maintenance Berber carpet. Your lower level also offers additional unfinished space to add a B-I-G theater room or use for additional storage. Also a rough in for a full bathroom has been started in the basement. Owner has provided new shower stall, awaiting your completion. Do not miss the money-saving new roof installed July 2022 and the newer HVAC system installed in 2020. The Perrywood community amenities offered include the club house, swimming pool, tennis courts, and more. Your new home will be convenient to Shopping, Restaurants, DC and Va. This is a winner. Hurry!!!

    This property is off market, which means it's not currently listed for sale or rent on Zillow. This may be different from what's available on other websites or public sources.

    Facts & features

    Interior

    Bedrooms & bathrooms
    • Bedrooms: 4
    • Bathrooms: 3
    • Full bathrooms: 2
    • 1/2 bathrooms: 1
    Heating
    • Forced air
    Cooling
    • Central
    Appliances
    • Included: Dishwasher, Microwave, Refrigerator
    Features
    • Flooring: Carpet, Hardwood
    • Basement: Partially finished
    • Has fireplace: Yes
    Interior area
    • Total interior livable area: 3,816 sqft

    Property

    Parking
    • Parking features: Garage - Attached
    Features
    • Exterior features: Vinyl, Brick
    Lot
    • Size: 10,454 Square Feet
    Details
    • Parcel number: 070716472

    Construction

    Type & style
    • Home type: SingleFamily
    • Architectural style: Conventional
    Materials
    • Frame
    • Roof: Other
    Condition
    • Year built: 1999

    Community & HOA

    HOA
    • Has HOA: Yes
    • HOA fee: $71 monthly
    Location
    • Region: Upper Marlboro

    Financial & listing details

    • Price per square foot: $159/sqft
    • Tax assessed value: $509,300
    • Annual tax amount: $7,968

    Price history

    DateEventPrice
    3/22/2023Sold$575,000+1.8%$151/sqft
    Source: Bright MLS #MDPG2071414 Report a problem
    3/7/2023Pending sale$565,000$148/sqft
    Source: Bright MLS #MDPG2071414 Report a problem
    3/1/2023Listed for sale$565,000$148/sqft
    Source: Bright MLS #MDPG2071414 Report a problem
    2/1/2023Listing removed--
    Source: Long & Foster Broker Feed Report a problem
    11/30/2022Pending sale$565,000$148/sqft
    Source: Bright MLS #MDPG2061152 Report a problem
    11/26/2022Price change$565,000-3.4%$148/sqft
    Source: Bright MLS #MDPG2061152 Report a problem
    11/15/2022Listed for sale$585,000+127.2%$153/sqft
    Source: Bright MLS #MDPG2061152 Report a problem
    8/10/2001Sold$257,500+8.1%$67/sqft
    Source: Public Record Report a problem
    9/23/1999Sold$238,099+797.8%$62/sqft
    Source: Public Record Report a problem
    5/24/1999Sold$26,520$7/sqft
    Source: Public Record Report a problem

    Public tax history

    YearProperty taxesTax assessment
    2025$7,968 +55.4%$509,300 +10.5%
    2024$5,127 +11.7%$461,067 +11.7%
    2023$4,591 +13.2%$412,833 +13.2%
    2022$4,054 +0.5%$364,600 +0.5%
    2021$4,035 +0.5%$362,900 +0.5%
    2020$4,017 -19.7%$361,200 +7.3%
    2019$5,002 $336,600
    2018$5,002 -5.8%$336,600 +7.3%
    2017$5,308 -0.3%$313,700 +7.9%
    2016$5,323 $290,800
    2015$5,323 $290,800
    2014$5,323 $290,800 -4.3%
    2013-- $303,900
    2012-- $303,900
    2011-- $303,900 -38.8%
    2010-- $496,270 +12.9%
    2009-- $439,486 +14.8%
    2008-- $382,703 +17.4%
    2007-- $325,920 +10.5%
    2006-- $294,912 +11.7%
    2005-- $263,906 +13.3%
    2004-- $232,900
    2003-- $232,900
    2002-- $232,900 -1.9%
    2001-- $237,490
    Find assessor info on the county website

    Neighborhood: Kettering

    Nearby schools

    GreatSchools rating
    Schools provided by the listing agent
    • Elementary: PERRYWOOD
    • Middle: KETTERING
    • High: LARGO
    • District: PRINCE GEORGE'S COUNTY PUBLIC SCHOOLS

    Source: The MLS. This data may not be complete. We recommend contacting the local school district to confirm school assignments for this home.

    Get a cash offer in 3 minutes
    Find out how much your home could sell for in as little as 3 minutes with a no-obligation cash offer.
    Estimated market value
    $606,000
    Get a cash offer in 3 minutes
    Find out how much your home could sell for in as little as 3 minutes with a no-obligation cash offer.
    Estimated market value
    $606,000