Welcome to ''Cedar Keep''! This place has been the pride and joy of the current owners for over 30 years and is nestled among just over 2Acres of Carolina Pines. This gem is a contemporary haven with 3 bedrooms, 2.5 bathrooms, and a whopping 3545 square feet of finished space.
Inside, you'll find high ceilings, massive windows, hardwood, tile and carpet floors, and a cozy fireplace that's perfect for those chilly evenings. The kitchen has so much potential, especially with the skylit breakfast area that floods the space with natural light. The primary ensuite is a dream, with a separate shower, custom closets with dressing area, and a private deck. The windowed bathroom features a double sink, jacuzzi tub, and even a bidet. But wait, there's more! The unfinished basement has its own separate entrance, just waiting for your personal touch with potential for multi-family living.
Step outside onto the deck and take in the private yard, a perfect spot for relaxing or hosting get-togethers. Just a short walk through the woods will put you onto Falls Lake. Let's not forget the attached garage with workshop. Plus, there are tennis courts and a pool in the community for those hot summer days.
Conveniently located in North Raleigh, this home is all about comfort and privacy. Come and see ''Cedar Keep'' for yourself. It's a home that's been loved and now it's ready for its next chapter. Schedule a showing today to experience the unique charm of 12713 Alpern Court!
Sold for $797,000
$797,000
12713 Alpern Ct, Raleigh, NC 27614
3beds
3,545sqft
Single Family Residence
Built in 1985
2.03 Acres Lot
$834,600 Zestimate®
$225/sqft
$3,615 Estimated rent
Home value
$834,600
$785,000 - $893,000
$3,615/mo
Zestimate® history
Owner options
List your home for rent
$3,615/mo
Rent Zestimate®
Find your next renter with Zillow Rental Manager. Plus, with online applications, you can quickly screen prospective tenants – for free.
$3,615/mo
Rent Zestimate®
Refinance and save
$5,997/mo
Est. payment
Refinancing to a lower rate could help reduce your monthly payments and save thousands over the life of the loan.
$5,997/mo
Est. payment
Explore your selling options
Work with a Zillow partner agent
Leverage their expertise and Zillow's premium Showcase listings to get your home seen by more buyers.
Get startedList with your own agent
Get your home in front of millions of buyers by listing it on Zillow.
Learn how to do itSell it yourself
Take full control of how buyers see your home on Zillow by listing For Sale by Owner (FSBO).
List your homeWhat's special
Contemporary havenSeparate entranceHigh ceilingsNatural lightCozy fireplacePrivate deckCarpet floors
Zillow last checked:
Listing updated:
Listed by:
Renee Valenti 919-369-1302,
Compass -- Raleigh,
Kate Kenney 919-740-9965,
Compass -- Raleigh
Bought with:
Mary Krabacher, 233922
Long & Foster Real Estate INC/Raleigh
Source: Doorify MLS,MLS#: 10018544
Facts & features
Interior
Bedrooms & bathrooms
- Bedrooms: 3
- Bathrooms: 3
- Full bathrooms: 2
- 1/2 bathrooms: 1
Primary bedroom
- Level: Main
- Area: 284.62 Square Feet
- Dimensions: 20.33 x 14
Bedroom 2
- Level: Second
- Area: 227.66 Square Feet
- Dimensions: 12.42 x 18.33
Bedroom 3
- Level: Second
- Area: 172.45 Square Feet
- Dimensions: 12.17 x 14.17
Primary bathroom
- Level: Main
- Area: 140.89 Square Feet
- Dimensions: 14.83 x 9.5
Bathroom 2
- Level: Main
- Area: 39.44 Square Feet
- Dimensions: 7.17 x 5.5
Bathroom 3
- Level: Second
Bonus room
- Level: Second
- Area: 562.76 Square Feet
- Dimensions: 25.58 x 22
Breakfast room
- Level: Main
- Area: 153.69 Square Feet
- Dimensions: 11.75 x 13.08
Dining room
- Level: Main
- Area: 226.61 Square Feet
- Dimensions: 17 x 13.33
Other
- Level: Main
- Area: 58.64 Square Feet
- Dimensions: 5.25 x 11.17
Kitchen
- Level: Main
- Area: 155.65 Square Feet
- Dimensions: 11.9 x 13.08
Laundry
- Level: Main
- Area: 56.64 Square Feet
- Dimensions: 7.17 x 7.9
Living room
- Level: Main
- Area: 547.8 Square Feet
- Dimensions: 24.9 x 22
Loft
- Level: Second
- Area: 208.01 Square Feet
- Dimensions: 15.5 x 13.42
Heating
- Geothermal, Heat Pump
Cooling
- Central Air, Ceiling Fan(s), Geothermal
Appliances
- Included: Built-In Gas Range, Double Oven, Electric Water Heater, Instant Hot Water, Plumbed For Ice Maker, Solar Hot Water
- Laundry: Electric Dryer Hookup, Main Level, Sink, Washer Hookup
Features
- Built-in Features, Bidet, Bookcases, Cathedral Ceiling(s), Ceiling Fan(s), Central Vacuum, Double Vanity, Eat-in Kitchen, High Ceilings, His and Hers Closets, Kitchen Island, Natural Woodwork, Pantry, Primary Downstairs, Recessed Lighting, Tile Counters, Vaulted Ceiling(s), Walk-In Closet(s), Wired for Sound, Dressing Room, Whirlpool Tub, Separate Shower, Walk-In Shower
- Flooring: Carpet, Ceramic Tile, Hardwood
- Doors: Sliding Doors, Storm Door(s)
- Windows: Screens, Skylight(s)
- Basement: Daylight,Exterior Entry,Full,Other,Unfinished,Walk-Out Access,Walk-Up Access,Workshop
- Number of fireplaces: 2
- Fireplace features: Basement, Family Room, Glass Doors, Gas Log
Interior area
- Total structure area: 3,545
- Total interior livable area: 3,545 sqft
- Finished area above ground: 3,545
- Finished area below ground: 0
Property
Parking
- Total spaces: 2
- Parking features: Asphalt, Driveway, Garage Faces Side, Paved, Workshop in Garage
- Garage spaces: 2
- Has uncovered spaces: Yes
Features
- Levels: Three Or More
- Stories: 2
- Patio & porch: Deck, Other
- Exterior features: Private Entrance, Private Yard, Rain Gutters
- Pool features: None
- Spa features: None
- Fencing: None
- Has view: Yes
- View description: Trees/Woods
Lot
- Size: 2.03 Acres
- Dimensions: 25 x 135 x 241 x 293 x 284 x 407
- Features: Cul-De-Sac, Many Trees, Private, Rolling Slope, Secluded, See Remarks, Wooded
- Residential vegetation: Natural State, Partially Wooded
Details
- Additional structures: None
- Parcel number: 0137082
- Zoning: R-80W
- Special conditions: Standard
- Other equipment: None
- Horse amenities: None
Construction
Type & style
- Home type: SingleFamily
- Architectural style: Contemporary
- Property subtype: Single Family Residence
Materials
- Cedar
- Foundation: Slab
- Roof: Architectural Shingle
Condition
- New construction: No
- Year built: 1985
Utilities & green energy
- Sewer: Septic Tank
- Water: Community Water
- Utilities for property: Cable Available, Electricity Connected, Phone Available, Propane, Underground Utilities, Water Available, Septic Connected
Community & HOA
Community
- Features: Playground, Pool, Tennis Court(s)
- Subdivision: Pointe at Falls Lake
HOA
- Has HOA: Yes
- Services included: None
- HOA fee: $910 annually
- HOA name: The Pointe Homeowners Association
- HOA phone: 919-455-0976
Location
- Region: Raleigh
Financial & listing details
- Price per square foot: $225/sqft
- Tax assessed value: $642,878
- Annual tax amount: $3,891
- Date on market: 3/21/2024
- Listing agreement: Exclusive Right To Sell
- Listing terms: Cash,Conventional
- Road surface type: Asphalt
Price history
| Date | Event | Price |
|---|---|---|
| 4/19/2024 | Sold | $797,000+9.9%$225/sqft |
Source:  Doorify MLS #10018544 Report a problem Doorify MLS #10018544 Report a problem | ||
| 3/25/2024 | Pending sale | $725,000$205/sqft |
Source: Doorify MLS #10018544 Report a problem | ||
| 3/21/2024 | Listed for sale | $725,000$205/sqft |
Source: Doorify MLS #10018544 Report a problem | ||
Public tax history
| Year | Property taxes | Tax assessment |
|---|---|---|
| 2025 | $4,680 +2.7% | $728,518 -0.3% |
| 2024 | $4,559 +17.1% | $730,850 +47.2% |
| 2023 | $3,892 +7.9% | $496,543 |
| 2022 | $3,606 +2.8% | $496,543 |
| 2021 | $3,509 | $496,543 |
| 2020 | -- | $496,543 -1.7% |
| 2019 | -- | $505,214 |
| 2018 | -- | $505,214 |
| 2017 | -- | $505,214 |
| 2016 | -- | $505,214 +2.7% |
| 2015 | -- | $491,720 |
| 2014 | -- | $491,720 |
| 2013 | -- | $491,720 |
| 2012 | -- | $491,720 |
| 2011 | -- | $491,720 |
| 2010 | -- | $491,720 |
| 2009 | -- | $491,720 |
| 2008 | -- | -- |
| 2007 | -- | -- |
| 2006 | -- | -- |
| 2005 | -- | -- |
| 2004 | -- | -- |
| 2003 | -- | -- |
| 2002 | -- | -- |
| 2001 | -- | -- |
Find assessor info on the county website
Neighborhood: 27614
Nearby homes
- $799,200-- bd5 ba3.6k sqft12712 Alpern Ct, Raleigh, NC 27614Off Market
- $715,400-- bd5 ba2.8k sqft12709 Alpern Ct, Raleigh, NC 27614Off Market
- $900,0004 bd4 ba4.9k sqft12736 Waterman Dr, Raleigh, NC 27614Sold
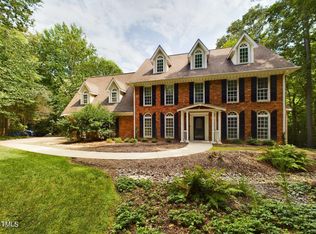
- $740,000-- bd3 ba4.2k sqft12740 Waterman Dr, Raleigh, NC 27614Sold
- $745,600-- bd5 ba3.3k sqft12708 Alpern Ct, Raleigh, NC 27614Off Market
- $803,5004 bd3 ba3.7k sqft12732 Waterman Dr, Raleigh, NC 27614Off Market
- $1,003,5005 bd3 ba4.3k sqft12737 Waterman Dr, Raleigh, NC 27614Off Market
- $881,9004 bd4 ba3.8k sqft12704 Alpern Ct, Raleigh, NC 27614Off Market
Nearby schools
GreatSchools rating
- 3/10Brassfield ElementaryGrades: K-5Distance: 2.2 mi
- 8/10West Millbrook MiddleGrades: 6-8Distance: 5.1 mi
- 7/10Millbrook HighGrades: 9-12Distance: 7 mi
Schools provided by the listing agent
- Elementary: Wake - Brassfield Road Elementary
- Middle: Wake - West Millbrook Middle
- High: Wake - Millbrook High
Source: Doorify MLS. This data may not be complete. We recommend contacting the local school district to confirm school assignments for this home.
Get a cash offer in 3 minutes
Find out how much your home could sell for in as little as 3 minutes with a no-obligation cash offer.
Estimated market value
$834,600
Get a cash offer in 3 minutes
Find out how much your home could sell for in as little as 3 minutes with a no-obligation cash offer.
Estimated market value
$834,600
- North Carolina
- Wake County
- Raleigh
- 27614
- 12713 Alpern Ct
