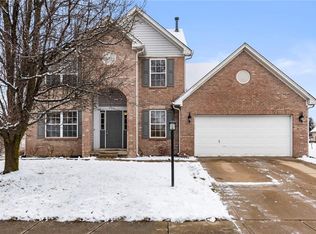
Welcome to your dream home in the highly sought-after Crystal Pointe subdivision. This beautiful 3-bedroom, 2.5-bathroom residence offers 2,431 square feet of comfortable living space(finished basement). Located just 1 minute from Daniel's Vineyard and 3 minutes from the stunning Geist Reservoir, this home perfectly balances convenience and tranquility. Upon entering, you are greeted by a 2 story foyer which leads to the completely updated kitchen, dining area, and living room with gas fireplace. The kitchen is equipped with stainless steel appliances, white cabinets, and ample counter space, making meal preparation and entertaining a delight. The master suite provides a private retreat with its generous size and en-suite bathroom. Two additional bedrooms provide ample space for family, guests, or a home office. The 2.5 bathrooms have all been tastefully updated, ensuring style and comfort throughout the home. To round out the interior features, the finished basement adds valuable living space, ideal for a home theater, game room, and/or additional family room/Gym. This versatile area can be tailored however you might like to meet your lifestyle needs. Last but definitely not least, outside you'll find your own private oasis as the backyard features a sparkling pool, perfect for summer fun and relaxation and the patio area is ideal for barbecues and outdoor gatherings. Some of the major updates include the following: New Roof - 6 years old, New Furnace - 6 years old , New Water Heater - 1 year old , and more!!!
Sold
$380,000
12713 Briarhill Dr, Indianapolis, IN 46236
3beds
2,431sqft
Residential, Single Family Residence
Built in 1997
9,147 Square Feet Lot
$388,100 Zestimate®
$156/sqft
$2,499 Estimated rent
Home value
$388,100
$369,000 - $408,000
$2,499/mo
Zestimate® history
Owner options
List your home for rent
$2,499/mo
Rent Zestimate®
Find your next renter with Zillow Rental Manager. Plus, with online applications, you can quickly screen prospective tenants – for free.
$2,499/mo
Rent Zestimate®
Refinance and save
$2,624/mo
Est. payment
Refinancing to a lower rate could help reduce your monthly payments and save thousands over the life of the loan.
$2,624/mo
Est. payment
Explore your selling options
Work with a Zillow partner agent
Leverage their expertise and Zillow's premium Showcase listings to get your home seen by more buyers.
Get startedList with your own agent
Get your home in front of millions of buyers by listing it on Zillow.
Learn how to do itSell it yourself
Take full control of how buyers see your home on Zillow by listing For Sale by Owner (FSBO).
List your homeWhat's special
Zillow last checked:
Listing updated:
Listed by:
Jamie Boer 317-289-9169,
Compass Indiana, LLC,
Zerrakon Mayberry 765-220-6947,
Compass Indiana, LLC
Bought with:
Jerry Gemmecke
F.C. Tucker Company
Jenniffer Ruse
F.C. Tucker Company
Source: MIBOR as distributed by MLS GRID,MLS#: 21980345
Facts & features
Interior
Bedrooms & bathrooms
- Bedrooms: 3
- Bathrooms: 3
- Full bathrooms: 2
- 1/2 bathrooms: 1
- Main level bathrooms: 1
Primary bedroom
- Features: Carpet
- Level: Upper
- Area: 209 Square Feet
- Dimensions: 19x11
Bedroom 2
- Features: Carpet
- Level: Upper
- Area: 120 Square Feet
- Dimensions: 12x10
Bedroom 3
- Features: Carpet
- Level: Upper
- Area: 168 Square Feet
- Dimensions: 14x12
Bonus room
- Features: Vinyl Plank
- Level: Basement
- Area: 250 Square Feet
- Dimensions: 25x10
Dining room
- Features: Laminate Hardwood
- Level: Main
- Area: 81 Square Feet
- Dimensions: 9x9
Family room
- Features: Laminate Hardwood
- Level: Main
- Area: 180 Square Feet
- Dimensions: 15x12
Kitchen
- Features: Laminate Hardwood
- Level: Main
- Area: 156 Square Feet
- Dimensions: 13x12
Laundry
- Features: Laminate Hardwood
- Level: Main
- Area: 36 Square Feet
- Dimensions: 6x6
Living room
- Features: Laminate Hardwood
- Level: Main
- Area: 180 Square Feet
- Dimensions: 15x12
Play room
- Features: Vinyl Plank
- Level: Basement
- Area: 130 Square Feet
- Dimensions: 13x10
Heating
- Forced Air
Cooling
- Has cooling: Yes
Appliances
- Included: Dishwasher, Disposal, Microwave, Gas Oven, Gas Water Heater
- Laundry: Main Level
Features
- Attic Access, Walk-In Closet(s), Eat-in Kitchen, Entrance Foyer, High Speed Internet, Kitchen Island
- Windows: Storm Window(s), Windows Vinyl, WoodWorkStain/Painted
- Basement: Finished
- Attic: Access Only
- Number of fireplaces: 1
- Fireplace features: Family Room, Gas Log
Interior area
- Total structure area: 2,431
- Total interior livable area: 2,431 sqft
- Finished area below ground: 728
Property
Parking
- Total spaces: 2
- Parking features: Attached
- Attached garage spaces: 2
- Details: Garage Parking Other(Finished Garage)
Features
- Levels: Two
- Stories: 2
- Patio & porch: Patio, Covered
- Pool features: In Ground
- Fencing: Fenced,Fence Full Rear,Privacy
Lot
- Size: 9,147 Square Feet
- Features: Sidewalks, Storm Sewer, Street Lights, Trees-Small (Under 20 Ft)
Details
- Parcel number: 490122122039000407
- Horse amenities: None
Construction
Type & style
- Home type: SingleFamily
- Architectural style: Traditional
- Property subtype: Residential, Single Family Residence
- Attached to another structure: Yes
Materials
- Vinyl With Brick
- Foundation: Concrete Perimeter
Condition
- New construction: No
- Year built: 1997
Utilities & green energy
- Water: Municipal/City
- Utilities for property: Sewer Connected, Water Connected
Community & HOA
Community
- Subdivision: Crystal Pointe
HOA
- Has HOA: Yes
- Services included: Association Home Owners, Insurance, Maintenance, Snow Removal
- HOA fee: $235 annually
- HOA phone: 317-570-4358
Location
- Region: Indianapolis
Financial & listing details
- Price per square foot: $156/sqft
- Tax assessed value: $373,500
- Annual tax amount: $3,754
- Date on market: 5/20/2024
- Cumulative days on market: 3 days
Price history
| Date | Event | Price |
|---|---|---|
| 6/27/2024 | Sold | $380,000+2.7%$156/sqft |
Source:  MIBOR as distributed by MLS GRID #21980345 Report a problem MIBOR as distributed by MLS GRID #21980345 Report a problem | ||
| 5/23/2024 | Pending sale | $370,000$152/sqft |
Source: MIBOR as distributed by MLS GRID #21980345 Report a problem | ||
| 5/20/2024 | Listed for sale | $370,000+62.3%$152/sqft |
Source: MIBOR as distributed by MLS GRID #21980345 Report a problem | ||
| 7/20/2018 | Sold | $228,000-2.9%$94/sqft |
Source: MIBOR as distributed by MLS GRID #21569763 Report a problem | ||
| 6/20/2018 | Pending sale | $234,900$97/sqft |
Source: MIBOR REALTOR Association #21569763 Report a problem | ||
| 5/24/2018 | Listed for sale | $234,900+147.3%$97/sqft |
Source: MIBOR REALTOR Association #21569763 Report a problem | ||
| 11/20/2017 | Sold | $95,000-32.1%$39/sqft |
Source: Public Record Report a problem | ||
| 10/24/2017 | Pending sale | $139,900$58/sqft |
Source: American Wholesale Properties, #21514423 Report a problem | ||
| 9/22/2017 | Listed for sale | $139,900-6.7%$58/sqft |
Source: American Wholesale Properties, #21514423 Report a problem | ||
| 8/4/2017 | Listing removed | $149,900$62/sqft |
Source: Carrington Real Estate Service #21488273 Report a problem | ||
| 8/2/2017 | Pending sale | $149,900$62/sqft |
Source: Carrington Real Estate Service #21488273 Report a problem | ||
| 7/20/2017 | Listed for sale | $149,900$62/sqft |
Source: Carrington Real Estate Service #21488273 Report a problem | ||
| 7/15/2016 | Listing removed | -- |
Source: Auction.com Report a problem | ||
| 6/15/2016 | Listed for sale | -- |
Source: Auction.com Report a problem | ||
| 1/15/2016 | Listing removed | -- |
Source: Auction.com Report a problem | ||
| 12/15/2015 | Listed for sale | -- |
Source: Auction.com Report a problem | ||
Public tax history
| Year | Property taxes | Tax assessment |
|---|---|---|
| 2025 | $4,005 -2.8% | $373,500 +2.2% |
| 2024 | $4,119 +9.7% | $365,300 +3.9% |
| 2023 | $3,754 +19.8% | $351,500 +10.9% |
| 2022 | $3,133 +9.2% | $316,900 +21.6% |
| 2021 | $2,869 +16.4% | $260,600 +13.2% |
| 2020 | $2,464 +7.2% | $230,200 +3.9% |
| 2019 | $2,299 -44.1% | $221,600 +8.9% |
| 2018 | $4,110 +83.1% | $203,500 +1.6% |
| 2017 | $2,245 +2.2% | $200,200 +4.1% |
| 2016 | $2,196 +2.1% | $192,300 +0.9% |
| 2014 | $2,152 -5.4% | $190,500 +9.7% |
| 2013 | $2,274 | $173,600 -11.1% |
| 2012 | $2,274 | $195,300 +6.9% |
| 2011 | -- | $182,700 +4.2% |
| 2010 | $2,031 +16% | $175,400 +7.9% |
| 2009 | $1,750 | $162,500 -12.4% |
| 2007 | -- | $185,600 |
| 2006 | -- | $185,600 +10.3% |
| 2005 | -- | $168,300 +69.3% |
| 2002 | -- | $99,400 +200% |
| 2001 | -- | $33,130 |
| 2000 | -- | $33,130 |
Find assessor info on the county website
Neighborhood: 46236
Nearby homes
- $289,000-- bd1 ba1.6k sqft12723 Briarhill Dr, Indianapolis, IN 46236Sold
- $311,0003 bd2 ba1.8k sqft12708 Bent Oak Ct, Indianapolis, IN 46236Off Market
- $400,2004 bd4 ba3.2k sqft12720 Bent Oak Ct, Indianapolis, IN 46236Off Market
- $357,100-- bd1 ba2.6k sqft12712 Briarhill Dr, Indianapolis, IN 46236Off Market
- $331,9004 bd3 ba2.2k sqft12728 Bent Oak Ct, Indianapolis, IN 46236Off Market
- $357,800-- bd1 ba2.2k sqft12731 Briarhill Dr, Indianapolis, IN 46236Off Market
- $422,300-- bd3 ba2.4k sqft12648 Bent Oak Ln, Indianapolis, IN 46236Off Market
- $344,700-- bd1 ba2.1k sqft12718 Briarhill Dr, Indianapolis, IN 46236Off Market
Nearby schools
GreatSchools rating
- 6/10Amy Beverland Elementary SchoolGrades: 1-6Distance: 1.1 mi
- 3/10Belzer Middle SchoolGrades: 7-8Distance: 6.3 mi
- 3/10Lawrence Central High SchoolGrades: 9-12Distance: 6.3 mi
Get a cash offer in 3 minutes
Find out how much your home could sell for in as little as 3 minutes with a no-obligation cash offer.
Estimated market value
$388,100
Get a cash offer in 3 minutes
Find out how much your home could sell for in as little as 3 minutes with a no-obligation cash offer.
Estimated market value
$388,100
- Indiana
- Marion County
- Lawrence
- 46236
- 12713 Briarhill Dr
Nearby cities
Nearby zip codes
Other Lawrence Topics
