Open House!! Saturday June 20th, 2026 11AM-1PM Welcome to 12713 Chaplin Court in the highly sought-after Chapel Court Villas! Tucked away on a quiet cul-de-sac lot and offering exceptional privacy, this beautifully maintained villa showcases the pride of ownership that only comes from years of meticulous care and thoughtful updates. From the moment you arrive, you'll be captivated by the stunning newer front entry door with elegant sidelights, setting the tone for the quality and attention to detail found throughout.Inside, you'll discover a thoughtfully redesigned kitchen featuring updated cabinetry, creating a fresh and inviting space perfect for everyday living and entertaining alike. The spacious primary suite offers a beautifully updated shower, while the home's mechanical systems have been diligently maintained, providing peace of mind for years to come. Every improvement has been made with care, resulting in a move-in-ready home that blends comfort, style, and functionality.Situated in one of Northwest Allen County's most desirable villa communities, this property offers the perfect balance of low-maintenance living and private enjoyment. Opportunities like this rarely become available in Chapel Court. Showings begin June 7, 2026.
Closed
$310,000
12713 Chaplin Ct, Fort Wayne, IN 46845
3beds
1,605sqft
Condominium
Built in 2008
-- sqft lot
$311,100 Zestimate®
$--/sqft
$1,945 Estimated rent
Home value
$311,100
$289,000 - $333,000
$1,945/mo
Zestimate® history
Owner options
List your home for rent
$1,945/mo
Rent Zestimate®
Find your next renter with Zillow Rental Manager. Plus, with online applications, you can quickly screen prospective tenants – for free.
$1,945/mo
Rent Zestimate®
Refinance and save
$2,499/mo
Est. payment
Refinancing to a lower rate could help reduce your monthly payments and save thousands over the life of the loan.
$2,499/mo
Est. payment
Explore your selling options
Work with a Zillow partner agent
Leverage their expertise and Zillow's premium Showcase listings to get your home seen by more buyers.
Get startedList with your own agent
Get your home in front of millions of buyers by listing it on Zillow.
Learn how to do itSell it yourself
Take full control of how buyers see your home on Zillow by listing For Sale by Owner (FSBO).
List your homeWhat's special
Exceptional privacySpacious primary suiteQuiet cul-de-sac lotThoughtfully redesigned kitchenBeautifully updated showerUpdated cabinetry
Zillow last checked:
Listing updated:
Listed by:
Christine E Kroft 260-399-1177,
CENTURY 21 Bradley Realty, Inc
Bought with:
Nicholas Potts, RB20000175
Wyatt Group Realtors
Source: IRMLS,MLS#: 202621496
Facts & features
Interior
Bedrooms & bathrooms
- Bedrooms: 3
- Bathrooms: 2
- Full bathrooms: 2
- Main level bedrooms: 3
Bedroom 1
- Level: Main
Bedroom 2
- Level: Main
Kitchen
- Level: Main
- Area: 144
- Dimensions: 12 x 12
Living room
- Level: Main
- Area: 288
- Dimensions: 18 x 16
Heating
- Natural Gas, Forced Air
Cooling
- Central Air
Appliances
- Included: Disposal, Range/Oven Hook Up Elec, Dishwasher, Microwave, Refrigerator, Washer, Dryer-Electric, Electric Range, Gas Water Heater
- Laundry: Electric Dryer Hookup, Main Level
Features
- 1st Bdrm En Suite, Breakfast Bar, Ceiling-9+, Ceiling Fan(s), Walk-In Closet(s), Kitchen Island, Tub/Shower Combination
- Doors: Six Panel Doors
- Windows: Window Treatments, Blinds
- Has basement: No
- Attic: Pull Down Stairs,Storage
- Number of fireplaces: 1
- Fireplace features: Living Room
Interior area
- Total structure area: 1,605
- Total interior livable area: 1,605 sqft
- Finished area above ground: 1,605
- Finished area below ground: 0
Property
Parking
- Total spaces: 3
- Parking features: Attached, Garage Door Opener
- Attached garage spaces: 3
Features
- Levels: One
- Stories: 1
- Patio & porch: Patio
- Exterior features: Irrigation System
Lot
- Size: 9,365 Square Feet
- Dimensions: 71x125
- Features: Cul-De-Sac, Level, Landscaped
Details
- Parcel number: 020227281006.000057
Construction
Type & style
- Home type: Condo
- Architectural style: Ranch
- Property subtype: Condominium
Materials
- Brick, Vinyl Siding
- Foundation: Slab
Condition
- New construction: No
- Year built: 2008
Utilities & green energy
- Sewer: City
- Water: City
Community & HOA
Community
- Subdivision: Chapel Court
HOA
- Has HOA: Yes
- HOA fee: $495 quarterly
Location
- Region: Fort Wayne
Financial & listing details
- Tax assessed value: $285,900
- Annual tax amount: $1,823
- Date on market: 6/4/2026
- Listing terms: Cash,Conventional,FHA,VA Loan
Price history
| Date | Event | Price |
|---|---|---|
| 7/22/2026 | Sold | $310,000-4.6% |
Source:  IRMLS #202621496 Report a problem IRMLS #202621496 Report a problem | ||
| 6/25/2026 | Pending sale | $324,900 |
Source: IRMLS #202621496 Report a problem | ||
| 6/16/2026 | Price change | $324,900-3% |
Source: IRMLS #202621496 Report a problem | ||
| 6/7/2026 | Listed for sale | $334,900 |
Source: IRMLS #202621496 Report a problem | ||
Public tax history
| Year | Property taxes | Tax assessment |
|---|---|---|
| 2025 | $2,105 +4.7% | $285,900 +0% |
| 2024 | $2,010 +13.8% | $285,800 +3.5% |
| 2023 | $1,766 +8.9% | $276,100 +14.9% |
| 2022 | $1,621 -0.6% | $240,400 +13.4% |
| 2021 | $1,632 -2.2% | $211,900 +2% |
| 2020 | $1,668 -1.9% | $207,700 +0.9% |
| 2019 | $1,699 +15.6% | $205,900 +0.9% |
| 2018 | $1,470 -1.2% | $204,000 +16.5% |
| 2017 | $1,488 -3.5% | $175,100 +0.7% |
| 2016 | $1,541 +4.3% | $173,900 +4.7% |
| 2014 | $1,478 +2.3% | $166,100 +6.3% |
| 2013 | $1,445 -4.8% | $156,200 -3.2% |
| 2011 | $1,518 | $161,400 +1.7% |
| 2010 | -- | $158,700 +52800% |
| 2007 | -- | $300 |
Find assessor info on the county website
Neighborhood: 46845
Nearby homes
- $365,7003 bd2 ba-- sqft12713 Chaplin Ct #CT, Fort Wayne, IN 46845Off Market
- $282,5003 bd2 ba1.5k sqft12705 Chaplin Ct, Fort Wayne, IN 46845Sold
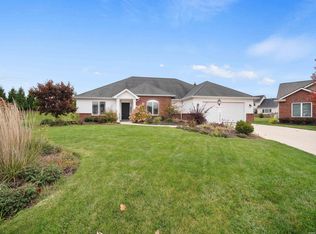
- $321,6003 bd2 ba1.6k sqft12721 Chaplin Ct, Fort Wayne, IN 46845Off Market
- $344,6004 bd3 ba2.1k sqft12714 Crystal Creek Pkwy, Fort Wayne, IN 46845Sold

- $319,2003 bd2 ba1.6k sqft12733 Chaplin Ct, Fort Wayne, IN 46845Off Market
- $415,1004 bd2 ba1.8k sqft12722 Crystal Creek Pkwy, Fort Wayne, IN 46845Off Market
- $335,0004 bd3 ba2.2k sqft12706 Crystal Creek Pkwy, Fort Wayne, IN 46845Sold
- $319,1003 bd2 ba1.6k sqft12712 Chaplin Ct, Fort Wayne, IN 46845Off Market
Nearby schools
GreatSchools rating
- 8/10Oak View Elementary SchoolGrades: K-5Distance: 1.1 mi
- 8/10Maple Creek Middle SchoolGrades: 6-8Distance: 1.2 mi
- 8/10Carroll High SchoolGrades: 9-12Distance: 4.2 mi
Schools provided by the listing agent
- Elementary: Perry Hill
- Middle: Maple Creek
- High: Carroll
- District: Northwest Allen County
Source: IRMLS. This data may not be complete. We recommend contacting the local school district to confirm school assignments for this home.
Sell for more on Zillow
Get a Zillow Showcase℠ listing at no additional cost and you could sell for .
$311,100
2% more
+$6,222
With Zillow Showcase(estimated)
$317,322
Sell for more on Zillow
Get a Zillow Showcase℠ listing at no additional cost and you could sell for .
$311,100
2% more
+$6,222
With Zillow Showcase(estimated)
$317,322
- Indiana
- Allen County
- Fort Wayne
- 46845
- 12713 Chaplin Ct
