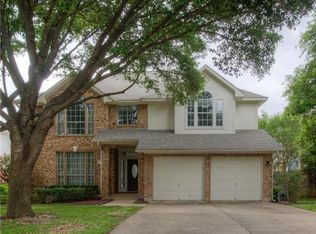
Red brick fireplaceGrassy yardNew dishwasherSeparate formal dining roomBright breakfast nookSingle-story layoutMature trees
Located in the established Scofield Farms neighborhood of North Austin, this 4-bedroom, 2-bath home offers a blend of privacy, updates, and convenience in one of the city’s most connected corridors. With nearly 2,100 sq ft and a single-story layout, the home is designed to feel open, functional, and easy to live in. Recent updates provide both peace of mind and everyday efficiency, including a full interior paint refresh (2026), exterior trim paint (2025), a tankless water heater (2025), and select window replacements that enhance natural light and energy efficiency. Additional improvements include a new dishwasher (2026), garage motor replacement, and consistent system maintenance throughout. Inside, natural light fills the home through large arched windows overlooking mature trees and the backyard beyond. Two living areas offer flexibility, with the main space anchored by a red brick fireplace. The updated kitchen features a peninsula and connects to a bright breakfast nook, while a separate formal dining room provides space for more intentional gatherings. The backyard extends the living space outdoors with a concrete patio, grassy yard, and mature trees that provide shade and privacy, ideal for outdoor dining, gardening, or relaxing. Scofield Farms is known for its friendly atmosphere, access to a community pool, 13 acre Scofield Farm park, and walkable streets. The location offers quick access to Mopac, I-35, The Domain, and major North Austin employers, making it ideal for commuting and daily convenience. The home is also wired for Google Fiber and supported by a well-maintained HVAC system for year-round comfort. A well-maintained North Austin home with space, updates, and a location that continues to stand the test of time.
75 days
|
70
|
0
|
Zillow last checked:
Listing updated:
Listed by:
Lauren Schauer(512) 963-5772,
Magnolia Realty Round Rock(512) 402-5111
Source: Unlock MLS,MLS#: 2532841
Facts & features
Interior
Bedrooms & bathrooms
Bedrooms: 4
Bathrooms: 2
Full bathrooms: 2
Main level bedrooms: 4
Primary bedroom
Features: Ceiling Fan(s), Full Bath, Walk-In Closet(s)
Level: Main
Primary bathroom
Features: Double Vanity, Full Bath, Soaking Tub, Separate Shower
Level: Main
Kitchen
Features: Kitchn - Breakfast Area, Kitchen Island, Granite Counters, Open to Family Room, Pantry, Recessed Lighting
Level: Main
Heating
Central, Fireplace(s)
Cooling
Ceiling Fan(s), Central Air
Appliances
Included: Built-In Oven(s), Dishwasher, Disposal, Gas Cooktop, Microwave, Stainless Steel Appliance(s), Gas Water Heater
Features
Ceiling Fan(s), Granite Counters, Crown Molding, Double Vanity, Kitchen Island, Multiple Dining Areas, Open Floorplan, Pantry, Primary Bedroom on Main, Recessed Lighting, Soaking Tub, Walk-In Closet(s), Washer Hookup
Explore the cost of this home by adjusting the details. Changes won't be saved.
Principal & interest
$1,547
Mortgage insurance
$0
Property taxes
$170
Home insurance
$105
HOA fees
$0
Utilities
Not included
All calculations are estimates and provided by Zillow, Inc. for informational purposes only. Actual amounts may vary.
HOA fees may include property taxes on listings classified as Co-Ops. Contact the listing agent and/or owner for fee details.
Mortgage interest rates are dependent on a number of factors, including credit score, down payment, and repayment length. Interest rate data provided by Zillow Group Marketplace, Inc. as of 1/1/1970 from various mortgage lenders with which we have lead or other similar arrangements; the Estimated Payment is an average of those rates.
See how much you could borrow to make a competitive offer.