Welcome to this single-story oasis nestled in the sought-after Preston Oaks community of North Austin within the Tech Corridor close to major employers such as Apple, IBM, Dell and HP, two nearby HEB’s and a Whole Foods, the massive Domain retail and dining center, the Walnut Creek greenbelt, excellent schools, Q2 Stadium and so much more!
This home has been tastefully remodeled with contemporary finishes that are sure to impress even the most discerning buyer. From the moment you pull into the driveway, you'll notice the care that was taken in selecting each detail, starting with the all-new windows and doors that let natural light flood throughout the home.
Step inside, and onto all-new flooring that creates a seamless flow from room to room. The immaculate kitchen will be your favorite part of the house with its perfect blend of functionality and luxury. High-quality custom cabinetry provides endless storage options, and the new appliances ensure you'll enjoy every meal preparation.
This home also caters to the eco-conscious homeowner with its epoxied garage that comes with an EV charger installed, allowing you to charge your electric vehicle at your convenience. The location is a standout, too: situated on a premier corner lot, it's the most private parcel in the neighborhood. You'll have just one neighbor to the side and parkland behind, providing tranquility and the unique feeling of an expansive, natural backyard.
Embrace a lifestyle of comfort and style in this beautifully renovated Preston Oaks home and discover all that contemporary North Austin living has to offer. This exceptional property won't last long, so seize the opportunity to call it home now!
Closed
Price Unknown
12713 Council Bluff Dr, Austin, TX 78727
3beds
1,883sqft
Single Family Residence
Built in 1997
7,805 Square Feet Lot
$647,400 Zestimate®
$--/sqft
$2,958 Estimated rent
Home value
$647,400
$609,000 - $680,000
$2,958/mo
Zestimate® history
Owner options
List your home for rent
$2,958/mo
Rent Zestimate®
Find your next renter with Zillow Rental Manager. Plus, with online applications, you can quickly screen prospective tenants – for free.
$2,958/mo
Rent Zestimate®
Refinance and save
$23/mo
Est. payment
Refinancing to a lower rate could help reduce your monthly payments and save thousands over the life of the loan.
$23/mo
Est. payment
Explore your selling options
Work with a Zillow partner agent
Leverage their expertise and Zillow's premium Showcase listings to get your home seen by more buyers.
Get startedList with your own agent
Get your home in front of millions of buyers by listing it on Zillow.
Learn how to do itSell it yourself
Take full control of how buyers see your home on Zillow by listing For Sale by Owner (FSBO).
List your homeWhat's special
Contemporary finishesEv chargerWhole foodsContemporary north austin livingExcellent schoolsNew appliancesWalnut creek greenbelt
Zillow last checked:
Listing updated:
Listed by:
Todd P. Smith 888-519-7431,
eXp Realty
Bought with:
NON-MEMBER AGENT
Non Member Office
Source: Central Texas MLS,MLS#: 517741 Originating MLS: Williamson County Association of REALTORS
Originating MLS: Williamson County Association of REALTORSFacts & features
Interior
Bedrooms & bathrooms
- Bedrooms: 3
- Bathrooms: 2
- Full bathrooms: 2
Primary bedroom
- Level: Main
Bedroom 2
- Level: Main
Bedroom 3
- Level: Main
Primary bathroom
- Level: Main
Bathroom
- Level: Main
Bonus room
- Level: Main
Family room
- Level: Main
Kitchen
- Level: Main
Laundry
- Level: Main
Media room
- Level: Main
Heating
- Central, Natural Gas
Cooling
- Central Air, Electric, 1 Unit
Appliances
- Included: Dryer, Dishwasher, Disposal, Gas Range, Ice Maker, Oven, PlumbedForIce Maker, Refrigerator, Vented Exhaust Fan, Wine Refrigerator, Washer, Some Electric Appliances, Some Gas Appliances, Microwave
- Laundry: Washer Hookup, Electric Dryer Hookup, Gas Dryer Hookup, Inside, Laundry in Utility Room, Main Level, Laundry Room
Features
- All Bedrooms Down, Bookcases, Ceiling Fan(s), Chandelier, Dry Bar, Double Vanity, Living/Dining Room, Open Floorplan, Walk-In Closet(s), Window Treatments, Custom Cabinets, Eat-in Kitchen, Granite Counters, Kitchen Island, Kitchen/Family Room Combo, Kitchen/Dining Combo
- Flooring: Carpet, Ceramic Tile, Hardwood
- Windows: Double Pane Windows, Window Treatments
- Attic: Access Only
- Number of fireplaces: 1
- Fireplace features: Family Room, Wood Burning
Interior area
- Total interior livable area: 1,883 sqft
Property
Parking
- Total spaces: 2
- Parking features: Attached, Door-Single, Garage Faces Front, Garage, Garage Door Opener
- Attached garage spaces: 2
Accessibility
- Accessibility features: No Stairs
Features
- Levels: One
- Stories: 1
- Patio & porch: Covered, Patio, Refrigerator
- Exterior features: Covered Patio, Private Yard, Rain Gutters
- Pool features: None
- Has spa: Yes
- Spa features: Above Ground, Heated
- Fencing: Back Yard,Privacy,Wood
- Has view: Yes
- View description: None
- Body of water: None
Lot
- Size: 7,805 Square Feet
Details
- Parcel number: 427025
Construction
Type & style
- Home type: SingleFamily
- Architectural style: Contemporary/Modern
- Property subtype: Single Family Residence
Materials
- Brick, Fiber Cement
- Foundation: Slab
- Roof: Composition,Shingle
Condition
- Resale
- Year built: 1997
Utilities & green energy
- Sewer: Public Sewer
- Water: Public
- Utilities for property: Electricity Available, Natural Gas Available, Trash Collection Public, Underground Utilities, Water Available
Community & HOA
Community
- Features: Park, Curbs, Gutter(s), Street Lights
- Subdivision: Preston Oaks Sec 01
HOA
- Has HOA: Yes
- HOA fee: $23 monthly
- HOA name: Preston Oaks HOA
- HOA phone: 512-502-7518
Location
- Region: Austin
Financial & listing details
- Tax assessed value: $651,864
- Annual tax amount: $10,711
- Date on market: 8/10/2023
- Cumulative days on market: 35 days
- Listing agreement: Exclusive Right To Sell
- Listing terms: Cash,Conventional
- Electric utility on property: Yes
- Road surface type: Paved
Price history
| Date | Event | Price |
|---|---|---|
| 11/7/2023 | Sold | -- |
Source:  Central Texas MLS #517741 Report a problem Central Texas MLS #517741 Report a problem | ||
| 10/1/2023 | Pending sale | $749,000$398/sqft |
Source:  Unlock MLS #3931439 Report a problem Unlock MLS #3931439 Report a problem | ||
| 9/16/2023 | Contingent | $749,000$398/sqft |
Source: Central Texas MLS #517741 Report a problem | ||
| 8/29/2023 | Price change | $749,000-2.6%$398/sqft |
Source: Central Texas MLS #517741 Report a problem | ||
| 8/10/2023 | Listed for sale | $769,000+70.9%$408/sqft |
Source: Unlock MLS #3931439 Report a problem | ||
| 11/7/2022 | Sold | -- |
Source: Agent Provided Report a problem | ||
| 4/21/2020 | Listing removed | $450,000$239/sqft |
Source: Austin Homes, REALTORS #2003278 Report a problem | ||
| 4/1/2020 | Pending sale | $450,000$239/sqft |
Source: Austin Homes, REALTORS #2003278 Report a problem | ||
| 3/21/2020 | Listed for sale | $450,000$239/sqft |
Source: Austin Homes, REALTORS #2003278 Report a problem | ||
Public tax history
| Year | Property taxes | Tax assessment |
|---|---|---|
| 2025 | $10,711 -3.3% | $651,864 +10.2% |
| 2024 | $11,073 +69.8% | $591,679 +10% |
| 2023 | $6,521 -22.3% | $537,890 -15.7% |
| 2022 | $8,393 | $638,265 +43.6% |
| 2021 | -- | $444,537 +18.8% |
| 2020 | $8,334 +42.1% | $374,300 |
| 2019 | $5,865 -6.9% | $374,300 +7.3% |
| 2018 | $6,301 | $348,747 +10% |
| 2017 | $6,301 +18% | $317,043 +10% |
| 2016 | $5,341 | $288,221 +10% |
| 2015 | $5,341 | $262,019 +7.2% |
| 2014 | $5,341 | $244,310 +10% |
| 2013 | -- | $222,100 -0.2% |
| 2012 | -- | $222,561 -1.6% |
| 2011 | -- | $226,245 -0.2% |
| 2010 | -- | $226,642 -2.8% |
| 2009 | -- | $233,220 +2.8% |
| 2008 | -- | $226,764 +10% |
| 2007 | -- | $206,149 +10% |
| 2006 | -- | $187,408 -0.1% |
| 2005 | -- | $187,601 +13.8% |
| 2002 | $3,748 | $164,887 |
Find assessor info on the county website
Neighborhood: McNeil
Nearby homes
- $525,900-- bd2 ba2k sqft12709 Council Bluff Dr, Austin, TX 78727Off Market
- $575,9003 bd3 ba1.9k sqft12721 Council Bluff Dr, Austin, TX 78727Off Market
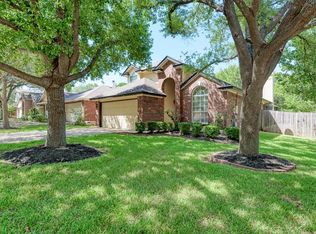
- $572,300-- bd2 ba1.9k sqft12705 Council Bluff Dr, Austin, TX 78727Off Market
- $580,1004 bd3 ba-- sqft12733 Council Bluff Dr #1, Austin, TX 78727Off Market
- $444,700-- bd2 ba1.6k sqft12725 Council Bluff Dr, Austin, TX 78727Off Market
- $447,800-- bd2 ba1.5k sqft12712 Council Bluff Dr, Austin, TX 78727Off Market
- $492,0003 bd3 ba2k sqft12716 Council Bluff Dr, Austin, TX 78727Off Market
- $350,2002 bd3 ba1.5k sqft1900 #AUSTIN 403, Scofield ridge parkway, TX 78727Off Market
Nearby schools
GreatSchools rating
- 9/10Summitt Elementary SchoolGrades: PK-5Distance: 0.7 mi
- 8/10Murchison Middle SchoolGrades: 6-8Distance: 5.8 mi
- 8/10Anderson High SchoolGrades: 9-12Distance: 4.3 mi
Schools provided by the listing agent
- Elementary: Summitt Elementary School
- Middle: Murchison Middle School
- High: Anderson High School
- District: Austin ISD
Source: Central Texas MLS. This data may not be complete. We recommend contacting the local school district to confirm school assignments for this home.
Get a cash offer in 3 minutes
Find out how much your home could sell for in as little as 3 minutes with a no-obligation cash offer.
Estimated market value
$647,400
Get a cash offer in 3 minutes
Find out how much your home could sell for in as little as 3 minutes with a no-obligation cash offer.
Estimated market value
$647,400
- Texas
- Travis County
- Austin
- 78727
- McNeil
- 12713 Council Bluff Dr
Nearby cities
Nearby neighborhoods
Nearby zip codes
Other Austin Topics
