Welcome to this beautifully updated 3-bedroom, 2-bathroom home in the highly sought-after Saratoga neighborhood of North Fort Worth. Boasting excellent curb appeal and a recently updated roof (2024), this home is truly move-in ready with fresh paint and updated trim throughout. The open floor plan features tall ceilings and a kitchen designed for both functionality and style, complete with granite countertops, a gas cooktop and ample storage space. The primary suite is a true retreat, offering an ensuite bath with dual sinks, an oversized walk-in shower, a garden tub, and a walk-in closet. The bay windows in the primary bedroom also provide a cozy nook while flooding the space with natural light. The garage is a standout feature, oversized for extra storage and a high-lift conversion, providing an additional 12 to 15 inches of vertical space. This home also features a new water heater installed in 2023, which is energy-efficient and designed to save on utility costs. Outdoor living is easy with a covered back patio, perfect for entertaining, and a charming covered front patio. Conveniently located near major highways, a grocery store, and roughly 10 minutes from Alliance Town Center (and the new HEB!) for shopping, dining, and entertainment, this home perfectly blends style, functionality, and a prime location.
Sold
Price Unknown
12713 Lizzie Pl, Fort Worth, TX 76244
3beds
1,633sqft
Single Family Residence
Built in 2005
6,141 Square Feet Lot
$365,100 Zestimate®
$--/sqft
$2,312 Estimated rent
Home value
$365,100
$347,000 - $383,000
$2,312/mo
Zestimate® history
Owner options
List your home for rent
$2,312/mo
Rent Zestimate®
Find your next renter with Zillow Rental Manager. Plus, with online applications, you can quickly screen prospective tenants – for free.
$2,312/mo
Rent Zestimate®
Refinance and save
$270/mo
Est. payment
Refinancing to a lower rate could help reduce your monthly payments and save thousands over the life of the loan.
$270/mo
Est. payment
Explore your selling options
Work with a Zillow partner agent
Leverage their expertise and Zillow's premium Showcase listings to get your home seen by more buyers.
Get startedList with your own agent
Get your home in front of millions of buyers by listing it on Zillow.
Learn how to do itSell it yourself
Take full control of how buyers see your home on Zillow by listing For Sale by Owner (FSBO).
List your homeWhat's special
Recently updated roofOpen floor planGranite countertopsBay windowsCovered back patioOversized walk-in showerExcellent curb appeal
Zillow last checked:
Listing updated:
Listed by:
Savannah Mcbride Ament 0750137 817-989-6520,
Fort Worth Focused Real Estate 817-989-6520,
Sara Freeman 0772546 817-371-1907,
Fort Worth Focused Real Estate
Bought with:
Joe Mccalip
LPT Realty, LLC
Source: NTREIS,MLS#: 20782321
Facts & features
Interior
Bedrooms & bathrooms
- Bedrooms: 3
- Bathrooms: 2
- Full bathrooms: 2
Primary bedroom
- Level: First
Bedroom
- Level: First
Bedroom
- Level: First
Living room
- Level: First
Heating
- Central, Fireplace(s)
Cooling
- Central Air, Ceiling Fan(s), Electric
Appliances
- Included: Some Gas Appliances, Dishwasher, Gas Cooktop, Disposal, Plumbed For Gas
- Laundry: Washer Hookup, Electric Dryer Hookup, Laundry in Utility Room
Features
- Eat-in Kitchen, Granite Counters, Kitchen Island, Open Floorplan, Pantry, Walk-In Closet(s)
- Flooring: Carpet, Tile, Vinyl
- Windows: Bay Window(s)
- Has basement: No
- Number of fireplaces: 1
- Fireplace features: Gas
Interior area
- Total interior livable area: 1,633 sqft
Property
Parking
- Total spaces: 2
- Parking features: Driveway
- Attached garage spaces: 2
- Has uncovered spaces: Yes
Features
- Levels: One
- Stories: 1
- Patio & porch: Covered, Front Porch, Patio
- Pool features: None
- Fencing: Fenced,Wood
Lot
- Size: 6,141 Square Feet
- Features: Landscaped, Sprinkler System
Details
- Parcel number: 40610306
- Other equipment: Irrigation Equipment
Construction
Type & style
- Home type: SingleFamily
- Architectural style: Detached
- Property subtype: Single Family Residence
- Attached to another structure: Yes
Materials
- Foundation: Slab
Condition
- Year built: 2005
Utilities & green energy
- Sewer: Public Sewer
- Water: Public
- Utilities for property: Electricity Available, Natural Gas Available, Sewer Available, Separate Meters, Water Available
Community & HOA
Community
- Subdivision: Saratoga
HOA
- Has HOA: Yes
- Services included: All Facilities, Association Management, Maintenance Grounds
- HOA fee: $270 semi-annually
- HOA name: Castle Group
- HOA phone: 800-337-5850
Location
- Region: Fort Worth
Financial & listing details
- Tax assessed value: $337,349
- Annual tax amount: $8,746
- Date on market: 11/21/2024
- Cumulative days on market: 10 days
- Listing terms: Cash,Conventional,FHA,VA Loan
- Electric utility on property: Yes
Price history
| Date | Event | Price |
|---|---|---|
| 12/19/2024 | Sold | -- |
Source: NTREIS #20782321 Report a problem | ||
| 12/3/2024 | Pending sale | $380,000$233/sqft |
Source: NTREIS #20782321 Report a problem | ||
| 11/24/2024 | Contingent | $380,000$233/sqft |
Source: NTREIS #20782321 Report a problem | ||
| 11/21/2024 | Listed for sale | $380,000+94.4%$233/sqft |
Source: NTREIS #20782321 Report a problem | ||
| 7/24/2015 | Sold | -- |
Source: Agent Provided Report a problem | ||
| 6/16/2015 | Pending sale | $195,500$120/sqft |
Source: RE/MAX HERITAGE #13162107 Report a problem | ||
| 6/6/2015 | Price change | $195,500+5.1%$120/sqft |
Source: RE/MAX HERITAGE #13162107 Report a problem | ||
| 6/4/2015 | Listed for sale | $186,000$114/sqft |
Source: RE/MAX HERITAGE #13162107 Report a problem | ||
Public tax history
| Year | Property taxes | Tax assessment |
|---|---|---|
| 2025 | $3,913 -1.8% | $337,349 |
| 2024 | $3,986 -4.4% | $337,349 -2.8% |
| 2023 | $4,168 +27% | $347,200 +20% |
| 2022 | $3,280 +7.9% | $289,322 +14% |
| 2021 | $3,040 +3.6% | $253,698 +5.1% |
| 2020 | $2,934 +3% | $241,419 +3% |
| 2019 | $2,848 -1.7% | $234,308 +0.4% |
| 2018 | $2,898 -47.7% | $233,339 +2.9% |
| 2017 | $5,546 +10.3% | $226,764 +8.9% |
| 2016 | $5,026 +6.1% | $208,183 +17.6% |
| 2015 | $4,737 | $177,100 |
| 2014 | $4,737 | $177,100 +8.9% |
| 2013 | -- | $162,700 +3.1% |
| 2012 | -- | $157,800 |
| 2011 | -- | $157,800 -4% |
| 2010 | -- | $164,400 -1.7% |
| 2009 | -- | $167,200 -3.2% |
| 2008 | -- | $172,800 +1.4% |
| 2007 | -- | $170,480 +64.7% |
| 2006 | -- | $103,500 +245% |
| 2005 | -- | $30,000 |
Find assessor info on the county website
Neighborhood: Saratoga
Nearby homes
- $425,2003 bd2 ba-- sqft12713 Lizzie Pl, Keller, TX 76248Off Market
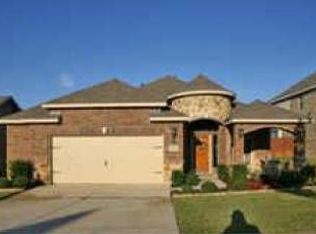
- $439,6003 bd3 ba2.9k sqft12709 Lizzie Pl, Fort Worth, TX 76244Off Market
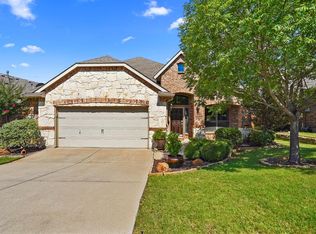
- $398,5004 bd3 ba2.6k sqft12717 Lizzie Pl, Fort Worth, TX 76244Off Market

- $--3 bd3 ba2.2k sqft12725 Lizzie Pl, Fort Worth, TX 76244Sold
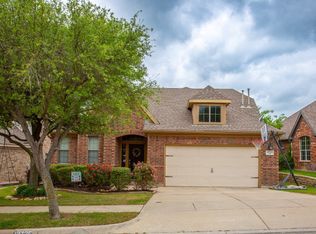
- $378,3003 bd2 ba2.1k sqft12705 Lizzie Pl, Fort Worth, TX 76244Off Market
- $406,6004 bd2 ba2.3k sqft12708 Travers Trl, Fort Worth, TX 76244Off Market
- $418,1004 bd2 ba-- sqft12708 Travers Trl, Keller, TX 76248Off Market
- $468,5004 bd3 ba3k sqft12712 Travers Trl, Fort Worth, TX 76244Off Market
Nearby schools
GreatSchools rating
- 8/10Kay Granger Elementary SchoolGrades: PK-5Distance: 0.3 mi
- 8/10John M Tidwell Middle SchoolGrades: 6-8Distance: 1.6 mi
- 8/10Byron Nelson High SchoolGrades: 9-12Distance: 6.3 mi
Schools provided by the listing agent
- Elementary: Kay Granger
- Middle: John M Tidwell
- High: Byron Nelson
- District: Northwest ISD
Source: NTREIS. This data may not be complete. We recommend contacting the local school district to confirm school assignments for this home.
Get a cash offer in 3 minutes
Find out how much your home could sell for in as little as 3 minutes with a no-obligation cash offer.
Estimated market value
$365,100
Get a cash offer in 3 minutes
Find out how much your home could sell for in as little as 3 minutes with a no-obligation cash offer.
Estimated market value
$365,100
- Texas
- Tarrant County
- Fort Worth
- 76244
- Saratoga
- 12713 Lizzie Pl
