This spacious 5-bedroom, 3-bath home offers comfort, functionality, and style in one of the area’s most desirable neighborhoods. The inviting floor plan includes two generous living areas downstairs and a large upstairs gameroom—perfect for entertaining or relaxing. Enjoy both formal dining and an eat-in kitchen, providing flexibility for gatherings of any size. A secondary bedroom is conveniently located downstairs, ideal for guests or multi-generational living, while the expansive primary suite upstairs serves as a private retreat with ample space and comfort. Secondary bedrooms are nicely sized, providing plenty of room for everyone. Step outside to a covered back patio ideal for year-round enjoyment, or unwind on the extended front patio that adds charm and curb appeal. Multiple storage and linen closets throughout the home ensure organization and convenience at every turn. Nestled in Timberland Estates and zoned to the award-winning Keller ISD, this home offers quick access to major highways, shopping centers, grocery stores, and a wide variety of dining options—everything you need is just minutes away!
Sold
Price Unknown
12713 Mourning Dove Ln, Fort Worth, TX 76244
5beds
3,519sqft
Single Family Residence
Built in 2008
5,488 Square Feet Lot
$377,000 Zestimate®
$--/sqft
$2,932 Estimated rent
Home value
$377,000
$351,000 - $407,000
$2,932/mo
Zestimate® history
Owner options
List your home for rent
$2,932/mo
Rent Zestimate®
Find your next renter with Zillow Rental Manager. Plus, with online applications, you can quickly screen prospective tenants – for free.
$2,932/mo
Rent Zestimate®
Refinance and save
$83/mo
Est. payment
Refinancing to a lower rate could help reduce your monthly payments and save thousands over the life of the loan.
$83/mo
Est. payment
Explore your selling options
Work with a Zillow partner agent
Leverage their expertise and Zillow's premium Showcase listings to get your home seen by more buyers.
Get startedList with your own agent
Get your home in front of millions of buyers by listing it on Zillow.
Learn how to do itSell it yourself
Take full control of how buyers see your home on Zillow by listing For Sale by Owner (FSBO).
List your homeWhat's special
Inviting floor planEat-in kitchenFormal diningLarge upstairs gameroomExpansive primary suite upstairs
Zillow last checked:
Listing updated:
Listed by:
Jodi Heenan 0603616 817-416-7319,
Silver Keys Realty 817-416-7319
Bought with:
Tee Woodruff
Real Broker, LLC
Source: NTREIS,MLS#: 21097369
Facts & features
Interior
Bedrooms & bathrooms
- Bedrooms: 5
- Bathrooms: 3
- Full bathrooms: 3
Primary bedroom
- Features: En Suite Bathroom, Garden Tub/Roman Tub, Separate Shower
- Level: Second
- Dimensions: 20 x 17
Bedroom
- Level: Second
- Dimensions: 12 x 14
Bedroom
- Level: Second
- Dimensions: 12 x 14
Bedroom
- Level: Second
- Dimensions: 12 x 14
Bedroom
- Level: First
- Dimensions: 13 x 11
Dining room
- Level: First
- Dimensions: 14 x 12
Family room
- Level: First
- Dimensions: 16 x 20
Game room
- Level: Second
- Dimensions: 18 x 20
Living room
- Level: First
- Dimensions: 14 x 12
Heating
- Central, Electric
Cooling
- Central Air, Ceiling Fan(s), Electric
Appliances
- Included: Dishwasher, Electric Cooktop, Microwave
Features
- Eat-in Kitchen, Open Floorplan, Cable TV, Walk-In Closet(s)
- Has basement: No
- Number of fireplaces: 1
- Fireplace features: Wood Burning
Interior area
- Total interior livable area: 3,519 sqft
Property
Parking
- Total spaces: 2
- Parking features: Door-Single, Driveway, Garage
- Attached garage spaces: 2
- Has uncovered spaces: Yes
Features
- Levels: Two
- Stories: 2
- Pool features: None
Lot
- Size: 5,488 Square Feet
Details
- Parcel number: 41284968
Construction
Type & style
- Home type: SingleFamily
- Architectural style: Detached
- Property subtype: Single Family Residence
Condition
- Year built: 2008
Utilities & green energy
- Sewer: Public Sewer
- Water: Public
- Utilities for property: Electricity Available, Sewer Available, Water Available, Cable Available
Community & HOA
Community
- Subdivision: Timberland Ft Worth
HOA
- Has HOA: Yes
- Services included: Association Management
- HOA fee: $83 quarterly
- HOA name: Goodwin + Company
- HOA phone: 855-289-6007
Location
- Region: Fort Worth
Financial & listing details
- Tax assessed value: $475,724
- Annual tax amount: $9,847
- Date on market: 11/11/2025
- Cumulative days on market: 109 days
- Listing terms: Cash,Conventional,FHA,VA Loan
- Exclusions: Curtains
- Electric utility on property: Yes
Price history
| Date | Event | Price |
|---|---|---|
| 3/4/2026 | Sold | -- |
Source: NTREIS #21097369 Report a problem | ||
| 2/24/2026 | Pending sale | $408,000$116/sqft |
Source: NTREIS #21097369 Report a problem | ||
| 2/19/2026 | Contingent | $408,000$116/sqft |
Source: NTREIS #21097369 Report a problem | ||
| 11/11/2025 | Listed for sale | $408,000$116/sqft |
Source: NTREIS #21097369 Report a problem | ||
Public tax history
| Year | Property taxes | Tax assessment |
|---|---|---|
| 2025 | -- | $475,724 |
| 2024 | -- | $475,724 +10.6% |
| 2023 | -- | $430,123 +8.6% |
| 2022 | -- | $395,967 +19.9% |
| 2021 | -- | $330,291 +7.1% |
| 2020 | -- | $308,505 -0.4% |
| 2019 | -- | $309,693 +14.2% |
| 2018 | -- | $271,151 +2.9% |
| 2017 | -- | $263,418 +11% |
| 2016 | $5,570 +18.2% | $237,371 +11.6% |
| 2015 | $4,711 | $212,683 +14.8% |
| 2014 | $4,711 | $185,200 +6.9% |
| 2013 | -- | $173,200 -1.8% |
| 2012 | -- | $176,300 |
| 2011 | -- | $176,300 |
| 2010 | -- | $176,300 +0.8% |
| 2009 | -- | $174,900 +763.7% |
| 2008 | -- | $20,250 |
Find assessor info on the county website
Neighborhood: Timberland Estates
Nearby homes
- $348,6003 bd2 ba2.6k sqft12717 Mourning Dove Ln, Fort Worth, TX 76244Off Market
- $327,2004 bd2 ba2.1k sqft12709 Mourning Dove Ln, Fort Worth, TX 76244Off Market
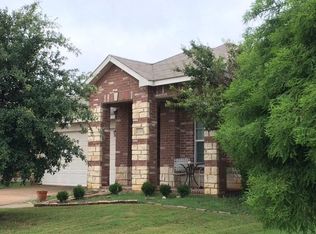
- $294,9003 bd2 ba1.6k sqft12705 Mourning Dove Ln, Fort Worth, TX 76244Off Market
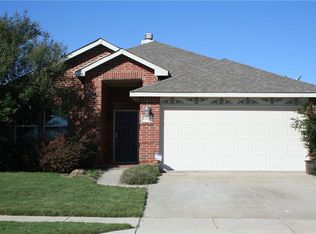
- $315,8004 bd2 ba2.1k sqft12721 Mourning Dove Ln, Fort Worth, TX 76244Off Market
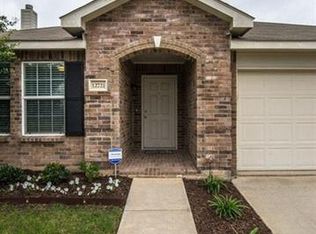
- $2,1503 bd2 ba1.8k sqft12720 Foxpaw Trl, Fort Worth, TX 76244For Rent
- $276,1003 bd2 ba1.5k sqft12724 Foxpaw Trl, Fort Worth, TX 76244Off Market
- $326,3004 bd2 ba2k sqft12716 Foxpaw Trl, Fort Worth, TX 76244Off Market
- $1-- bd-- ba-- sqft12712 Mourning Dove Ln, Fort Worth, TX 76244Off Market
Nearby schools
GreatSchools rating
- 7/10Ridgeview Elementary SchoolGrades: PK-4Distance: 1.3 mi
- 6/10Trinity Springs Middle SchoolGrades: 7-8Distance: 1.9 mi
- 6/10Timber Creek High SchoolGrades: 9-12Distance: 1.5 mi
Schools provided by the listing agent
- Elementary: Ridgeview
- Middle: Trinity Springs
- High: Timber Creek
- District: Keller ISD
Source: NTREIS. This data may not be complete. We recommend contacting the local school district to confirm school assignments for this home.
Get a cash offer in 3 minutes
Find out how much your home could sell for in as little as 3 minutes with a no-obligation cash offer.
Estimated market value
$377,000
Get a cash offer in 3 minutes
Find out how much your home could sell for in as little as 3 minutes with a no-obligation cash offer.
Estimated market value
$377,000
- Texas
- Tarrant County
- Fort Worth
- 76244
- Timberland Estates
- 12713 Mourning Dove Ln
Nearby cities
Nearby neighborhoods
Nearby zip codes
Other Fort Worth Topics
