Make sure to check out the interactive virtual tour and fly-through! Welcome to the gem of Woodmen Hills! This stunning 6-bedroom, 3-bathroom exquisite home expands across a tastefully designed 2622 square feet. Boasting an array of sleek finishes and a 3-car garage with storage and workbenches, this is an ideal home for you and those you love most. The main floor encompasses a well-appointed kitchen that will inspire your inner chef, a central dining area, vaulted living room, two bedrooms and capacious master suite. The finished basement is spacious and the perfect union of form and function: large family room equipped with a built-in entertainment center, wired for surround sound, three more bedrooms and a large bath. The thoughtful layout brings privacy and ample natural light in each room. A cozy front porch, shaded back porch and fully fenced backyard, further enhance the welcoming feel of the property. Last but not least, you’ll have access to two spectacular private rec centers: indoor 6 lane lap pool, warm water play pool, indoor basketball court, cardio equipment, and weight room. West rec center has a 24-hour access weight room with cardio equipment, rental spaces for events, an outdoor playground, outdoor sand volleyball, pavilion rental, and an outdoor seasonal pool. For our outdoor enthusiasts, the district has 8 miles of trails, 4 playgrounds, pickle-ball courts, 18-hole disc golf, artificial turf field, multiple basketball courts, and a BMX park - ensuring you and your family are not just investing in a home, but a lifestyle. Peaceful living with convenient proximity to shops, schools and transport--this property offers the best of both worlds and is ready to be loved by its new owners. Don't miss out on this one-of-a-kind opportunity, schedule a showing today!
Sold for $465,000
$465,000
12713 Pine Valley Cir, Peyton, CO 80831
6beds
2,622sqft
Single Family Residence
Built in 2006
6,657 Square Feet Lot
$481,100 Zestimate®
$177/sqft
$2,819 Estimated rent
Home value
$481,100
$457,000 - $505,000
$2,819/mo
Zestimate® history
Owner options
List your home for rent
$2,819/mo
Rent Zestimate®
Find your next renter with Zillow Rental Manager. Plus, with online applications, you can quickly screen prospective tenants – for free.
$2,819/mo
Rent Zestimate®
Refinance and save
$2,825/mo
Est. payment
Refinancing to a lower rate could help reduce your monthly payments and save thousands over the life of the loan.
$2,825/mo
Est. payment
Explore your selling options
Work with a Zillow partner agent
Leverage their expertise and Zillow's premium Showcase listings to get your home seen by more buyers.
Get startedList with your own agent
Get your home in front of millions of buyers by listing it on Zillow.
Learn how to do itSell it yourself
Take full control of how buyers see your home on Zillow by listing For Sale by Owner (FSBO).
List your homeWhat's special
Fully fenced backyardWarm water play poolSleek finishesWeight roomCentral dining areaWell-appointed kitchen
Zillow last checked:
Listing updated:
Listed by:
Luke Hummel 970-443-7579,
Worth Clark Realty
Bought with:
Viveya Filimonchuk
Acquire Homes Inc
Source: elevateMLS,MLS#: 6127477
Facts & features
Interior
Bedrooms & bathrooms
- Bedrooms: 6
- Bathrooms: 3
- Full bathrooms: 2
- 3/4 bathrooms: 1
Basement
- Area: 1303
Heating
- Forced Air
Cooling
- Ceiling Fan(s), Central Air
Appliances
- Included: 220v in Kitchen, Dishwasher, Disposal, Exhaust Fan, Microwave, Refrigerator, Self Cleaning Oven
- Laundry: Main Level
Features
- 6-Panel Doors, 9Ft + Ceilings, Vaulted Ceiling(s)
- Flooring: Carpet, Ceramic Tile, Vinyl/Linoleum
- Basement: Full,Partially Finished
- Attic: Storage
Interior area
- Total structure area: 2,622
- Total interior livable area: 2,622 sqft
- Finished area above ground: 1,319
- Finished area below ground: 1,303
Property
Parking
- Total spaces: 3
- Parking features: Attached, Garage Door Opener, Oversized, Workshop in Garage, Concrete Driveway
- Attached garage spaces: 3
Features
- Patio & porch: Concrete
- Exterior features: Auto Sprinkler System
- Fencing: Back Yard
- Has view: Yes
- View description: Mountain(s)
Lot
- Size: 6,657 Square Feet
- Features: Level, Hiking Trail, Near Fire Station, Near Hospital, Near Park, Near Schools, Near Shopping Center, HOA Required $, Landscaped
Details
- Parcel number: 4231118008
- Other equipment: Home Theater
Construction
Type & style
- Home type: SingleFamily
- Architectural style: Ranch
- Property subtype: Single Family Residence
Materials
- Masonite, Framed on Lot
- Roof: Composite Shingle
Condition
- Existing Home
- New construction: No
- Year built: 2006
Details
- Builder name: Premier Homes Inc
Utilities & green energy
- Water: Assoc/Distr, Municipal
Community & HOA
Community
- Features: Dining, Fitness Center, Golf, Hiking or Biking Trails, Lake, Parks or Open Space, Playground, Pool, Shops, Spa, See Prop Desc Remarks, Clubhouse, Green Areas, Lake/Pond, Recreation Room
HOA
- Services included: Covenant Enforcement
- HOA fee: $100 annually
Location
- Region: Peyton
Financial & listing details
- Price per square foot: $177/sqft
- Tax assessed value: $485,700
- Annual tax amount: $1,592
- Date on market: 1/16/2024
- Listing terms: Cash,Conventional,FHA,VA Loan
Price history
| Date | Event | Price |
|---|---|---|
| 1/12/2024 | Sold | $465,000$177/sqft |
Source:  elevateMLS #6127477 Report a problem elevateMLS #6127477 Report a problem | ||
| 11/11/2023 | Contingent | $465,000$177/sqft |
Source: elevateMLS #6127477 Report a problem | ||
| 10/11/2023 | Price change | $465,000+2.2%$177/sqft |
Source: elevateMLS #6127477 Report a problem | ||
| 9/27/2023 | Listed for sale | $455,000+67.3%$174/sqft |
Source: elevateMLS #6127477 Report a problem | ||
| 1/5/2017 | Sold | $272,000+64%$104/sqft |
Source: Public Record Report a problem | ||
| 10/13/2015 | Sold | $165,900-21.9%$63/sqft |
Source: Public Record Report a problem | ||
| 6/25/2015 | Listing removed | -- |
Source: Auction.com Report a problem | ||
| 6/12/2015 | Listed for sale | -- |
Source: Auction.com Report a problem | ||
| 5/4/2007 | Sold | $212,397$81/sqft |
Source: Public Record Report a problem | ||
Public tax history
| Year | Property taxes | Tax assessment |
|---|---|---|
| 2024 | $1,934 | $32,540 |
Find assessor info on the county website
Neighborhood: 80831
Nearby homes
- $508,2006 bd4 ba2.8k sqft12723 Pine Valley Cir, Peyton, CO 80831Off Market
- $472,9006 bd3 ba1.9k sqft12703 Pine Valley Cir, Peyton, CO 80831Off Market
- $500,8004 bd3 ba3.3k sqft12733 Pine Valley Cir, Peyton, CO 80831Off Market
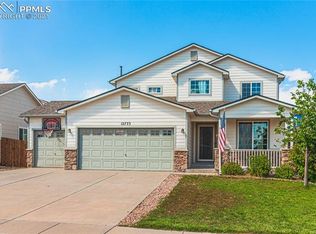
- $456,2003 bd2 ba3.3k sqft12733 Pine Valey Cr, Colorado Springs, CO 80831Off Market
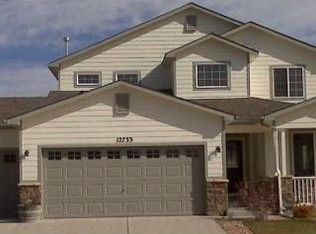
- $520,0003 bd2 ba3.3k sqft12733 Pine Valley Cir, Falcon, CO 80831Off Market
- $531,3005 bd4 ba3.3k sqft12261 Crystal Downs Rd, Peyton, CO 80831Off Market
- $540,6005 bd3 ba4k sqft12265 Crystal Downs Rd, Peyton, CO 80831Off Market
- $544,2006 bd5 ba3.7k sqft12257 Crystal Downs Rd, Peyton, CO 80831Off Market
Nearby schools
GreatSchools rating
- 7/10Woodmen Hills Elementary SchoolGrades: PK-5Distance: 0.8 mi
- 5/10Falcon Middle SchoolGrades: 6-8Distance: 1.4 mi
- 5/10Falcon High SchoolGrades: 9-12Distance: 1.6 mi
Schools provided by the listing agent
- Elementary: Falcon
- Middle: Falcon
- High: Falcon
- District: Falcon-49
Source: elevateMLS. This data may not be complete. We recommend contacting the local school district to confirm school assignments for this home.
Get a cash offer in 3 minutes
Find out how much your home could sell for in as little as 3 minutes with a no-obligation cash offer.
Estimated market value
$481,100
Get a cash offer in 3 minutes
Find out how much your home could sell for in as little as 3 minutes with a no-obligation cash offer.
Estimated market value
$481,100
- Colorado
- El Paso County
- Peyton
- 80831
- 12713 Pine Valley Cir
Nearby cities
Nearby zip codes
Other Peyton Topics
