Skip main navigation
Off market
Street View
  • $1,148,500

    12713 SE Rivercrest Dr, Vancouver, WA 98683

    4beds
    2,460sqft
    SingleFamily
    Built in 1971
    1.2 Acres Lot
    $1,148,500 Zestimate®
    $467/sqft
    $4,004 Estimated rent

    Home value

    $1,148,500

    $1.06M - $1.25M

    $4,004/mo

    Zestimate® history
    Loading
    Loading...

    Owner options

    List your home for rent

    $4,004/mo

    Rent Zestimate®

    Find your next renter with Zillow Rental Manager. Plus, with online applications, you can quickly screen prospective tenants – for free.

    Learn more

    $4,004/mo

    Rent Zestimate®

    Refinance and save

    $6,943/mo

    Est. payment

    Refinancing to a lower rate could help reduce your monthly payments and save thousands over the life of the loan.

    See today's rates

    $6,943/mo

    Est. payment

    Explore your selling options

    Work with a Zillow partner agent

    Leverage their expertise and Zillow's premium Showcase listings to get your home seen by more buyers.

    Get started

    List with your own agent

    Get your home in front of millions of buyers by listing it on Zillow.

    Learn how to do it

    Sell it yourself

    Take full control of how buyers see your home on Zillow by listing For Sale by Owner (FSBO).

    List your home

    What's special

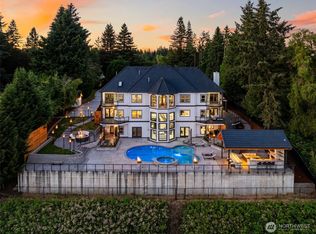
    One of eight very private, spacious single family homes within Riverwood Estates (no HOA!). 4 BR, 3.5 Bath home with open living area floor plan: Kitchen with dual ovens & refrigerators (kitchen & pantry); living room with vaulted ceiling and floor-to-ceiling windows overlooking 100 acre Columbia Springs environmental park & fish hatchery; huge master bedroom suite; spacious family/ rec room and separate exercise/ workout area. Completely remodeled interior in 2013, plus added 1,900 SqFt partially covered upper & lower decks with hot tub; replaced hot water heaters (one gas/ one electric); living room wood fireplace insert and two gas fireplace inserts in kitchen & basement family/ rec room; wet bar in family/ rec room. Many ongoing upgrades/ replacements since to include: Exterior paint (2014); 1 of 2 central heating/ furnace (2017); driveway intercom & gate motor; roof & comprehensive solar array (i.e. 40 panels, two (2) backup batteries along with duel 30Amp & 50Amp generators outlets, two (2) e-car charging outlets) (2017); doubled attic insulation & installed solar attic fans (2017); well/ pump & holding tank (2018); electrical panels (2020) ; septic system (2020); along with ongoing landscaping features including enclosed walking path, retaining walls and fencing. Plenty covered & open car/ RV/ toy parking (main level 2-car garage, basement 1-car garage, 2-car car-port). Separate 12'x20' shop.

    This property is not currently displayed as for sale or rent on Zillow. This may be different from what's on other websites or public sources.

    Facts & features

    Interior

    Bedrooms & bathrooms
    • Bedrooms: 4
    • Bathrooms: 4
    • Full bathrooms: 2
    • 3/4 bathrooms: 1
    • 1/2 bathrooms: 1
    Heating
    • Forced air, Other, Gas, Wood / Pellet
    Cooling
    • Central, Solar
    Appliances
    • Included: Dishwasher, Dryer, Freezer, Garbage disposal, Microwave, Range / Oven, Refrigerator, Washer
    Features
    • Flooring: Tile, Carpet, Laminate
    • Basement: Finished
    • Has fireplace: Yes
    Interior area
    • Total interior livable area: 2,460 sqft

    Property

    Parking
    • Total spaces: 8
    • Parking features: Carport, Garage - Attached, Off-street
    Features
    • Exterior features: Other, Stone
    • Has spa: Yes
    • Has view: Yes
    • View description: Park, Water, Mountain
    • Has water view: Yes
    • Water view: Water
    Lot
    • Size: 1.2 Acres
    Details
    • Parcel number: 092009006

    Construction

    Type & style
    • Home type: SingleFamily
    • Architectural style: Conventional
    Materials
    • steel
    • Roof: Shake / Shingle
    Condition
    • Year built: 1971

    Community & HOA

    Location
    • Region: Vancouver

    Financial & listing details

    • Price per square foot: $467/sqft
    • Tax assessed value: $983,427
    • Annual tax amount: $9,785

    Price history

    DateEventPrice
    7/11/2012Sold$530,000$215/sqft
    Source: Public Record Report a problem

    Public tax history

    YearProperty taxesTax assessment
    2024$9,785 +1.2%$983,427 -2.5%
    2023$9,671 +9.3%$1,008,390 +3.9%
    2022$8,850 +4.6%$970,728 +12.3%
    2021$8,458 +6.6%$864,252 +10.7%
    2020$7,931 $780,790 +5.7%
    2019$7,931 +8.1%$738,988 +0.4%
    2018$7,339 -14.4%$736,259 +6.5%
    2017$8,571 +10.6%$691,630 +6.9%
    2016$7,748 $647,196 +4%
    2015$7,748 +0.2%$622,057 +5.2%
    2014$7,731 $591,142 +7%
    2013$7,731 +6.6%$552,305 +4%
    2012$7,256 +3.7%$530,821 +1%
    2011$6,997 +7.2%$525,443
    2010$6,529 -1.4%$525,443 -6.5%
    2009$6,621 $561,746 +1.1%
    2008-- $555,800
    2007-- $555,800 +58.7%
    2005-- $350,200
    2004-- $350,200 +2.7%
    2001$4,787 +1.4%$340,900
    2000$4,722 $340,900
    Find assessor info on the county website

    Neighborhood: Old Evergreen Highway

    Nearby schools

    GreatSchools rating
    Get a cash offer in 3 minutes
    Find out how much your home could sell for in as little as 3 minutes with a no-obligation cash offer.
    Estimated market value
    $1,148,500
    Get a cash offer in 3 minutes
    Find out how much your home could sell for in as little as 3 minutes with a no-obligation cash offer.
    Estimated market value
    $1,148,500