Skip main navigation
Off market
  • $602,700

    12713 Vantage View Ln, Woodbridge, VA 22192

    4beds
    2,356sqft
    Townhouse
    Built in 2014
    2,539 Square Feet Lot
    $602,700 Zestimate®
    $256/sqft
    $3,726 Estimated rent

    Home value

    $602,700

    $573,000 - $633,000

    $3,726/mo

    Zestimate® history
    Loading
    Loading...

    Owner options

    List your home for rent

    $3,726/mo

    Rent Zestimate®

    Find your next renter with Zillow Rental Manager. Plus, with online applications, you can quickly screen prospective tenants – for free.

    Learn more

    $3,726/mo

    Rent Zestimate®

    Refinance and save

    $3,752/mo

    Est. payment

    Refinancing to a lower rate could help reduce your monthly payments and save thousands over the life of the loan.

    See today's rates

    $3,752/mo

    Est. payment

    Explore your selling options

    Work with a Zillow partner agent

    Leverage their expertise and Zillow's premium Showcase listings to get your home seen by more buyers.

    Get started

    List with your own agent

    Get your home in front of millions of buyers by listing it on Zillow.

    Learn how to do it

    Sell it yourself

    Take full control of how buyers see your home on Zillow by listing For Sale by Owner (FSBO).

    List your home

    What's special

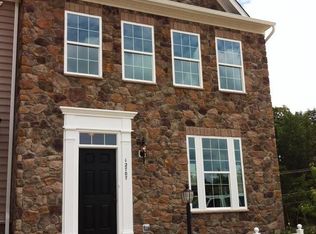
    COMING SOON (Open House Aug 6-7) - Live in a Like-New townhome that features: End-Unit on a Cul-De-Sac with Partial Stone Front Exterior and fenced backyard. 2,356 Finished Square Feet with 4 Bedrooms, 3 Baths and Finished Rec Room w/Recessed Lighting. Entire interior and exterior professionally hand-painted, to include all walls, ceilings, baseboards, closets, pantry. Front windows custom tinted to improve temperature control and efficiency. Excellent outdoor entertaining spaces include deck off of first floor kitchen area and large concrete patio via that basement level. Perfect amount of greenspace in the backyard provides excellent atmosphere while not requiring a lot of maintenance. Four garden boxes on side-yard offer perfect sun/shade mix for your vegetable garden. Heating and A/C well maintained with regularly scheduled seasonal maintenance. 2 assigned parking spaces with easy access to overflow parking via adjacent parking lot (excellent for you party guests). EV Charging Station installation is permitted within the community. Convenient Access to I-95, Rt. 123, Rt 1, and VRE. Endless Shopping & Dining Just Minutes Away! Historic Occoquan is an easy 10 minute walk via quiet neighborhood streets Basement Level Features: Finished Rec Room w/Recessed Lighting perfect for separate entertainment area, play area and/or exercise area. One fully permitted secondary bedroom with excellent closet space and direct access to secondary bath. Secondary Bath Includes Tub/Shower with Maple Espresso Cabinetry, Ceramic Tile, and access from both bedroom and hallway. Walkout Exit in the Basement leads to ~400 sqft concrete patio with “social circle” (aka firepit) bump-out and fenced yard First Level Features: A Light-Filled, Open-Concept Living Area with Patio Door that opens to a spacious deck built of composite decking. Gourmet Kitchen Package with Granite Countertops and Gourmet Island, Tile Backsplash, and Recessed Lighting. 42" Maple Espresso Cabinetry w/ Crown Molding. Complete ENERGY SAVING GE Appliance Package with Gas Stove. Second Level Features: Spacious Owner's Suite with Large Walk-In Closet. Luxurious Owner's Bath featuring Double Bowl Vanity w/Granite Tops and Maple Espresso Cabinetry, 12x12 Ceramic Tile. Separate Soaking Tub and Shower. Two secondary bedrooms with good closet space. Secondary Bath Includes Tub/Shower, Maple Espresso Cabinetry, and Ceramic Tile. Convenient Bedroom Level Laundry room with Whirlpool Duet Front Load Washer and Dryer Buyer’s Agents welcome at full 3% commission of the sales price. Without a Buyer’s Agent, we’ll offer the same 3% of the sales price to the buyer for use as you see fit – apply towards closing costs, buy-down on interest rate, upgrades and/or personalization, etc. Please e-mail Mike at 12713VVL@gmail.com for more information.

    This property is off market, which means it's not currently listed for sale or rent on Zillow. This may be different from what's available on other websites or public sources.

    Facts & features

    Interior

    Bedrooms & bathrooms
    • Bedrooms: 4
    • Bathrooms: 3
    • Full bathrooms: 3
    Heating
    • Forced air, Gas
    Cooling
    • Central
    Appliances
    • Included: Dishwasher, Dryer, Garbage disposal, Microwave, Range / Oven, Refrigerator, Trash compactor, Washer
    Features
    • Flooring: Tile, Carpet, Hardwood
    • Basement: Finished
    • Has fireplace: No
    Interior area
    • Total interior livable area: 2,356 sqft

    Property

    Parking
    • Total spaces: 2
    • Parking features: Off-street
    Features
    • Exterior features: Other
    Lot
    • Size: 2,539 sqft
    Details
    • Parcel number: 8393427319

    Construction

    Type & style
    • Home type: Townhouse
    Condition
    • Year built: 2014

    Community & neighborhood

    Location
    • Region: Woodbridge

    HOA & financial

    HOA
    • Has HOA: Yes
    • HOA fee: $116 monthly

    Price history

    DateEventPrice
    9/1/2022Sold$550,000-4.3%$233/sqft
    Source: Bright MLS #VAPW2034648 Report a problem
    8/9/2022Pending sale$574,500$244/sqft
    Source: Bright MLS #VAPW2034648 Report a problem
    7/31/2022Listed for sale$574,500+36.8%$244/sqft
    Source: Bright MLS #VAPW2034648 Report a problem
    3/1/2017Sold$420,000-2.3%$178/sqft
    Source: Public Record Report a problem
    1/31/2017Pending sale$430,000$183/sqft
    Source: Keller Williams - Alexandria - Kingstowne #PW9844642 Report a problem
    1/20/2017Listed for sale$430,000+5%$183/sqft
    Source: Keller Williams - Alexandria - Kingstowne #PW9844642 Report a problem
    9/19/2014Sold$409,640$174/sqft
    Source: Public Record Report a problem

    Public tax history

    YearProperty taxesTax assessment
    2025$5,507 +5.3%$561,700 +6.8%
    2024$5,230 +1.4%$525,900 +6.1%
    2023$5,158 -0.8%$495,700 +7.6%
    2022$5,201 -5%$460,900 +2.5%
    2021$5,475 +6%$449,500 +7%
    2020$5,166 +103.1%$420,200 -0.3%
    2019$2,544 -49.4%$421,400 +1.2%
    2018$5,029 -2.3%$416,500 -2.4%
    2017$5,150 +5%$426,800 +6%
    2016$4,904 +223.6%$402,600 +0.8%
    2015$1,516 $399,300

    Find assessor info on the county website

    Neighborhood: 22192

    Nearby schools

    GreatSchools rating
    Schools provided by the listing agent
    • Elementary: OCCOQUAN
    • High: WOODBRIDGE

    Source: The MLS. This data may not be complete. We recommend contacting the local school district to confirm school assignments for this home.

    Get a cash offer in 3 minutes
    Find out how much your home could sell for in as little as 3 minutes with a no-obligation cash offer.
    Estimated market value
    $602,700
    Get a cash offer in 3 minutes
    Find out how much your home could sell for in as little as 3 minutes with a no-obligation cash offer.
    Estimated market value
    $602,700