Skip main navigation
Sold for $885,000
  • $885,000

    12713 War Admiral Way, Gaithersburg, MD 20878

    4beds
    2,700sqft
    Single Family Residence
    Built in 1981
    0.39 Acres Lot
    $929,100 Zestimate®
    $328/sqft
    $4,506 Estimated rent

    Home value

    $929,100

    $883,000 - $976,000

    $4,506/mo

    Zestimate® history
    Loading
    Loading...

    Owner options

    List your home for rent

    $4,506/mo

    Rent Zestimate®

    Find your next renter with Zillow Rental Manager. Plus, with online applications, you can quickly screen prospective tenants – for free.

    Learn more

    $4,506/mo

    Rent Zestimate®

    Refinance and save

    $5,330/mo

    Est. payment

    Refinancing to a lower rate could help reduce your monthly payments and save thousands over the life of the loan.

    See today's rates

    $5,330/mo

    Est. payment

    Explore your selling options

    Work with a Zillow partner agent

    Leverage their expertise and Zillow's premium Showcase listings to get your home seen by more buyers.

    Get started

    List with your own agent

    Get your home in front of millions of buyers by listing it on Zillow.

    Learn how to do it

    Sell it yourself

    Take full control of how buyers see your home on Zillow by listing For Sale by Owner (FSBO).

    List your home

    What's special

    Family roomUpdated hall bathroomUpdated flooringLarge walk-in closetPowder roomCozy family roomLarge dining room
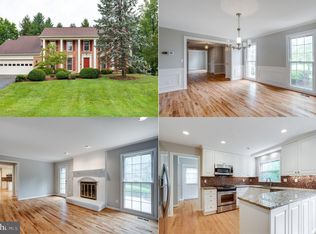
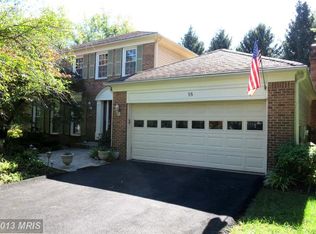
    OPEN HOUSE SATURDAY 2-4PM, SUNDAY 1-3PM Welcome to this stunning single-family home situated on a very large .40 acre lot in the Potomac Chase Neighborhood of North Potomac. Just 8 mins from all of the dining and shopping that the Kentlands has to offer, this turnkey property offers 3224 square feet of living space on 3 finished levels. As you step inside the large foyer, you'll be greeted by the elegant hardwood floors that flow throughout the main and upper levels. The main level includes a powder room, a bright and spacious living room, a large dining room with a view of the back yard and a renovated kitchen with a charming breakfast nook that leads to a cozy family room with french doors to the spacious deck. The beautiful hardwoods continue on the second level, where there are 3 generously sized bedrooms, an updated hall bathroom and a spacious primary bedroom with a large walk-in closet and a private ensuite bathroom. The recently renovated basement features a sunny, family room with updated flooring, a beautifully designed bathroom with a walk in shower, a large laundry room and a huge, separate storage area. The are also french doors that lead to the stone patio in the expansive back yard. Don't miss the opportunity to make this beautiful detached house your new home. Schedule a showing today and experience the comfort and elegance this property has to offer.

    Zillow last checked:

    Listing updated:

    Listed by:

    Beth Borenstein 240-676-1362,

    Compass

    Bought with:

    Pia G. Reyes

    Coldwell Banker Realty

    Source: Bright MLS,MLS#: MDMC2118386MLS Logo

    Facts & features

    Interior

    Bedrooms & bathrooms
    • Bedrooms: 4
    • Bathrooms: 4
    • Full bathrooms: 3
    • 1/2 bathrooms: 1
    • Main level bathrooms: 1
    Basement
    • Area: 1124
    Heating
    • Central, Electric
    Cooling
    • Central Air, Electric
    Appliances
    • Included: Microwave, Built-In Range, Dishwasher, Disposal, Dryer, Refrigerator, Washer, Instant Hot Water
    Features
    • Breakfast Area, Dining Area, Family Room Off Kitchen, Floor Plan - Traditional, Primary Bath(s)
    • Flooring: Wood
    • Basement: Full,Heated,Improved,Walk-Out Access,Windows
    • Number of fireplaces: 1
    Interior area
    • Total structure area: 3,224
    • Total interior livable area: 2,700 sqft
    • Finished area above ground: 2,100
    • Finished area below ground: 600

    Property

    Parking
    • Total spaces: 2
    • Parking features: Garage Faces Front, Attached, Driveway
    • Attached garage spaces: 2
    • Has uncovered spaces: Yes
    Accessibility
    • Accessibility features: Grip-Accessible Features, Roll-in Shower
    Features
    • Levels: Three
    • Stories: 3
    • Pool features: None
    Lot
    • Size: 0.39 Acres
    Details
    • Additional structures: Above Grade, Below Grade
    • Parcel number: 160601807065
    • Zoning: R200
    • Special conditions: Standard

    Construction

    Type & style
    • Home type: SingleFamily
    • Architectural style: Colonial
    • Property subtype: Single Family Residence
    Materials
    • Frame
    • Foundation: Concrete Perimeter
    Condition
    • New construction: No
    • Year built: 1981

    Utilities & green energy

    • Sewer: Public Sewer
    • Water: Public

    Community & HOA

    Community
    • Subdivision: Fox Hills
    HOA
    • Has HOA: No
    Location
    • Region: Gaithersburg

    Financial & listing details

    • Price per square foot: $328/sqft
    • Tax assessed value: $598,900
    • Annual tax amount: $7,320
    • Date on market: 2/22/2024
    • Listing agreement: Exclusive Agency
    • Listing terms: Cash,Contract,Conventional,FHA
    • Ownership: Fee Simple

    Price history

    DateEventPrice
    3/22/2024Sold$885,000-1.1%$328/sqft
    Source: Bright MLS #MDMC2118386 Report a problem
    3/7/2024Pending sale$895,000$331/sqft
    Source: Bright MLS #MDMC2118386 Report a problem
    2/22/2024Listed for sale$895,000$331/sqft
    Source: Bright MLS #MDMC2118386 Report a problem

    Public tax history

    YearProperty taxesTax assessment
    2025$8,613 +20.9%$701,767 +13.4%
    2024$7,124 +3.2%$618,800 +3.3%
    2023$6,901 +8%$598,900 +3.4%
    2022$6,389 +3.7%$579,000 +3.6%
    2021$6,164 +1%$559,100 +1%
    2020$6,104 +2.2%$553,300 +2.1%
    2019$5,973 -0.2%$541,700
    2018$5,984 +0.5%$541,700 +3.4%
    2017$5,954 +7.6%$524,000 +3.5%
    2016$5,532 $506,300 +3.6%
    2015$5,532 $488,600
    2014$5,532 $488,600
    2013-- $488,600 -3.3%
    2012-- $505,100
    2011-- $505,100
    2010-- $505,100 -17.4%
    2009-- $611,410 +9.9%
    2008-- $556,386 +9.9%
    2007-- $506,113 +13.4%
    2006-- $446,340 +12.7%
    2005-- $396,052 +14.5%
    2004-- $345,766 +17%
    2003-- $295,480 +3.4%
    2002-- $285,756
    2001-- $285,756
    Find assessor info on the county website

    Neighborhood: 20878

    Nearby schools

    GreatSchools rating
    Schools provided by the listing agent
    • Elementary: Jones Lane
    • Middle: Ridgeview
    • High: Quince Orchard
    • District: Montgomery County Public Schools

    Source: Bright MLS. This data may not be complete. We recommend contacting the local school district to confirm school assignments for this home.

    Get a cash offer in 3 minutes
    Find out how much your home could sell for in as little as 3 minutes with a no-obligation cash offer.
    Estimated market value
    $929,100
    Get a cash offer in 3 minutes
    Find out how much your home could sell for in as little as 3 minutes with a no-obligation cash offer.
    Estimated market value
    $929,100