Welcome home to this stunning Delmon floor plan with over 3,000 finished square feet of beautifully designed living space. Featuring 5 bedrooms, 4 baths, and a 3-car tandem garage, this home blends modern comfort with functional style. Step inside to a soaring two-story entry that sets the tone for the open and inviting floor plan. The main level offers a private home office, a spacious great room with abundant natural light, and a chef’s kitchen complete with stainless steel appliances, crown-molded cabinetry, a center island, and hardwood floors that flow into the dining area—perfect for family meals and entertaining. Upstairs, you’ll find a versatile loft, convenient laundry room, and a relaxing primary suite with dual closets and a spa-like 5-piece bath. The true showstopper is the finished walkout basement, offering a huge rec room, an additional bedroom and bath, and easy access to the backyard—an ideal space for guests, movie nights, or game-day gatherings. From thoughtful upgrades to its flexible living spaces, this home is designed to grow with you and your lifestyle.
Sold for $526,000
$526,000
12713 Winding Glen Ln, Peyton, CO 80831
5beds
3,064sqft
Single Family Residence
Built in 2020
8,655 Square Feet Lot
$514,600 Zestimate®
$172/sqft
$2,791 Estimated rent
Home value
$514,600
$489,000 - $540,000
$2,791/mo
Zestimate® history
Owner options
List your home for rent
$2,791/mo
Rent Zestimate®
Find your next renter with Zillow Rental Manager. Plus, with online applications, you can quickly screen prospective tenants – for free.
$2,791/mo
Rent Zestimate®
Refinance and save
$3,131/mo
Est. payment
Refinancing to a lower rate could help reduce your monthly payments and save thousands over the life of the loan.
$3,131/mo
Est. payment
Explore your selling options
Work with a Zillow partner agent
Leverage their expertise and Zillow's premium Showcase listings to get your home seen by more buyers.
Get startedList with your own agent
Get your home in front of millions of buyers by listing it on Zillow.
Learn how to do itSell it yourself
Take full control of how buyers see your home on Zillow by listing For Sale by Owner (FSBO).
List your homeWhat's special
Finished walkout basementVersatile loftRelaxing primary suiteSoaring two-story entryStainless steel appliancesHuge rec roomAbundant natural light
Zillow last checked:
Listing updated:
Listed by:
Andrew James Weber 719-433-3529,
6035 Real Estate Group,
Wendy Weber 719-661-1242
Bought with:
Jermaine Butler
Coldwell Banker Realty
Source: elevateMLS,MLS#: 1192529
Facts & features
Interior
Bedrooms & bathrooms
- Bedrooms: 5
- Bathrooms: 4
- Full bathrooms: 3
- 1/2 bathrooms: 1
Other
- Level: Upper
- Area: 280 Square Feet
- Dimensions: 20 x 14
Heating
- Forced Air
Cooling
- Ceiling Fan(s), Central Air, See Prop Desc Remarks, Wall Unit(s)
Appliances
- Included: 220v in Kitchen, Dishwasher, Disposal, Dryer, Microwave, Oven, Range, Refrigerator, Washer
Features
- Pantry
- Flooring: Carpet, Tile, Wood
- Basement: Full,Partially Finished
- Has fireplace: Yes
- Fireplace features: Gas
Interior area
- Total structure area: 3,064
- Total interior livable area: 3,064 sqft
- Finished area above ground: 2,152
- Finished area below ground: 912
Property
Parking
- Total spaces: 3
- Parking features: Attached, Tandem, Garage Door Opener, Concrete Driveway
- Attached garage spaces: 3
Features
- Levels: Two
- Stories: 2
- Exterior features: Auto Sprinkler System
- Has spa: Yes
- Spa features: Hot Tub/Spa
- Has view: Yes
- View description: Mountain(s)
Lot
- Size: 8,655 Square Feet
- Features: Backs to Open Space, Cul-De-Sac, See Remarks, Near Fire Station, Near Hospital, Near Park, Near Public Transit, Near Schools, Near Shopping Center, HOA Required $, Landscaped
Details
- Parcel number: 4229309018
- Other equipment: Sump Pump
Construction
Type & style
- Home type: SingleFamily
- Property subtype: Single Family Residence
Materials
- Masonite, Frame
- Foundation: Walk Out
- Roof: Composite Shingle
Condition
- Existing Home
- New construction: No
- Year built: 2020
Details
- Builder model: Delmon
- Builder name: Saint Aubyn Homes
Utilities & green energy
- Water: Assoc/Distr
- Utilities for property: Cable Connected, Electricity Connected, Natural Gas Connected
Community & HOA
Community
- Features: Clubhouse, Fitness Center, Golf, Hiking or Biking Trails, Parks or Open Space, Playground
HOA
- Has HOA: Yes
- Services included: Covenant Enforcement, See Show/Agent Remarks
- HOA fee: $103 annually
Location
- Region: Peyton
Financial & listing details
- Price per square foot: $172/sqft
- Tax assessed value: $583,145
- Annual tax amount: $4,328
- Date on market: 10/1/2025
- Listing terms: Cash,Conventional,FHA,VA Loan
- Electric utility on property: Yes
Price history
| Date | Event | Price |
|---|---|---|
| 11/26/2025 | Sold | $526,000-4.2%$172/sqft |
Source:  elevateMLS #1192529 Report a problem elevateMLS #1192529 Report a problem | ||
| 11/8/2025 | Pending sale | $549,112+5.6%$179/sqft |
Source:  REcolorado as distributed by MLS GRID #3550592 Report a problem REcolorado as distributed by MLS GRID #3550592 Report a problem | ||
| 11/8/2025 | Contingent | $519,900$170/sqft |
Source: elevateMLS #1192529 Report a problem | ||
| 10/22/2025 | Price change | $519,900-5.3%$170/sqft |
Source: elevateMLS #1192529 Report a problem | ||
| 10/13/2025 | Price change | $549,112-1.8%$179/sqft |
Source: elevateMLS #1192529 Report a problem | ||
| 10/4/2025 | Price change | $559,000-3.5%$182/sqft |
Source: elevateMLS #1192529 Report a problem | ||
| 10/1/2025 | Listed for sale | $579,000+30.4%$189/sqft |
Source: elevateMLS #1192529 Report a problem | ||
| 10/2/2020 | Sold | $444,100-2.5%$145/sqft |
Source: Public Record Report a problem | ||
| 8/14/2020 | Price change | $455,630+2.2%$149/sqft |
Source: Property Solutions Team Llc #1712750 Report a problem | ||
| 7/25/2020 | Listed for sale | $445,630$145/sqft |
Source: Property Solutions Team Llc #1712750 Report a problem | ||
Public tax history
| Year | Property taxes | Tax assessment |
|---|---|---|
| 2024 | $4,200 +28.7% | $39,070 |
| 2023 | $3,263 +5.2% | $39,070 +44.8% |
| 2022 | $3,100 | $26,980 -2.8% |
| 2021 | -- | $27,760 +430.8% |
| 2020 | $1,317 +111.6% | $5,230 |
| 2019 | $623 | $5,230 |
Find assessor info on the county website
Neighborhood: 80831
Nearby homes
- $546,9004 bd3 ba1.7k sqft12717 Winding Glen Ln, Peyton, CO 80831Off Market
- $564,2005 bd3 ba3.1k sqft12709 Winding Glen Ln, Peyton, CO 80831Off Market

- $592,2006 bd4 ba3.4k sqft12721 Winding Glen Ln, Peyton, CO 80831Off Market
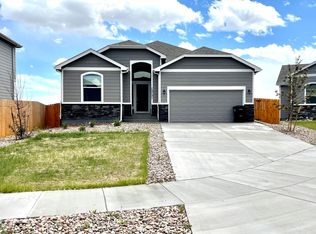
- $570,5004 bd3 ba3.4k sqft12710 Winding Glen Ln, Peyton, CO 80831Off Market

- $567,3004 bd2 ba2.1k sqft9422 Fairway Glen Cir, Peyton, CO 80831Off Market
- $512,7004 bd3 ba2.7k sqft12725 Winding Glen Ln, Peyton, CO 80831Off Market
- $625,0006 bd4 ba3.1k sqft12714 Winding Glen Ln, Peyton, CO 80831Sold
- $564,1005 bd3 ba3.4k sqft9412 Fairway Glen Dr, Peyton, CO 80831Off Market
Nearby schools
GreatSchools rating
- 7/10Woodmen Hills Elementary SchoolGrades: PK-5Distance: 1.5 mi
- 6/10Falcon Middle SchoolGrades: 6-8Distance: 1.8 mi
- 5/10Falcon High SchoolGrades: 9-12Distance: 0.8 mi
Schools provided by the listing agent
- Elementary: Woodmen Hills
- High: Falcon
- District: District 49
Source: elevateMLS. This data may not be complete. We recommend contacting the local school district to confirm school assignments for this home.
Get a cash offer in 3 minutes
Find out how much your home could sell for in as little as 3 minutes with a no-obligation cash offer.
Estimated market value
$514,600
Get a cash offer in 3 minutes
Find out how much your home could sell for in as little as 3 minutes with a no-obligation cash offer.
Estimated market value
$514,600
- Colorado
- El Paso County
- Peyton
- 80831
- 12713 Winding Glen Ln
Nearby cities
Nearby zip codes
Other Peyton Topics
