Set on a private cul-de-sac with sweeping fairway and water views, 12714 Deacons Place offers thoughtfully designed living spaces that blend everyday comfort with refined detail. A circular paver drive and manicured landscaping establish the home’s stately curb appeal, while coach lighting and elegant columns frame the entry. A brand new roof will be installed in October of 2025. Inside, 20-inch porcelain tile with granite inlay sets the tone in a foyer that leads seamlessly into light-filled gathering spaces. The kitchen was created with functionality and design in mind, appointed with granite countertops, Brookhaven® cherry wood cabinetry, a floating prep island with an instant-hot faucet, and top-tier appliances. Appliances include a GE Monogram refrigerator and freezer, Bosch dishwasher, GE wall oven with microwave and warming drawer, a six-burner GE gas cooktop, and a Thermador vent hood that vents to the exterior. A spacious walk-in pantry, art niche, and breakfast nook framed by an aquarium window enhance both function and charm. Just beyond, a butler’s pantry and wet bar connect to the dining room, which is accented by columns, a chandelier medallion, and a tray ceiling with uplighting. The home’s main living areas are designed for effortless living. In the living room, a coffered ceiling and gas fireplace are flanked by custom built-ins, while sliders open to the lanai. The family room features layered tray ceilings, glass shelving, and lanai access zero-corner sliders that dissolve the boundary between indoors and out. A large bonus room with lanai access offers flexibility as a media retreat, additional bedroom, or creative space, complete with surround sound and lake views. The primary suite is a private retreat, entered through double doors into a sitting alcove framed by bay windows with lanai access. The suite offers two walk-in closets, one of which is exceptionally spacious and features custom built-ins with a center island. The en-suite bath is richly appointed with marble floors, a glass-block walk-in shower with multiple shower heads, a Jacuzzi tub, dual vanities with marble tops, and a makeup station. Two sizable guest suites each provide generously sized closets and access to beautifully finished baths, while two half baths and a pool bath serve family and visitors with ease. Outdoor living is a focal point of the residence. The expansive lanai, finished in travertine, offers two covered areas, surround sound, and a vaulted cabana-style ceiling with custom trim. A full outdoor kitchen with granite counters, stainless cabinetry, and a Lynx grill anchors one side, while a fireplace with a cast-stone mantle adds warmth and elegance. The Pebble Tec pool with sun shelf, spa, and cascading water feature is framed by lush landscaping that ensures privacy. Additional features include a three-car garage with storage, central vacuum, surround sound in the living room, family room, bonus room, and lanai. TVs and media equipment also convey. From its architectural details to its inviting indoor-outdoor flow, this residence is equally suited to relaxed living and sophisticated entertaining. With the recent expansion to include a fourth golf course, Lakewood Ranch Golf and Country Club offers unmatched access to premier golfing. Residents can choose from a variety of membership options. Ideally just minutes from The UTC, Waterside, and LWR Main Street. The home is also within easy reach of dining, shopping, and renowned beaches.
Sold for $1,600,000
$1,600,000
12714 DEACONS PLACE, LAKEWOOD RANCH, FL 34202
4beds
4,125sqft
Single Family Residence
Built in 2005
0.3 Acres Lot
$1,583,200 Zestimate®
$388/sqft
$8,008 Estimated rent
Home value
$1,583,200
$1.46M - $1.73M
$8,008/mo
Zestimate® history
Owner options
List your home for rent
$8,008/mo
Rent Zestimate®
Find your next renter with Zillow Rental Manager. Plus, with online applications, you can quickly screen prospective tenants – for free.
$8,008/mo
Rent Zestimate®
Refinance and save
$8,736/mo
Est. payment
Refinancing to a lower rate could help reduce your monthly payments and save thousands over the life of the loan.
$8,736/mo
Est. payment
Explore your selling options
Work with a Zillow partner agent
Leverage their expertise and Zillow's premium Showcase listings to get your home seen by more buyers.
Get startedList with your own agent
Get your home in front of millions of buyers by listing it on Zillow.
Learn how to do itSell it yourself
Take full control of how buyers see your home on Zillow by listing For Sale by Owner (FSBO).
List your homeWhat's special
Gas fireplaceThree-car garageBay windowsPebble tec poolGranite countersOutdoor kitchenExpansive lanai
Zillow last checked:
Listing updated:
Listed by:
Joel Schemmel 941-587-4894,
DOUGLAS ELLIMAN 941-867-6199
Bought with:
Holly Pascarella, PA, 3218950
COLDWELL BANKER REALTY
Source: Stellar MLS,MLS#: A4665404 Originating MLS: Sarasota - Manatee
Originating MLS: Sarasota - Manatee
Facts & features
Interior
Bedrooms & bathrooms
- Bedrooms: 4
- Bathrooms: 5
- Full bathrooms: 3
- 1/2 bathrooms: 2
Primary bedroom
- Features: Ceiling Fan(s), En Suite Bathroom, Walk-In Closet(s)
- Level: First
- Area: 266 Square Feet
- Dimensions: 14x19
Bedroom 2
- Features: Ceiling Fan(s), En Suite Bathroom, Walk-In Closet(s)
- Level: First
- Area: 144 Square Feet
- Dimensions: 12x12
Bedroom 3
- Features: Ceiling Fan(s), En Suite Bathroom, Walk-In Closet(s)
- Level: First
- Area: 156 Square Feet
- Dimensions: 12x13
Primary bathroom
- Features: Ceiling Fan(s), Dual Sinks, Makeup/Vanity Space, Tub with Separate Shower Stall, Water Closet/Priv Toilet
- Level: First
- Area: 192 Square Feet
- Dimensions: 12x16
Bonus room
- Features: Ceiling Fan(s), Built-in Closet
- Level: First
- Area: 399 Square Feet
- Dimensions: 19x21
Dinette
- Level: First
- Area: 81 Square Feet
- Dimensions: 9x9
Dining room
- Level: First
- Area: 180 Square Feet
- Dimensions: 12x15
Family room
- Features: Ceiling Fan(s)
- Level: First
- Area: 378 Square Feet
- Dimensions: 18x21
Kitchen
- Level: First
- Area: 240 Square Feet
- Dimensions: 15x16
Laundry
- Level: First
- Area: 70 Square Feet
- Dimensions: 7x10
Living room
- Level: First
- Area: 156 Square Feet
- Dimensions: 12x13
Office
- Features: Ceiling Fan(s)
- Level: First
- Area: 143 Square Feet
- Dimensions: 11x13
Heating
- Central
Cooling
- Central Air
Appliances
- Included: Bar Fridge, Oven, Cooktop, Dishwasher, Disposal, Dryer, Gas Water Heater, Microwave, Range Hood, Refrigerator, Washer
- Laundry: Inside, Laundry Room
Features
- Built-in Features, Ceiling Fan(s), Central Vacuum, Crown Molding, Eating Space In Kitchen, High Ceilings, Kitchen/Family Room Combo, Living Room/Dining Room Combo, Primary Bedroom Main Floor, Thermostat, Tray Ceiling(s), Walk-In Closet(s), Wet Bar
- Flooring: Carpet, Hardwood
- Doors: Outdoor Kitchen, Sliding Doors
- Windows: Hurricane Shutters
- Has fireplace: Yes
- Fireplace features: Gas, Living Room, Outside
Interior area
- Total structure area: 5,331
- Total interior livable area: 4,125 sqft
Property
Parking
- Total spaces: 3
- Parking features: Garage - Attached
- Attached garage spaces: 3
- Details: Garage Dimensions: 21x28
Features
- Levels: One
- Stories: 1
- Exterior features: Irrigation System, Lighting, Outdoor Kitchen, Sidewalk
- Has private pool: Yes
- Pool features: Heated, In Ground, Salt Water, Screen Enclosure
- Has spa: Yes
- Spa features: Heated, In Ground
- Has view: Yes
- View description: Golf Course, Water
- Water view: Water
Lot
- Size: 0.3 Acres
- Dimensions: 90 x 146
- Features: Landscaped, Level, Near Golf Course, Sidewalk
- Residential vegetation: Mature Landscaping, Trees/Landscaped
Details
- Parcel number: 588528559
- Zoning: PDR/WPE/
- Special conditions: None
Construction
Type & style
- Home type: SingleFamily
- Property subtype: Single Family Residence
Materials
- Block
- Foundation: Slab
- Roof: Tile
Condition
- New construction: No
- Year built: 2005
Details
- Builder name: Peregrine Homes
Utilities & green energy
- Sewer: Public Sewer
- Water: Public
- Utilities for property: BB/HS Internet Available, Cable Available, Electricity Connected, Natural Gas Connected, Sewer Connected, Street Lights, Water Connected
Community & HOA
Community
- Pet fee: $0 monthly
- Subdivision: LAKEWOOD RANCH COUNTRY CLUB VILLAGE FF
HOA
- Has HOA: Yes
- HOA fee: $13 monthly
- HOA name: Lakewood Ranch Townhall / Christine
- HOA phone: 941-907-0202
Location
- Region: Lakewood Ranch
Financial & listing details
- Price per square foot: $388/sqft
- Tax assessed value: $1,390,617
- Annual tax amount: $16,099
- Date on market: 9/19/2025
- Cumulative days on market: 63 days
- Listing terms: Cash,Conventional
- Ownership: Fee Simple
- Total actual rent: 0
- Electric utility on property: Yes
- Road surface type: Asphalt, Paved
Price history
| Date | Event | Price |
|---|---|---|
| 1/8/2026 | Sold | $1,600,000-13.5%$388/sqft |
Source:  Stellar MLS #A4665404 Report a problem Stellar MLS #A4665404 Report a problem | ||
| 11/21/2025 | Pending sale | $1,849,000$448/sqft |
Source: Stellar MLS #A4665404 Report a problem | ||
| 11/17/2025 | Price change | $1,849,000-5.1%$448/sqft |
Source: Stellar MLS #A4665404 Report a problem | ||
| 9/19/2025 | Listed for sale | $1,949,000+521.9%$472/sqft |
Source: Stellar MLS #A4665404 Report a problem | ||
| 8/27/2004 | Sold | $313,400$76/sqft |
Source: Public Record Report a problem | ||
Public tax history
| Year | Property taxes | Tax assessment |
|---|---|---|
| 2025 | $16,566 +2.9% | $898,461 +2.9% |
| 2024 | $16,100 +2.6% | $873,140 +3% |
| 2023 | $15,697 +2.3% | $847,709 +3% |
| 2022 | $15,341 +0.1% | $823,018 +3% |
| 2021 | $15,319 +0.7% | $799,047 +1.4% |
| 2020 | $15,212 +2.3% | $788,015 +3.6% |
| 2019 | $14,863 | $760,855 +1.5% |
| 2018 | $14,863 +1.1% | $749,759 +2.1% |
| 2017 | $14,698 +5.6% | $734,338 +2.1% |
| 2016 | $13,923 | $719,234 +0.7% |
| 2015 | $13,923 | $714,234 +0.8% |
| 2014 | $13,923 +1.1% | $708,565 +1.5% |
| 2013 | $13,774 +1377256% | $698,094 +1.7% |
| 2012 | $1 | $686,425 +3% |
| 2011 | $1 | $666,432 -9.3% |
| 2010 | -- | $735,052 -15.8% |
| 2009 | $16,129 +14% | $873,501 -1.8% |
| 2008 | $14,142 +4.4% | $889,943 +3% |
| 2007 | $13,543 -4.8% | $864,022 +2.5% |
| 2006 | $14,220 +217.3% | $842,948 +237.2% |
| 2005 | $4,481 +848.2% | $250,000 +861.5% |
| 2004 | $473 | $26,000 |
Find assessor info on the county website
Neighborhood: 34202
Nearby homes
- $1,675,2004 bd4 ba4.2k sqft12802 Deacons Pl, Lakewood Ranch, FL 34202Off Market
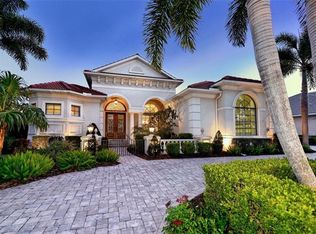
- $1,985,8004 bd4 ba4.6k sqft12710 Deacons Pl, Lakewood Ranch, FL 34202Off Market

- $---- bd-- ba-- sqft12710 Deacons Pl, Bradenton, FL 34202Off Market
- $1,602,3003 bd3 ba3.5k sqft12715 Deacons Pl, Lakewood Ranch, FL 34202Off Market

- $1,396,2004 bd5 ba3.5k sqft12803 Deacons Pl, Lakewood Ranch, FL 34202Off Market
- $2,477,9004 bd5 ba5.4k sqft12806 Deacons Pl, Lakewood Ranch, FL 34202Off Market
- $1,416,0003 bd3 ba3.3k sqft12711 Deacons Pl, Lakewood Ranch, FL 34202Off Market
- $1,495,8003 bd3 ba3.5k sqft6807 Dominion Ln, Lakewood Ranch, FL 34202Off Market
Nearby schools
GreatSchools rating
- 9/10Robert Willis Elementary SchoolGrades: PK-5Distance: 2 mi
- 8/10R. Dan Nolan Middle SchoolGrades: 6-8Distance: 1.3 mi
- 6/10Lakewood Ranch High SchoolGrades: PK,9-12Distance: 2.3 mi
Schools provided by the listing agent
- Elementary: Robert E Willis Elementary
- Middle: Nolan Middle
- High: Lakewood Ranch High
Source: Stellar MLS. This data may not be complete. We recommend contacting the local school district to confirm school assignments for this home.
Get a cash offer in 3 minutes
Find out how much your home could sell for in as little as 3 minutes with a no-obligation cash offer.
Estimated market value
$1,583,200
Get a cash offer in 3 minutes
Find out how much your home could sell for in as little as 3 minutes with a no-obligation cash offer.
Estimated market value
$1,583,200
- Florida
- Manatee County
- Lakewood Ranch
- 34202
- 12714 DEACONS PLACE
