Skip main navigation
Off market
  • $376,600

    12714 Descartes Cv, Austin, TX 78753

    4beds
    2baths
    2,890sqft
    SingleFamily
    Built in 1999
    9,679 Square Feet Lot
    $376,600 Zestimate®
    $130/sqft
    $2,475 Estimated rent

    Home value

    $376,600

    $339,000 - $410,000

    $2,475/mo

    Zestimate® history
    Loading
    Loading...

    Owner options

    List your home for rent

    $2,475/mo

    Rent Zestimate®

    Find your next renter with Zillow Rental Manager. Plus, with online applications, you can quickly screen prospective tenants – for free.

    Learn more

    $2,475/mo

    Rent Zestimate®

    Refinance and save

    $2,506/mo

    Est. payment

    Refinancing to a lower rate could help reduce your monthly payments and save thousands over the life of the loan.

    See today's rates

    $2,506/mo

    Est. payment

    Explore your selling options

    Work with a Zillow partner agent

    Leverage their expertise and Zillow's premium Showcase listings to get your home seen by more buyers.

    Get started

    List with your own agent

    Get your home in front of millions of buyers by listing it on Zillow.

    Learn how to do it

    Sell it yourself

    Take full control of how buyers see your home on Zillow by listing For Sale by Owner (FSBO).

    List your home

    What's special

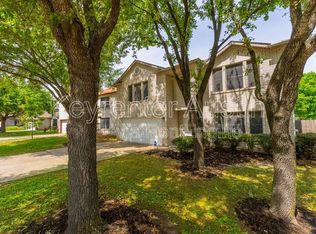
    Lots of space in this house for everyone! Located on a quiet cul-de-sac with almost quarter acres lot. Recent interior paint, laminated hickory wood flooring on 2nd floor with tiles on 1st floor, recent light fixtures, recent stove and range hood. No carpet means easy maintenance. Large backyard waiting to create your own oasis. Near to major employers, Tech Ridge areas, Walmart, HEB, Best Buy, Sears, Target, JC Penny, Gold Gym, Walnut Creek Park, etc.

    This property is off market, which means it's not currently listed for sale or rent on Zillow. This may be different from what's available on other websites or public sources.

    Facts & features

    Interior

    Bedrooms & bathrooms
    • Bedrooms: 4
    • Bathrooms: 2.5
    Heating
    • Forced air
    Cooling
    • Central
    Appliances
    • Included: Dishwasher, Garbage disposal, Range / Oven
    Features
    • Flooring: Tile, Laminate
    • Has fireplace: Yes
    Interior area
    • Total interior livable area: 2,890 sqft

    Property

    Parking
    • Parking features: Garage - Attached
    Lot
    • Size: 9,679 sqft
    Details
    • Parcel number: 443254

    Construction

    Type & style
    • Home type: SingleFamily
    Materials
    • wood frame
    • Foundation: Slab
    • Roof: Composition
    Condition
    • Year built: 1999

    Community & neighborhood

    Location
    • Region: Austin

    HOA & financial

    HOA
    • Has HOA: Yes
    • HOA fee: $20 monthly

    Other

    Other facts
    • Area \ PF
    • Construction \ 3 Side Masonry
    • Dining Description \ Breakfast Area
    • Dining Description \ Liv\Din Combo
    • Exterior Features \ Private BackYard
    • FEMA 100 Yr Flood Plain \ Unknown
    • Fence \ Wood
    • Foundation Details \ Slab
    • Garage Description \ Entry-Front
    • Garage Description \ Parking Garage
    • HOAYN \ 1
    • Kitchen Appliances \ Exhaust Fan Recirculating
    • Kitchen Appliances \ Single Oven
    • Kitchen \ Breakfast Area
    • Kitchen \ Breakfast Bar
    • Kitchen \ Center Island
    • Kitchen \ Open to Family Room
    • Laundry Facilities \ Multiple Machines
    • Laundry Location \ Utility\Laundry Room
    • Lot Features \ Corner
    • Lot Features \ Cul-De-Sac
    • Lot Features \ Level
    • Master Description \ Double Vanity
    • Master Description \ Garden Tub
    • Pet Description \ Both Cats & Dogs
    • Pet Description \ Breed Restrictions
    • Pet Description \ Negotiable\Call Agent
    • Pet Description \ Weight Limit - Large
    • Property Sub Type \ House
    • Range \ Electric
    • Region \ Pflugerville
    • Sewer \ City on Property
    • Steps \ Interior Steps
    • Stories Lookup \ 2
    • Trees \ Medium (20 Ft - 40 Ft)
    • Unit Style \ 1st Floor Entry
    • Unit Style \ Multi-level Floor Plan
    • Utilities \ Electricity Available
    • Water Source \ City
    • Year Built \ 1999

    Price history

    Price history is unavailable.

    Public tax history

    YearProperty taxesTax assessment
    2025$8,545 -15.5%$383,476 -18.9%
    2024$10,114 +5.7%$473,000 +1.8%
    2023$9,565 -4.1%$464,566 -10.6%
    2022$9,972 $519,846 +71.3%
    2021-- $303,400 +4.2%
    2020$7,415 +3%$291,200 -4.3%
    2019$7,201 +13.4%$304,297 +13.3%
    2018$6,350 $268,469 +8.3%
    2017$6,350 +21.2%$247,850 +8.3%
    2016$5,240 $228,890 +25.1%
    2015$5,240 $183,000 -5.8%
    2014$5,240 $194,224 +0.8%
    2013-- $192,764 +42.8%
    2012-- $135,025 -9.6%
    2011-- $149,388 -11.3%
    2010-- $168,513 -6.8%
    2009-- $180,800 +17.9%
    2008-- $153,320 -13.2%
    2007-- $176,698 +8.9%
    2006-- $162,189 -12.3%
    2005-- $185,000 +6.9%
    2002$3,737 $173,058

    Find assessor info on the county website

    Neighborhood: Tech Ridge

    Nearby schools

    GreatSchools rating
    Get a cash offer in 3 minutes
    Find out how much your home could sell for in as little as 3 minutes with a no-obligation cash offer.
    Estimated market value
    $376,600
    Get a cash offer in 3 minutes
    Find out how much your home could sell for in as little as 3 minutes with a no-obligation cash offer.
    Estimated market value
    $376,600