Skip main navigation
Sold for $607,990
  • $607,990

    12714 DRIFTWOOD TIDE DRIVE, PALMETTO, FL 34221

    4beds
    3,453sqft
    Single Family Residence
    Built in 2025
    8,721 Square Feet Lot
    $614,500 Zestimate®
    $176/sqft
    $3,720 Estimated rent

    Home value

    $614,500

    $565,000 - $664,000

    $3,720/mo

    Zestimate® history
    Loading
    Loading...

    Owner options

    List your home for rent

    $3,720/mo

    Rent Zestimate®

    Find your next renter with Zillow Rental Manager. Plus, with online applications, you can quickly screen prospective tenants – for free.

    Learn more

    $3,720/mo

    Rent Zestimate®

    Refinance and save

    $4,105/mo

    Est. payment

    Refinancing to a lower rate could help reduce your monthly payments and save thousands over the life of the loan.

    See today's rates

    $4,105/mo

    Est. payment

    Explore your selling options

    Work with a Zillow partner agent

    Leverage their expertise and Zillow's premium Showcase listings to get your home seen by more buyers.

    Get started

    List with your own agent

    Get your home in front of millions of buyers by listing it on Zillow.

    Learn how to do it

    Sell it yourself

    Take full control of how buyers see your home on Zillow by listing For Sale by Owner (FSBO).

    List your home

    What's special

    Covered lanaiUpstairs retreatQuartz countertopsElegant finishesEnclosed studyBuilt-in cooktopGourmet kitchen
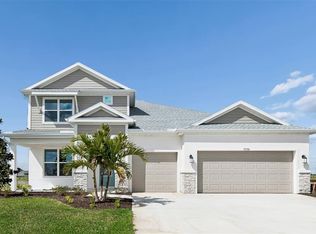
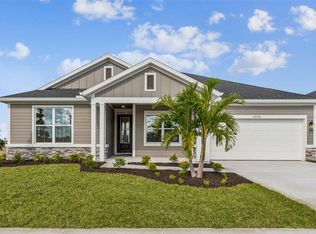
    Welcome to The Maurice – a spacious two-story home in the Coasterra community by David Weekley Homes in Palmetto, FL. This 3,488 sq. ft. home features two Owner’s Retreats—one on the main floor and one upstairs—offering flexibility for multi-generational living and added privacy. An enclosed study and upstairs retreat provide additional space for work or relaxation. Design highlights include quartz countertops, stylish laminate flooring, and elegant finishes throughout. The gourmet kitchen offers a built-in cooktop with a designer vent hood, while the downstairs Owner’s Bath features a luxurious super shower. Sliding glass doors open to a covered lanai with peaceful pond views, perfect for enjoying Florida’s indoor-outdoor lifestyle.

    Zillow last checked:

    Listing updated:

    Listed by:

    Robert St. Pierre,

    WEEKLEY HOMES REALTY COMPANY 866-493-3553

    Bought with:

    Richard Souksengphet, 3434146

    REAL BROKER, LLC

    Habib Massari, 3539993

    REAL BROKER, LLC

    Source: Stellar MLS,MLS#: TB8445393MLS LogoOriginating MLS: Suncoast Tampa

    Facts & features

    Interior

    Bedrooms & bathrooms
    • Bedrooms: 4
    • Bathrooms: 4
    • Full bathrooms: 4
    Rooms
    • Room types: Den/Library/Office, Loft, Media Room
    Primary bedroom
    • Features: Walk-In Closet(s)
    • Level: First
    • Area: 224 Square Feet
    • Dimensions: 16x14
    Primary bedroom
    • Features: Walk-In Closet(s)
    • Level: Second
    • Area: 182 Square Feet
    • Dimensions: 14x13
    Bedroom 2
    • Features: Walk-In Closet(s)
    • Level: Second
    • Area: 132 Square Feet
    • Dimensions: 12x11
    Bedroom 4
    • Features: Walk-In Closet(s)
    • Level: Second
    • Area: 154 Square Feet
    • Dimensions: 14x11
    Den
    • Level: First
    • Area: 204 Square Feet
    • Dimensions: 12x17
    Kitchen
    • Level: First
    • Area: 190 Square Feet
    • Dimensions: 19x10
    Living room
    • Level: First
    • Area: 294 Square Feet
    • Dimensions: 14x21
    Loft
    • Level: Second
    • Area: 210 Square Feet
    • Dimensions: 14x15
    Heating
    • Electric, Heat Pump
    Cooling
    • Central Air
    Appliances
    • Included: Oven, Cooktop, Dishwasher, Disposal, Gas Water Heater, Microwave, Range Hood
    • Laundry: Electric Dryer Hookup, Gas Dryer Hookup, Inside, Laundry Room, Washer Hookup
    Features
    • High Ceilings, In Wall Pest System, Kitchen/Family Room Combo, Open Floorplan, Solid Surface Counters, Thermostat, Walk-In Closet(s)
    • Flooring: Carpet, Laminate, Tile
    • Doors: Sliding Doors
    • Windows: Hurricane Shutters, Hurricane Shutters/Windows
    • Has fireplace: No
    Interior area
    • Total structure area: 4,326
    • Total interior livable area: 3,453 sqft

    Property

    Parking
    • Total spaces: 3
    • Parking features: Driveway, Garage Door Opener, Tandem
    • Attached garage spaces: 3
    • Has uncovered spaces: Yes
    • Details: Garage Dimensions: 28x19
    Features
    • Levels: Two
    • Stories: 2
    • Patio & porch: Rear Porch
    • Exterior features: Sidewalk
    • Has view: Yes
    • View description: Water, Pond
    • Has water view: Yes
    • Water view: Water,Pond
    Lot
    • Size: 8,721 Square Feet
    • Features: Landscaped, Oversized Lot, Sidewalk
    • Residential vegetation: Trees/Landscaped
    Details
    • Parcel number: 589903009
    • Zoning: PD-MU
    • Special conditions: None

    Construction

    Type & style
    • Home type: SingleFamily
    • Architectural style: Coastal,Craftsman,Florida
    • Property subtype: Single Family Residence
    Materials
    • Block, Stucco
    • Foundation: Slab
    • Roof: Shingle
    Condition
    • Completed
    • New construction: Yes
    • Year built: 2025
    Details
    • Builder model: The Maurice
    • Builder name: David Weekley Homes

    Utilities & green energy

    • Sewer: Public Sewer
    • Water: Public
    • Utilities for property: Cable Available, Electricity Connected, Street Lights, Underground Utilities, Water Connected
    Green energy
    • Indoor air quality: Air Filters MERV 10+, HVAC Filter MERV 8+
    • Water conservation: Irrigation-Reclaimed Water

    Community & HOA

    Community
    • Features: Clubhouse, Community Mailbox, Dog Park, Fitness Center, Gated Community - No Guard, Irrigation-Reclaimed Water, Park, Pool, Sidewalks, Tennis Court(s)
    • Pet fee: $0 monthly
    • Subdivision: COASTERRA
    HOA
    • Has HOA: Yes
    • Amenities included: Clubhouse, Fence Restrictions, Fitness Center, Park, Pool, Recreation Facilities, Trail(s)
    • HOA fee: $57 monthly
    • HOA name: Edgewater at Coasterra Homeowners Association, Inc
    • Second HOA name: Coasterra Master Association
    Location
    • Region: Palmetto

    Financial & listing details

    • Price per square foot: $176/sqft
    • Tax assessed value: $37,308
    • Annual tax amount: $539
    • Date on market: 11/6/2025
    • Cumulative days on market: 89 days
    • Listing terms: Cash,Conventional,FHA,VA Loan
    • Ownership: Fee Simple
    • Total actual rent: 0
    • Electric utility on property: Yes
    • Road surface type: Paved

    Price history

    DateEventPrice
    3/4/2026Sold$607,990-4.3%$176/sqft
    Source: Stellar MLS #TB8445393 Report a problem
    2/4/2026Pending sale$634,990$184/sqft
    Source: Stellar MLS #TB8445393 Report a problem
    12/2/2025Price change$634,990-0.4%$184/sqft
    Source: Stellar MLS #TB8445393 Report a problem
    11/11/2025Price change$637,330+0.6%$185/sqft
    Source: Stellar MLS #TB8445393 Report a problem
    11/6/2025Listed for sale$633,830$184/sqft
    Source: Stellar MLS #TB8445393 Report a problem

    Public tax history

    YearProperty taxesTax assessment
    2025$539 $37,308
    Find assessor info on the county website

    Neighborhood: 34221

    Nearby schools

    GreatSchools rating
    Schools provided by the listing agent
    • Elementary: James Tillman Elementary
    • Middle: Buffalo Creek Middle
    • High: Palmetto High

    Source: Stellar MLS. This data may not be complete. We recommend contacting the local school district to confirm school assignments for this home.

    Get a cash offer in 3 minutes
    Find out how much your home could sell for in as little as 3 minutes with a no-obligation cash offer.
    Estimated market value
    $614,500
    Get a cash offer in 3 minutes
    Find out how much your home could sell for in as little as 3 minutes with a no-obligation cash offer.
    Estimated market value
    $614,500