AGENTS: At the seller's request, no showings until 8/21/2023. We apologize for the inconvenience, and thanks for your cooperation. You have been waiting for it. Hurry up , it won't be last long on the market. This spacious end unit luxury town house with all 3 levels bump out addition which creates tremendous living spaces. You must tour this quite and convenient location at Hurley Ridge Community built by luxury builder Toll Brothers, you will love it. Private side entry door leads to light filled foyer and main level area. LR., DR. , FR. open to office area w/ cozy gas FP. and leads to deck, KT. w/42" tall cabinetry , granite counter top, breakfast bar, gas stove, upgraded appliances, pantry, serving area. Table space breakfast area leads to deck for relaxing. Nice powder room. Upper level : Luxury MBR. suite w/double door entry, sitting room and huge walk-in closet. Private MBS, w/jacuzzi whirlpool tube , separated shower , double sink vanity. Two more gracious BRS. and hallway full bathroom and laundry closet area w/front full loading W/D in hallway. Walk-out lower level basement finished completely, huge space, w/bump out area, full tub bathroom . Access to extra size 2 car garage . You will see the nice common area w/beautiful gazebo for relaxing front of the house. Feel like live in single family house. Peaceful greenery area for jogging . All commute access are near by, easy to commuters. Schools , parks, sports fields and more. Enjoy the near by shopping area : Clarksburg Premium Outlets, Milestone Center, Neelsville Village ....... Please prepare the offer with preapproval financial letter.
Sold for $615,000
$615,000
12714 Ginger Wood Ln, Clarksburg, MD 20871
3beds
2,566sqft
Townhouse
Built in 2005
2,550 Square Feet Lot
$635,100 Zestimate®
$240/sqft
$3,272 Estimated rent
Home value
$635,100
$603,000 - $667,000
$3,272/mo
Zestimate® history
Owner options
List your home for rent
$3,272/mo
Rent Zestimate®
Find your next renter with Zillow Rental Manager. Plus, with online applications, you can quickly screen prospective tenants – for free.
$3,272/mo
Rent Zestimate®
Refinance and save
$3,966/mo
Est. payment
Refinancing to a lower rate could help reduce your monthly payments and save thousands over the life of the loan.
$3,966/mo
Est. payment
Explore your selling options
Work with a Zillow partner agent
Leverage their expertise and Zillow's premium Showcase listings to get your home seen by more buyers.
Get startedList with your own agent
Get your home in front of millions of buyers by listing it on Zillow.
Learn how to do itSell it yourself
Take full control of how buyers see your home on Zillow by listing For Sale by Owner (FSBO).
List your homeWhat's special
Private side entry doorFull loadingHuge spacePrivate mbsUpgraded appliancesClarksburg premium outletsLight filled foyer
Zillow last checked:
Listing updated:
Listed by:
Myung Lee 301-412-2529,
Weichert, REALTORS
Bought with:
Manjunath Kattaya, 633228
Signature Home Realty LLC
Source: Bright MLS,MLS#: MDMC2100536
Facts & features
Interior
Bedrooms & bathrooms
- Bedrooms: 3
- Bathrooms: 4
- Full bathrooms: 3
- 1/2 bathrooms: 1
- Main level bathrooms: 1
Rooms
- Room types: Living Room, Dining Room, Bedroom 2, Bedroom 3, Kitchen, Family Room, Foyer, Breakfast Room, Bedroom 1, Laundry, Recreation Room, Bathroom 1, Bathroom 2, Half Bath
Basement
- Area: 550
Heating
- ENERGY STAR Qualified Equipment, Forced Air, Zoned, Natural Gas
Cooling
- Central Air, Electric
Appliances
- Included: Microwave, Built-In Range, Dishwasher, Disposal, Dryer, Energy Efficient Appliances, ENERGY STAR Qualified Washer, Exhaust Fan, Self Cleaning Oven, Oven, Oven/Range - Electric, Refrigerator, Washer, Gas Water Heater
- Laundry: Upper Level, Laundry Room
Features
- Chair Railings, Combination Dining/Living, Crown Molding, Kitchen - Table Space, Pantry, Walk-In Closet(s), Bar, Other, 9'+ Ceilings
- Flooring: Hardwood, Carpet, Ceramic Tile, Wood
- Windows: Window Treatments
- Basement: Finished,Walk-Out Access,Windows,Garage Access,Front Entrance,Full,Connecting Stairway
- Number of fireplaces: 1
- Fireplace features: Glass Doors
Interior area
- Total structure area: 2,566
- Total interior livable area: 2,566 sqft
- Finished area above ground: 2,016
- Finished area below ground: 550
Property
Parking
- Total spaces: 2
- Parking features: Garage Faces Front, Concrete, Attached
- Attached garage spaces: 2
- Has uncovered spaces: Yes
Accessibility
- Accessibility features: None
Features
- Levels: Three
- Stories: 3
- Patio & porch: Deck
- Exterior features: Bump-outs
- Pool features: None
- Spa features: Bath
Lot
- Size: 2,550 Square Feet
Details
- Additional structures: Above Grade, Below Grade
- Parcel number: 160203438102
- Zoning: R200
- Special conditions: Standard
Construction
Type & style
- Home type: Townhouse
- Architectural style: Contemporary
- Property subtype: Townhouse
Materials
- Brick
- Foundation: Brick/Mortar
- Roof: Composition
Condition
- Excellent
- New construction: No
- Year built: 2005
Details
- Builder name: Toll Brothers
Utilities & green energy
- Sewer: Public Sewer
- Water: Public
Community & HOA
Community
- Subdivision: Clarksburg Heights
HOA
- Has HOA: Yes
- Amenities included: Tot Lots/Playground
- Services included: Common Area Maintenance, Snow Removal, Trash
- HOA fee: $210 quarterly
Location
- Region: Clarksburg
Financial & listing details
- Price per square foot: $240/sqft
- Tax assessed value: $462,267
- Annual tax amount: $5,277
- Date on market: 8/10/2023
- Listing agreement: Exclusive Right To Sell
- Listing terms: Cash,Conventional,VA Loan,Negotiable
- Ownership: Fee Simple
Price history
| Date | Event | Price |
|---|---|---|
| 9/28/2023 | Sold | $615,000+2.7%$240/sqft |
Source:  Bright MLS #MDMC2100536 Report a problem Bright MLS #MDMC2100536 Report a problem | ||
| 8/26/2023 | Pending sale | $599,000$233/sqft |
Source:  Weichert Pro #MDMC2100536 Report a problem Weichert Pro #MDMC2100536 Report a problem | ||
| 8/25/2023 | Contingent | $599,000$233/sqft |
Source: Bright MLS #MDMC2100536 Report a problem | ||
| 8/10/2023 | Listed for sale | $599,000+5.5%$233/sqft |
Source: Bright MLS #MDMC2100536 Report a problem | ||
| 11/4/2005 | Sold | $567,517$221/sqft |
Source: Public Record Report a problem | ||
Public tax history
| Year | Property taxes | Tax assessment |
|---|---|---|
| 2025 | $6,547 +17.7% | $522,267 +8.1% |
| 2024 | $5,564 +4.5% | $483,300 +4.5% |
| 2023 | $5,326 +9.4% | $462,267 +4.8% |
| 2022 | $4,869 +5.1% | $441,233 +5% |
| 2021 | $4,633 +1.6% | $420,200 +1.7% |
| 2020 | $4,560 +3.5% | $413,367 +3.4% |
| 2019 | $4,407 -0.2% | $399,700 |
| 2018 | $4,415 +2.3% | $399,700 +5.6% |
| 2017 | $4,318 +43% | $378,533 +5.9% |
| 2016 | $3,019 | $357,367 +6.3% |
| 2015 | $3,019 | $336,200 +1.2% |
| 2014 | $3,019 | $332,267 +1.2% |
| 2013 | -- | $328,333 +1.2% |
| 2012 | -- | $324,400 |
| 2011 | -- | $324,400 |
| 2010 | -- | $324,400 -42% |
| 2009 | -- | $558,960 +10.6% |
| 2008 | -- | $505,570 +11.8% |
| 2007 | -- | $452,180 +13.4% |
| 2006 | -- | $398,790 +498.2% |
| 2005 | -- | $66,666 |
Find assessor info on the county website
Neighborhood: 20871
Nearby homes
- $623,3003 bd4 ba3k sqft12710 Ginger Wood Ln, Clarksburg, MD 20871Off Market
- $584,9003 bd3 ba2.5k sqft12708 Ginger Wood Ln, Clarksburg, MD 20871Off Market
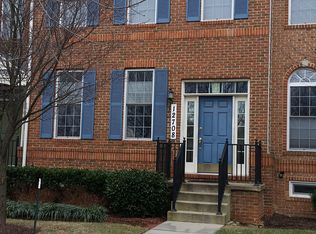
- $589,2003 bd4 ba2.4k sqft12716 Ginger Wood Ln, Clarksburg, MD 20871Off Market

- $611,1004 bd5 ba2.5k sqft12706 Ginger Wood Ln, Clarksburg, MD 20871Off Market

- $677,1003 bd4 ba3.4k sqft12718 Ginger Wood Ln, Clarksburg, MD 20871Off Market
- $596,5004 bd4 ba2.5k sqft12704 Ginger Wood Ln, Clarksburg, MD 20871Off Market
- $640,0003 bd4 ba2.5k sqft22172 Fair Garden Ln, Clarksburg, MD 20871Sold
- $624,7003 bd4 ba2.5k sqft22100 Fair Garden Ln, Clarksburg, MD 20871Off Market
Nearby schools
GreatSchools rating
- 8/10Clarksburg Elementary SchoolGrades: K-5Distance: 1.4 mi
- 6/10Rocky Hill Middle SchoolGrades: 6-8Distance: 0.3 mi
- 7/10Clarksburg High SchoolGrades: 9-12Distance: 0.4 mi
Schools provided by the listing agent
- District: Montgomery County Public Schools
Source: Bright MLS. This data may not be complete. We recommend contacting the local school district to confirm school assignments for this home.
Get a cash offer in 3 minutes
Find out how much your home could sell for in as little as 3 minutes with a no-obligation cash offer.
Estimated market value
$635,100
Get a cash offer in 3 minutes
Find out how much your home could sell for in as little as 3 minutes with a no-obligation cash offer.
Estimated market value
$635,100
- Maryland
- Montgomery County
- Clarksburg
- 20871
- 12714 Ginger Wood Ln
Nearby cities
Nearby zip codes
Other Clarksburg Topics
