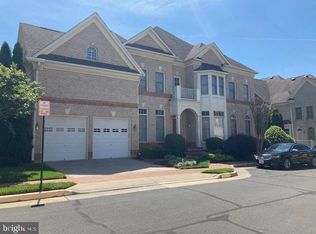
Luxury brick townhome that shows like a single-family home, without the maintenance! Boasting 5,800 square feet, soaring 16' ceilings and a wall of Palladian windows, feel spacious and airy as you enter the home. MAIN LEVEL owner's suite and laundry, offering the opportunity for single-level living. With gleaming hardwood floors, elegant dining room with space to seat ten, and chef's kitchen with granite counters, tile backsplash, double wall ovens and center island, this inviting and coveted "Charles Dickens" model features the space and amenities you and your loved ones will enjoy for years to come. Upon entering the home, discover an elegant living room opening to separate dining room highlighted by columns, wainscoting and detailed trim work. Venture further into the OPEN CONCEPT main level featuring grand kitchen and breakfast area opening to family room awash in natural light. Enjoy cozy evenings in front of the gas fireplace or step outside to the deck for grilling and relaxation. Off the family room, retreat to the main-level owner's suite with 16' ceilings, wall of windows, and two walk-in closets. Recharge in the soaking tub or prepare for the day with separate vanities and shower. Upstairs, find a very spacious flexible LOFT perfect for a second living room, play area or sleepovers! The loft opens to a separate HOME OFFICE and two additional bedrooms, each boasting en-suite full bathrooms and walk-in closets. On the lower level, enjoy the massive Rec Room with wet bar, second gas fireplace, exercise/home theater room, fourth bedroom with adjoining full bathroom and plenty of storage. Two HVAC zones for your comfort, with units replaced in 2023 and 2021. Always enjoy a hot shower with the 75-gallon water heater replaced in 2020. Outside, experience the fully-fenced rear yard, composite deck and many amenities Kensington Square has to offer including quaint paved paths, gazebos, sports court and tot lot. Don't miss this important detail - the HOA covers ALL lawn and landscaping services while maintaining LOW HOA DUES! Served by highly-rated FCPS school pyramid of Navy ES/Franklin MS/Chantilly HS. AMAZING location with easy access to Fair Oaks Hospital, transportation, commuting routes Hwy 50, Hwy 66 and Fairfax County Pkwy and tons of shopping, theater and dining options! Check out property video and 3D floor plans at bit.ly/12714LadySomerset! MAKE THIS YOUR NEW HOME TODAY!
Sold for $1,100,000
$1,100,000
12714 Lady Somerset Ln, Fairfax, VA 22033
4beds
5,665sqft
Townhouse
Built in 2004
4,190 Square Feet Lot
$1,261,200 Zestimate®
$194/sqft
$5,200 Estimated rent
Home value
$1,261,200
$1.20M - $1.34M
$5,200/mo
Zestimate® history
Owner options
List your home for rent
$5,200/mo
Rent Zestimate®
Find your next renter with Zillow Rental Manager. Plus, with online applications, you can quickly screen prospective tenants – for free.
$5,200/mo
Rent Zestimate®
Refinance and save
$7,113/mo
Est. payment
Refinancing to a lower rate could help reduce your monthly payments and save thousands over the life of the loan.
$7,113/mo
Est. payment
Explore your selling options
Work with a Zillow partner agent
Leverage their expertise and Zillow's premium Showcase listings to get your home seen by more buyers.
Get startedList with your own agent
Get your home in front of millions of buyers by listing it on Zillow.
Learn how to do itSell it yourself
Take full control of how buyers see your home on Zillow by listing For Sale by Owner (FSBO).
List your homeWhat's special
Gas fireplaceSecond gas fireplaceMassive rec roomHome theater roomWet barSpacious flexible loftSingle-family home
Zillow last checked:
Listing updated:
Listed by:
Traci Brauner 703-853-2758,
Long & Foster Real Estate, Inc.
Bought with:
Yusur Almukhtar, 0225208373
Samson Properties
Source: Bright MLS,MLS#: VAFX2159908
Facts & features
Interior
Bedrooms & bathrooms
- Bedrooms: 4
- Bathrooms: 5
- Full bathrooms: 4
- 1/2 bathrooms: 1
- Main level bathrooms: 2
- Main level bedrooms: 1
Rooms
- Room types: Living Room, Dining Room, Primary Bedroom, Bedroom 2, Bedroom 3, Bedroom 4, Kitchen, Study, Exercise Room, Great Room, Laundry, Loft, Recreation Room, Primary Bathroom
Basement
- Area: 1998
Heating
- Forced Air, Zoned, Natural Gas
Cooling
- Central Air, Programmable Thermostat, Exhaust Fan, Zoned, Electric
Appliances
- Included: Microwave, Dryer, Dishwasher, Cooktop, Disposal, Exhaust Fan, Ice Maker, Double Oven, Self Cleaning Oven, Oven, Refrigerator, Washer, Gas Water Heater
- Laundry: Main Level, Dryer In Unit, Washer In Unit, Laundry Room
Features
- Attic, Breakfast Area, Family Room Off Kitchen, Formal/Separate Dining Room, Chair Railings, Crown Molding, Eat-in Kitchen, Kitchen - Gourmet, Kitchen Island, Pantry, Recessed Lighting, Walk-In Closet(s), Bathroom - Stall Shower, Soaking Tub, Bar, 2 Story Ceilings, 9'+ Ceilings, Tray Ceiling(s), Dry Wall
- Flooring: Hardwood, Carpet, Luxury Vinyl, Tile/Brick, Wood
- Windows: Double Pane Windows, Energy Efficient, Screens, Palladian
- Basement: Full
- Number of fireplaces: 2
Interior area
- Total structure area: 5,800
- Total interior livable area: 5,665 sqft
- Finished area above ground: 3,802
- Finished area below ground: 1,863
Property
Parking
- Total spaces: 4
- Parking features: Garage Faces Front, Oversized, Concrete, On Street, Driveway, Attached
- Attached garage spaces: 2
- Uncovered spaces: 2
- Details: Garage Sqft: 362
Accessibility
- Accessibility features: None
Features
- Levels: Three
- Stories: 3
- Patio & porch: Deck, Porch
- Exterior features: Street Lights
- Pool features: None
- Fencing: Back Yard,Aluminum
Lot
- Size: 4,190 Square Feet
- Features: Rear Yard
Details
- Additional structures: Above Grade, Below Grade
- Parcel number: 0452 20 0068
- Zoning: 150
- Special conditions: Standard
Construction
Type & style
- Home type: Townhouse
- Architectural style: Colonial
- Property subtype: Townhouse
Materials
- Brick
- Foundation: Concrete Perimeter
- Roof: Composition,Shingle
Condition
- Excellent
- New construction: No
- Year built: 2004
Details
- Builder model: Charles Dickens
- Builder name: Renaissance
Utilities & green energy
- Sewer: Public Sewer
- Water: Public
- Utilities for property: Electricity Available, Natural Gas Available, Water Available, Sewer Available, Cable Connected
Community & HOA
Community
- Security: Exterior Cameras, Smoke Detector(s)
- Subdivision: Kensington Square
HOA
- Has HOA: Yes
- Amenities included: Basketball Court, Common Grounds, Jogging Path, Tot Lots/Playground
- Services included: Common Area Maintenance, Lawn Care Front, Lawn Care Rear, Maintenance Grounds, Management, Snow Removal, Trash
- HOA fee: $222 monthly
- HOA name: KENSINGTON HOMEOWNERS ASSOCIATION
Location
- Region: Fairfax
Financial & listing details
- Price per square foot: $194/sqft
- Tax assessed value: $1,016,520
- Annual tax amount: $11,472
- Date on market: 1/19/2024
- Listing agreement: Exclusive Right To Sell
- Listing terms: Cash,Conventional,VA Loan,FHA
- Exclusions: Garage Refrigerator
- Ownership: Fee Simple
Price history
| Date | Event | Price |
|---|---|---|
| 2/28/2024 | Sold | $1,100,000+7.3%$194/sqft |
Source:  Bright MLS #VAFX2159908 Report a problem Bright MLS #VAFX2159908 Report a problem | ||
| 1/30/2024 | Pending sale | $1,025,000$181/sqft |
Source: Bright MLS #VAFX2159908 Report a problem | ||
| 1/24/2024 | Listing removed | -- |
Source: Bright MLS #VAFX2159908 Report a problem | ||
| 1/22/2024 | Contingent | $1,025,000$181/sqft |
Source: Bright MLS #VAFX2159908 Report a problem | ||
| 1/19/2024 | Listed for sale | $1,025,000+15.8%$181/sqft |
Source: Bright MLS #VAFX2159908 Report a problem | ||
| 12/8/2020 | Sold | $885,000$156/sqft |
Source: Public Record Report a problem | ||
| 10/16/2020 | Listed for sale | $885,000+0.6%$156/sqft |
Source: Long & Foster Real Estate, Inc. #VAFX1161330 Report a problem | ||
| 9/21/2020 | Listing removed | $879,900$155/sqft |
Source: Bright MLS #VAFX1140166 Report a problem | ||
| 8/5/2020 | Price change | $879,900-2.1%$155/sqft |
Source: Fairfax Realty 50/66 LLC #VAFX1140166 Report a problem | ||
| 7/19/2020 | Price change | $898,900-2.8%$159/sqft |
Source: Fairfax Realty 50/66 LLC #VAFX1140166 Report a problem | ||
| 7/11/2020 | Listed for sale | $925,000+8.8%$163/sqft |
Source: Fairfax Realty 50/66 LLC #VAFX1140166 Report a problem | ||
| 5/1/2019 | Listing removed | $849,900$150/sqft |
Source: Long & Foster Real Estate, Inc. #VAFX866984 Report a problem | ||
| 3/30/2019 | Pending sale | $849,900$150/sqft |
Source: Long & Foster Real Estate, Inc. #VAFX866984 Report a problem | ||
| 2/7/2019 | Listed for sale | $849,900$150/sqft |
Source: Long & Foster Real Estate, Inc. #VAFX866984 Report a problem | ||
| 11/14/2018 | Listing removed | $849,900$150/sqft |
Source: Samson Properties #1006132018 Report a problem | ||
| 9/21/2018 | Price change | $849,900-0.6%$150/sqft |
Source: Samson Properties #1006132018 Report a problem | ||
| 8/17/2018 | Price change | $854,900+0.6%$151/sqft |
Source: Samson Properties #1002024770 Report a problem | ||
| 8/11/2018 | Price change | $849,900-0.6%$150/sqft |
Source: Samson Properties #1002024770 Report a problem | ||
| 7/13/2018 | Listed for sale | $854,900-0.5%$151/sqft |
Source: Samson Properties #1002024770 Report a problem | ||
| 5/15/2018 | Listing removed | $858,950$152/sqft |
Source: Samson Properties #1000268344 Report a problem | ||
| 4/24/2018 | Price change | $858,950-1.8%$152/sqft |
Source: Samson Properties #1000268344 Report a problem | ||
| 3/14/2018 | Listed for sale | $874,900+11.9%$154/sqft |
Source: Samson Properties #1000268344 Report a problem | ||
| 11/24/2004 | Sold | $782,086$138/sqft |
Source: Public Record Report a problem | ||
Public tax history
| Year | Property taxes | Tax assessment |
|---|---|---|
| 2025 | $13,177 +5.1% | $1,139,860 +5.3% |
| 2024 | $12,536 +9.3% | $1,082,120 +6.5% |
| 2023 | $11,471 +0.8% | $1,016,520 +2.1% |
| 2022 | $11,382 | $995,360 +10.5% |
| 2021 | -- | $900,640 +4.6% |
| 2020 | $10,186 | $860,680 |
| 2019 | $10,186 +7.9% | $860,680 +7.9% |
| 2018 | $9,439 -6.8% | $797,530 -8.5% |
| 2017 | $10,124 +2.5% | $872,030 +2.3% |
| 2016 | $9,879 +9% | $852,750 +5% |
| 2015 | $9,063 +0.2% | $812,140 |
| 2014 | $9,043 | $812,140 +2.7% |
| 2013 | -- | $790,900 +8.2% |
| 2012 | -- | $730,830 +5.3% |
| 2011 | -- | $694,060 -0.2% |
| 2010 | -- | $695,710 -8.8% |
| 2009 | -- | $763,160 -21.7% |
| 2008 | -- | $974,130 +4% |
| 2007 | -- | $936,220 |
Find assessor info on the county website
Neighborhood: Navy
Nearby homes
- $1,263,8004 bd5 ba6.1k sqft12712 Lady Somerset Ln, Fairfax, VA 22033Off Market
- $1,054,1004 bd4 ba4k sqft12716 Lady Somerset Ln, Fairfax, VA 22033Off Market

- $1,066,3003 bd4 ba4.2k sqft12710 Lady Somerset Ln, Fairfax, VA 22033Off Market
- $1,015,8003 bd3 ba3.7k sqft12821 Falcon Wood Pl, Fairfax, VA 22033Off Market
- $1,124,1003 bd3 ba3.8k sqft12819 Falcon Wood Pl, Fairfax, VA 22033Off Market
- $1,118,7003 bd4 ba4k sqft12817 Falcon Wood Pl, Fairfax, VA 22033Off Market
- $1,210,2004 bd5 ba5.1k sqft12713 Lady Somerset Ln, Fairfax, VA 22033Off Market
- $1,016,4004 bd3 ba3.4k sqft12815 Falcon Wood Pl, Fairfax, VA 22033Off Market
Nearby schools
GreatSchools rating
- 10/10Navy Elementary SchoolGrades: PK-6Distance: 0.8 mi
- 8/10Franklin Middle SchoolGrades: 7-8Distance: 2.5 mi
- 9/10Chantilly High SchoolGrades: 9-12Distance: 1.1 mi
Schools provided by the listing agent
- Elementary: Navy
- Middle: Franklin
- High: Chantilly
- District: Fairfax County Public Schools
Source: Bright MLS. This data may not be complete. We recommend contacting the local school district to confirm school assignments for this home.
Get a cash offer in 3 minutes
Find out how much your home could sell for in as little as 3 minutes with a no-obligation cash offer.
Estimated market value
$1,261,200
Get a cash offer in 3 minutes
Find out how much your home could sell for in as little as 3 minutes with a no-obligation cash offer.
Estimated market value
$1,261,200
- Virginia
- Fairfax County
- Fairfax
- 22033
- Navy
- 12714 Lady Somerset Ln
Nearby cities
Nearby neighborhoods
Nearby zip codes
Other Fairfax Topics
