Welcome to this inviting two-story home in the Copperfield subdivision, part of the sought-after Summerfield Village community, where comfort meets convenience in a vibrant golf and amenity-rich setting. Step through the front door into a light-filled foyer that leads to a spacious formal living and dining area, accented with classic chair rail detailing. The kitchen offers abundant cabinetry, a window overlooking the backyard, and a cozy eat-in space that opens to the great room-perfect for gathering with family and friends. A NEW ROOF (2022) provides added peace of mind. You'll also find a large storage area tucked under the stairs for seasonal items or household extras. The first floor is finished in beautiful wood-grain laminate flooring, with vinyl in the conveniently located half bath for guests. Journey upstairs to find a versatile loft-ideal as a playroom, home office, or reading retreat. The primary suite, set apart for privacy, features a generous Ensuite with walk-in closet, dual vanities, a relaxing garden tub, and a separate shower. Two additional bedrooms share a full bath, and the laundry room, complete with washer and dryer, is conveniently located on this level. Upstairs is carpeted throughout the bedrooms and loft, with vinyl flooring in the laundry room and bathrooms for easy care. The oversized two-car garage with built-in cabinets includes a dedicated workshop area for hobbies or projects. The home sits on a large, partially fenced lot that can easily be extended, with a side gate, to a fully fenced yard, offering flexibility for pets, play, or gardening. Enjoy close proximity to the Summerfield Community Center, where residents have access to 2 pools, an indoor basketball gym, fitness rooms, tennis and volleyball courts, a dog park, playground, pavilion, and event rental hall. Golf enthusiasts will love the nearby Summerfield Crossings Golf Club with its 18-hole course, driving range, putting green, on-site grille, and banquet facility. Very easy commute to Tampa! Very close to World Renowned Sugar Sand beaches in any direction, a public boat launch, Freedom Boat Club, Tampa Bay City Life, International Airports and Hospitals. With low HOA fees, NO CDD fees, and peace of mind knowing the home is not located in a flood zone, this is a rare find. This property was appraised in June 2025 for $356,000. It is listed $32,000 below appraised value. Don't let this opportunity slip away-schedule your private showing today before this gem is going. going gone!
Sold for $325,000
$325,000
12714 LONGCREST DRIVE, RIVERVIEW, FL 33579
3beds
2,430sqft
Single Family Residence
Built in 2002
6,720 Square Feet Lot
$319,500 Zestimate®
$134/sqft
$2,660 Estimated rent
Home value
$319,500
$294,000 - $348,000
$2,660/mo
Zestimate® history
Owner options
List your home for rent
$2,660/mo
Rent Zestimate®
Find your next renter with Zillow Rental Manager. Plus, with online applications, you can quickly screen prospective tenants – for free.
$2,660/mo
Rent Zestimate®
Refinance and save
$2,422/mo
Est. payment
Refinancing to a lower rate could help reduce your monthly payments and save thousands over the life of the loan.
$2,422/mo
Est. payment
Explore your selling options
Work with a Zillow partner agent
Leverage their expertise and Zillow's premium Showcase listings to get your home seen by more buyers.
Get startedList with your own agent
Get your home in front of millions of buyers by listing it on Zillow.
Learn how to do itSell it yourself
Take full control of how buyers see your home on Zillow by listing For Sale by Owner (FSBO).
List your homeWhat's special
Dedicated workshop areaVersatile loftOversized two-car garageGreat roomLarge storage areaLarge partially fenced lotRelaxing garden tub
Zillow last checked:
Listing updated:
Listed by:
Diane Krekorian 760-861-4437,
CENTURY 21 BEGGINS ENTERPRISES 813-658-2121,
Lisa Wilkinson 864-787-6198,
CENTURY 21 BEGGINS ENTERPRISES
Bought with:
Erik Krueger, 3339728
REAL BROKER, LLC
Source: Stellar MLS,MLS#: TB8418211 Originating MLS: Suncoast Tampa
Originating MLS: Suncoast Tampa
Facts & features
Interior
Bedrooms & bathrooms
- Bedrooms: 3
- Bathrooms: 3
- Full bathrooms: 2
- 1/2 bathrooms: 1
Rooms
- Room types: Attic, Breakfast Room Separate, Den/Library/Office, Family Room, Dining Room, Living Room, Great Room, Utility Room, Loft
Primary bedroom
- Features: Ceiling Fan(s), Walk-In Closet(s)
- Level: Second
- Area: 240 Square Feet
- Dimensions: 20x12
Bedroom 2
- Features: Ceiling Fan(s), Built-in Closet
- Level: Second
- Area: 156 Square Feet
- Dimensions: 13x12
Bedroom 3
- Features: Ceiling Fan(s), Built-in Closet
- Level: Second
- Area: 168 Square Feet
- Dimensions: 12x14
Primary bathroom
- Features: Dual Sinks, Exhaust Fan, Garden Bath, Water Closet/Priv Toilet
- Level: Second
- Area: 110 Square Feet
- Dimensions: 11x10
Bathroom 1
- Features: Exhaust Fan
- Level: First
- Area: 28 Square Feet
- Dimensions: 4x7
Bathroom 3
- Features: Exhaust Fan, Tub With Shower
- Level: Second
- Area: 40 Square Feet
- Dimensions: 8x5
Dining room
- Level: First
- Area: 120 Square Feet
- Dimensions: 12x10
Foyer
- Level: First
- Area: 50 Square Feet
- Dimensions: 5x10
Great room
- Features: Ceiling Fan(s)
- Level: First
- Area: 288 Square Feet
- Dimensions: 16x18
Kitchen
- Features: Built-In Shelving, Exhaust Fan, Pantry
- Level: First
- Area: 120 Square Feet
- Dimensions: 12x10
Laundry
- Features: Built-In Shelving
- Level: Second
- Area: 48 Square Feet
- Dimensions: 6x8
Living room
- Features: Ceiling Fan(s)
- Level: First
- Area: 144 Square Feet
- Dimensions: 12x12
Loft
- Features: Built-In Shelving, Ceiling Fan(s)
- Level: Second
- Area: 306 Square Feet
- Dimensions: 18x17
Heating
- Central, Electric, Heat Pump
Cooling
- Central Air
Appliances
- Included: Dishwasher, Disposal, Dryer, Electric Water Heater, Exhaust Fan, Microwave, Range, Refrigerator, Washer
- Laundry: Electric Dryer Hookup, Inside, Laundry Room, Upper Level, Washer Hookup
Features
- Accessibility Features, Built-in Features, Ceiling Fan(s), Chair Rail, Eating Space In Kitchen, High Ceilings, Kitchen/Family Room Combo, Living Room/Dining Room Combo, Open Floorplan, PrimaryBedroom Upstairs, Solid Surface Counters, Split Bedroom, Stone Counters, Thermostat, Walk-In Closet(s)
- Flooring: Carpet, Laminate, Vinyl
- Doors: Sliding Doors
- Windows: Window Treatments
- Has fireplace: No
Interior area
- Total structure area: 2,887
- Total interior livable area: 2,430 sqft
Property
Parking
- Total spaces: 2
- Parking features: Driveway, Garage Door Opener, Ground Level, On Street, Workshop in Garage
- Attached garage spaces: 2
- Has uncovered spaces: Yes
- Details: Garage Dimensions: 20x15
Accessibility
- Accessibility features: Accessible Approach with Ramp, Accessible Common Area, Accessible Hallway(s), Accessible Central Living Area, Central Living Area
Features
- Levels: Two
- Stories: 2
- Patio & porch: Front Porch, Rear Porch
- Exterior features: Lighting, Private Mailbox, Sidewalk
- Pool features: Gunite, In Ground, Lighting
- Fencing: Vinyl
Lot
- Size: 6,720 Square Feet
- Dimensions: 105 x 64
- Features: Cleared, In County, Landscaped, Level, Near Golf Course, Near Public Transit, Sidewalk
- Residential vegetation: Mature Landscaping, Oak Trees, Trees/Landscaped
Details
- Parcel number: U0931205FKC0000000010.0
- Zoning: PD
- Special conditions: None
Construction
Type & style
- Home type: SingleFamily
- Architectural style: Contemporary
- Property subtype: Single Family Residence
Materials
- Block, Stucco
- Foundation: Slab
- Roof: Shingle
Condition
- Completed
- New construction: No
- Year built: 2002
Utilities & green energy
- Sewer: Public Sewer
- Water: Public
- Utilities for property: BB/HS Internet Available, Cable Connected, Electricity Connected, Fiber Optics, Phone Available, Sewer Connected, Street Lights, Underground Utilities, Water Connected
Community & HOA
Community
- Features: Clubhouse, Dog Park, Fitness Center, Golf, Park, Playground, Pool, Sidewalks, Tennis Court(s)
- Pet fee: $0 monthly
- Subdivision: SUMMERFIELD VILLAGE 1 TR 28
HOA
- Has HOA: Yes
- Amenities included: Basketball Court, Clubhouse, Fitness Center, Park, Playground, Pool, Recreation Facilities, Tennis Court(s)
- Services included: Community Pool, Recreational Facilities
- HOA fee: $45 monthly
- HOA name: Manager on Duty
- HOA phone: 813-671-2005
Location
- Region: Riverview
Financial & listing details
- Price per square foot: $134/sqft
- Tax assessed value: $300,726
- Annual tax amount: $2,119
- Date on market: 8/15/2025
- Cumulative days on market: 19 days
- Listing terms: Cash,Conventional,FHA,USDA Loan,VA Loan
- Ownership: Fee Simple
- Total actual rent: 0
- Electric utility on property: Yes
- Road surface type: Paved, Asphalt
Price history
| Date | Event | Price |
|---|---|---|
| 10/22/2025 | Sold | $325,000+0.3%$134/sqft |
Source:  Stellar MLS #TB8418211 Report a problem Stellar MLS #TB8418211 Report a problem | ||
| 9/3/2025 | Pending sale | $324,000$133/sqft |
Source: Stellar MLS #TB8418211 Report a problem | ||
| 8/15/2025 | Listed for sale | $324,000+124.1%$133/sqft |
Source: Stellar MLS #TB8418211 Report a problem | ||
| 11/19/2002 | Sold | $144,600$60/sqft |
Source: Public Record Report a problem | ||
Public tax history
| Year | Property taxes | Tax assessment |
|---|---|---|
| 2025 | $2,339 +10.4% | $133,155 +2.9% |
| 2024 | $2,119 +5% | $129,402 +3% |
| 2023 | $2,018 -37.9% | $125,633 +3% |
| 2022 | $3,249 -7.7% | $121,974 +3% |
| 2021 | $3,519 +2.3% | $118,421 +1.4% |
| 2020 | $3,438 +74.3% | $116,786 +2.3% |
| 2019 | $1,973 | $114,160 +1.9% |
| 2018 | $1,973 +0.9% | $112,031 -23% |
| 2017 | $1,955 +1.6% | $145,551 +35.4% |
| 2016 | $1,924 +1.8% | $107,470 +0.7% |
| 2015 | $1,889 +0.5% | $106,723 +0.8% |
| 2014 | $1,880 | $105,876 +1.5% |
| 2013 | $1,880 +0.6% | $104,311 +1.7% |
| 2012 | $1,869 +1.4% | $102,567 +1.4% |
| 2011 | $1,843 -11.3% | $101,164 -11% |
| 2010 | $2,078 -16% | $113,625 -14.7% |
| 2009 | $2,474 -12% | $133,182 -11.2% |
| 2008 | $2,813 -6% | $150,050 +3% |
| 2007 | $2,991 -4.3% | $145,680 +2.5% |
| 2006 | $3,126 +0.2% | $142,127 +3% |
| 2005 | $3,120 | $137,987 +3% |
| 2004 | -- | $133,968 +1.9% |
| 2003 | -- | $131,470 +385.6% |
| 2002 | -- | $27,072 |
Find assessor info on the county website
Neighborhood: Summerfield
Nearby homes
- $368,0004 bd3 ba2.4k sqft12716 Longcrest Dr, Riverview, FL 33579Sold
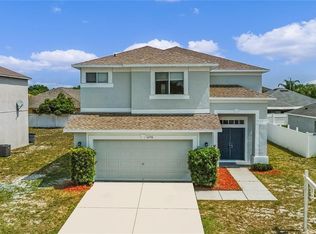
- $314,2004 bd2 ba1.6k sqft12712 Longcrest Dr, Riverview, FL 33579Off Market

- $320,9003 bd2 ba2k sqft12630 Longcrest Dr, Riverview, FL 33579Off Market
- $338,0005 bd3 ba2.8k sqft12710 Longcrest Dr, Riverview, FL 33579Off Market
- $324,3003 bd2 ba2.4k sqft12632 Longcrest Dr, Riverview, FL 33579Off Market
- $350,2003 bd2 ba1.7k sqft12718 Longcrest Dr, Riverview, FL 33579Off Market
- $320,4003 bd2 ba2.4k sqft12628 Longcrest Dr, Riverview, FL 33579Off Market
- $330,0004 bd2 ba1.4k sqft12715 Longcrest Dr, Riverview, FL 33579Off Market
Nearby schools
GreatSchools rating
- 4/10Summerfield Elementary SchoolGrades: PK-5Distance: 1.7 mi
- 3/10Eisenhower Middle SchoolGrades: 6-8Distance: 3.2 mi
- 3/10East Bay High SchoolGrades: 9-12Distance: 3 mi
Schools provided by the listing agent
- Elementary: Summerfield-HB
- Middle: Eisenhower-HB
- High: East Bay-HB
Source: Stellar MLS. This data may not be complete. We recommend contacting the local school district to confirm school assignments for this home.
Get a cash offer in 3 minutes
Find out how much your home could sell for in as little as 3 minutes with a no-obligation cash offer.
Estimated market value
$319,500
Get a cash offer in 3 minutes
Find out how much your home could sell for in as little as 3 minutes with a no-obligation cash offer.
Estimated market value
$319,500
- Florida
- Hillsborough County
- Riverview
- 33579
- Summerfield
- 12714 LONGCREST DRIVE
