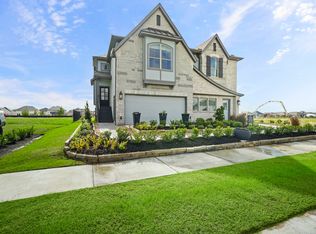
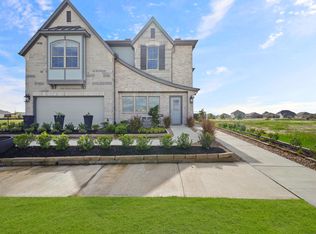
Plan #7043 | Two-story | 3 bedrooms | 2.5 baths | flex room | 2-car attached garage | Mid-level foyer with window nook opens to split stairway. Second floor has large open kitchen with breakfast area, and family room overlooking covered balcony. Utility room and half bath conveniently located. Private main suite with sloped ceilings, with separate bath and large walk-in closet. First floor includes large flex room, secondary bedrooms with walk-in closets, full bath, and covered patio. Extra storage near the garage entry. **Photos are representative, selections & features may vary with community**
This property is not currently displayed as for sale or rent on Zillow. This may be different from what's on other websites or public sources.