Skip main navigation
Sold
  • Price Unknown

    12714 S Harris Rd, Greenwood, MO 64034

    5beds
    8,640sqft
    Single Family Residence
    Built in 2016
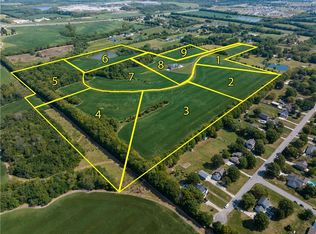
    14.65 Acres Lot
    $1,464,400 Zestimate®
    $--/sqft
    $-- Estimated rent

    Home value

    $1,464,400

    Estimated sales range

    Not available

    Not available

    Zestimate® history
    Loading
    Loading...

    Owner options

    List your home for rent

    Find your next renter with Zillow Rental Manager. Plus, with online applications, you can quickly screen prospective tenants – for free.

    Learn more
    Refinance and save

    Refinancing to a lower rate could help reduce your monthly payments and save thousands over the life of the loan.

    See today's rates

    Explore your selling options

    Work with a Zillow partner agent

    Leverage their expertise and Zillow's premium Showcase listings to get your home seen by more buyers.

    Get started

    List with your own agent

    Get your home in front of millions of buyers by listing it on Zillow.

    Learn how to do it

    Sell it yourself

    Take full control of how buyers see your home on Zillow by listing For Sale by Owner (FSBO).

    List your home

    What's special

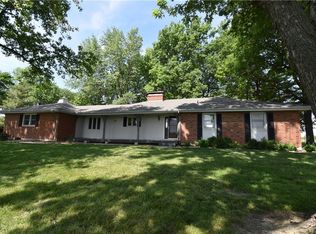
    Just minutes from all the amenities of Kansas City, this one-of-a-kind property offers luxury living, privacy, and incredible future potential. Located within the highly sought-after LSR7 schools, this custom-built ranch home sits on 14.65 acres, with the ability to purchase more land in 10+/- acre increments. Wildlife abounds, with frequent sightings of whitetail deer and wild turkey. The residence was thoughtfully designed for both comfort and entertaining. With over 5,000 sq. ft. on the main level, the home offers 5 spacious bedrooms, each with its own private bath and walk-in closet. Beautiful hickory hardwood flooring flows throughout the home—no carpet to be found. The gourmet kitchen is a chef’s dream, featuring a Monogram 7-burner cooktop and dual oven, dual dishwashers, and generous prep space. Expansive windows line the living room, showcasing serene views of the property. A unique bonus room with an interior glass wall provides the perfect space for a home office, playroom, or homeschool setup. Downstairs, the massive basement offers endless flexibility and could easily be transformed into a family room, gym, game room, or even a home theater. A suspended garage and porch add remarkable storage options, while the lower-level garage is large enough to accommodate multiple vehicles, boats, or ATVs. Additional highlights include: 4-car garage on the main, NEW ROOF, geothermal HVAC, and a whole-home backup generator. This estate combines the tranquility of country living with the convenience of city proximity. Whether you’re seeking a luxury homestead, recreational retreat, or future investment opportunity, this property delivers it all.

    Zillow last checked:

    Listing updated:

    Listed by:

    James Asher 816-809-8467,

    Asher Real Estate LLC

    Bought with:

    Austin Freed, 2017008272

    Keller Williams Platinum Prtnr

    Source: Heartland MLS as distributed by MLS GRID,MLS#: 2595679MLS Logo

    Facts & features

    Interior

    Bedrooms & bathrooms
    • Bedrooms: 5
    • Bathrooms: 7
    • Full bathrooms: 6
    • 1/2 bathrooms: 1
    Primary bedroom
    • Level: Main
    Bedroom 2
    • Level: Main
    Bedroom 3
    • Level: Main
    Bedroom 4
    • Level: Main
    Bedroom 5
    • Level: Main
    Primary bathroom
    • Level: Main
    Bathroom 2
    • Level: Main
    Bathroom 3
    • Level: Main
    Bathroom 4
    • Level: Main
    Bathroom 5
    • Level: Main
    Other
    • Level: Basement
    Half bath
    • Level: Main
    Kitchen
    • Level: Main
    Laundry
    • Level: Main
    Living room
    • Level: Main
    Heating
    • Electric, Zoned
    Cooling
    • Electric, Zoned
    Appliances
    • Included: Cooktop, Dishwasher, Disposal, Double Oven, Exhaust Fan, Microwave, Free-Standing Electric Oven, Stainless Steel Appliance(s)
    • Laundry: Laundry Room, Main Level
    Features
    • Ceiling Fan(s), Kitchen Island, Painted Cabinets, Pantry, Smart Thermostat, Stained Cabinets, Walk-In Closet(s)
    • Flooring: Ceramic Tile, Wood
    • Windows: Thermal Windows
    • Basement: Concrete,Egress Window(s),Finished,Interior Entry,Walk-Out Access
    • Number of fireplaces: 2
    • Fireplace features: Family Room, Gas, Insert, Living Room
    Interior area
    • Total structure area: 8,640
    • Total interior livable area: 8,640 sqft
    • Finished area above ground: 5,250
    • Finished area below ground: 3,390

    Property

    Parking
    • Total spaces: 5
    • Parking features: Basement, Built-In, Garage Door Opener, Garage Faces Side
    • Attached garage spaces: 5
    Accessibility
    • Accessibility features: Accessible Full Bath, Accessible Bedroom, Accessible Central Living Area, Accessible Common Area, Accessible Doors, Accessible Hallway(s), Accessible Kitchen
    Features
    • Patio & porch: Patio
    • Fencing: Metal,Partial
    Lot
    • Size: 14.65 Acres
    • Features: Acreage, Level
    Details
    • Parcel number: 60700047100000000

    Construction

    Type & style
    • Home type: SingleFamily
    • Architectural style: Craftsman,Traditional
    • Property subtype: Single Family Residence
    Materials
    • Frame, Stone Veneer, Wood Siding
    • Roof: Composition
    Condition
    • Year built: 2016

    Utilities & green energy

    • Sewer: Septic Tank
    • Water: Public

    Community & HOA

    Community
    • Security: Smoke Detector(s)
    • Subdivision: Other
    HOA
    • Has HOA: No
    Location
    • Region: Greenwood

    Financial & listing details

    • Tax assessed value: $946,358
    • Annual tax amount: $11,603
    • Date on market: 1/13/2026
    • Ownership: Private
    • Road surface type: Paved

    Price history

    DateEventPrice
    7/23/2026Sold--
    Source: Heartland MLS as distributed by MLS GRID #2595679 Report a problem
    6/7/2026Pending sale$1,579,000$183/sqft
    Source: Heartland MLS as distributed by MLS GRID #2595679 Report a problem
    5/14/2026Price change$1,579,000-1%$183/sqft
    Source: Heartland MLS as distributed by MLS GRID #2595679 Report a problem
    1/13/2026Listed for sale$1,595,000-46.4%$185/sqft
    Source: Heartland MLS as distributed by MLS GRID #2595679 Report a problem
    12/3/2025Listing removed$2,975,000$344/sqft
    Source: Heartland MLS as distributed by MLS GRID #2572140 Report a problem
    9/5/2025Listed for sale$2,975,000$344/sqft
    Source: Heartland MLS as distributed by MLS GRID #2572140 Report a problem

    Public tax history

    YearProperty taxesTax assessment
    2025$11,579 +0%$179,418 +8.1%
    2024$11,574 +1%$166,029
    2023$11,456 +7.8%$166,029 +22.5%
    2022$10,632 +4.6%$135,570
    2021$10,167 -8.2%$135,570 -4.6%
    2020$11,074 -1.4%$142,154 -3.6%
    2019$11,229 $147,497 +7.6%
    2018$11,229 -3.1%$137,024 +20320.9%
    2017$11,583 +20831.4%$671
    2016$55 +2.9%$671 +5%
    2014$54 $639
    Find assessor info on the county website

    Neighborhood: 64034

    Nearby schools

    GreatSchools rating
    Schools provided by the listing agent
    • Elementary: Woodland
    • Middle: East Trails
    • High: Lee's Summit

    Source: Heartland MLS as distributed by MLS GRID. This data may not be complete. We recommend contacting the local school district to confirm school assignments for this home.

    Get a cash offer in 3 minutes
    Find out how much your home could sell for in as little as 3 minutes with a no-obligation cash offer.
    Estimated market value
    $1,464,400
    Get a cash offer in 3 minutes
    Find out how much your home could sell for in as little as 3 minutes with a no-obligation cash offer.
    Estimated market value
    $1,464,400