Price Reduced to $459,900. Furnished or Unfurnished. Some artwork and personal items do not convey. This home is in the premier community of Grand Palm, a resort-style community near historic downtown Venice about a 20-minute drive to the finest beaches in SW Florida. It is located across from a preserve area with a park and lake where you can walk your dog. Located within short walking distance to the main amenity and fitness center. There are two resort pools and lap pools, fitness center, and you can enjoy 28 miles of walking and bike trails. OVER $35,000 OF UPGRADES in this Neal home: Trane HVAC Air handler controls 3 separate temperature zones, 1st floor, Master bedroom and 2nd floor. Timberlake white kitchen cabinets with two pairs full width roll out shelves in base cabinets . Gourmet kitchen package with GE slate appliances . Pull-out trash and recycling bins . Quartz kitchen counter tops . Single 9” bowl kitchen sink, upgraded Moen faucets . Master bath shower wall and floor tile . Comfort height elongated toilets in all bathrooms. Moen faucets in all bathrooms . Carpet level 2 . 2lb carpet pad . Upgraded Floor tile. Five ceiling fans, some with lights. Maytag deluxe washer and dryer. Whole house electric surge protector. Upgraded exterior lighting. Epoxy type garage floor surface. Keyless entry system on front door and garage. Front storm door. Pest control wall tubes. Foam insulation in exterior block walls, Radiant roof barrier shield. And many more upgrades! Ask to see the complete list of upgrades and improvements. This 2-story Key West style home’s floor plan offers spacious and private living arrangements for family and guests. It is 1900 sq. ft., has 3 bedrooms, 2/1 baths with an attached two-car garage. The Master suite, half bath, and laundry are on the first floor. The second floor has a loft used as a spacious living/tv area, and two bedrooms with a full bathroom and a walk-out to the second story balcony. Perfect for a family, extended family, or private area for your guests. The first floor Master bedroom has a large walk-in closet, the master bath has dual sinks and a shower. The laundry area has white enclosed cabinets above the Maytag washer and dryer and storage closet. Both second-floor bedrooms have large closets and lighted ceiling fans. The second bath has a tub and shower! There are ceiling fans in all 3 bedrooms, downstairs and upstairs living areas. Gutters and downspouts are installed on the exterior of the home which is essential for controlling seasonal rainfall. The attached garage was recently painted, the floor upgraded with a gorilla-type flooring for appearance and easy cleaning. The amenities are Grand, and the calendar is full of fun events and food trucks are scheduled regularly in the Palm House parking lot. There is a beautiful social club, fitness center, 2 pools/lap pools, children’s playground and water park, pickleball, bocce ball, tennis, volleyball courts, kayak storage and launch area, 2 fishing piers, picnic areas and 2 dog parks all included in the low HOA fee. You will truly love living in this home and the Grand Palm community.
Sold for $445,900
$445,900
12714 Shimmering Oak Cir, Venice, FL 34293
3beds
1,900sqft
Single Family Residence
Built in 2017
3,976 Square Feet Lot
$382,200 Zestimate®
$235/sqft
$2,881 Estimated rent
Home value
$382,200
$363,000 - $401,000
$2,881/mo
Zestimate® history
Owner options
List your home for rent
$2,881/mo
Rent Zestimate®
Find your next renter with Zillow Rental Manager. Plus, with online applications, you can quickly screen prospective tenants – for free.
$2,881/mo
Rent Zestimate®
Refinance and save
$3,121/mo
Est. payment
Refinancing to a lower rate could help reduce your monthly payments and save thousands over the life of the loan.
$3,121/mo
Est. payment
Explore your selling options
Work with a Zillow partner agent
Leverage their expertise and Zillow's premium Showcase listings to get your home seen by more buyers.
Get startedList with your own agent
Get your home in front of millions of buyers by listing it on Zillow.
Learn how to do itSell it yourself
Take full control of how buyers see your home on Zillow by listing For Sale by Owner (FSBO).
List your homeWhat's special
Zillow last checked:
Listing updated:
Listed by:
Michael Kramer, LLC 612-940-5529,
EXP REALTY LLC 888-883-8509
Bought with:
John Rawlings, 3323473
RE/MAX PALM REALTY OF VENICE
Source: Stellar MLS,MLS#: N6130156 Originating MLS: Sarasota - Manatee
Originating MLS: Sarasota - Manatee
Facts & features
Interior
Bedrooms & bathrooms
- Bedrooms: 3
- Bathrooms: 3
- Full bathrooms: 2
- 1/2 bathrooms: 1
Rooms
- Room types: Loft
Primary bedroom
- Features: Ceiling Fan(s), Walk-In Closet(s)
- Level: First
- Dimensions: 13.2x13.8
Bedroom 2
- Features: Ceiling Fan(s), Built-in Closet
- Level: Second
- Dimensions: 11x12.8
Bedroom 3
- Features: Ceiling Fan(s), Built-in Closet
- Level: Second
- Dimensions: 11.9x11.8
Primary bathroom
- Features: Ceiling Fan(s)
- Level: First
Bathroom 2
- Features: Tub With Shower
- Level: Second
Bathroom 3
- Features: Water Closet/Priv Toilet
- Level: First
Balcony porch lanai
- Level: Second
Balcony porch lanai
- Level: First
Dining room
- Features: Ceiling Fan(s)
- Level: First
Kitchen
- Level: First
- Dimensions: 11.5x10.5
Living room
- Features: Ceiling Fan(s)
- Level: First
- Dimensions: 18.5x17.1
Loft
- Features: Ceiling Fan(s)
- Level: Second
- Dimensions: 10.5x22
Heating
- Central, Electric, Heat Pump, Zoned
Cooling
- Central Air, Zoned
Appliances
- Included: Dishwasher, Disposal, Dryer, Electric Water Heater, Microwave, Range, Refrigerator, Washer
- Laundry: Inside
Features
- Ceiling Fan(s), High Ceilings, Living Room/Dining Room Combo, Open Floorplan, Primary Bedroom Main Floor, Solid Surface Counters, Thermostat, Walk-In Closet(s)
- Flooring: Carpet, Ceramic Tile
- Windows: Blinds, Window Treatments, Hurricane Shutters
- Has fireplace: No
Interior area
- Total structure area: 2,540
- Total interior livable area: 1,900 sqft
Property
Parking
- Total spaces: 2
- Parking features: Alley Access, Garage Door Opener, Garage Faces Rear
- Attached garage spaces: 2
Features
- Levels: Two
- Stories: 2
- Patio & porch: Covered, Front Porch
- Exterior features: Balcony, Irrigation System, Rain Gutters, Sidewalk
- Has view: Yes
- View description: Park/Greenbelt, Trees/Woods
- Waterfront features: Lake
Lot
- Size: 3,976 Square Feet
- Features: Sidewalk
Details
- Parcel number: 0757080027
- Zoning: SAPD
- Special conditions: None
Construction
Type & style
- Home type: SingleFamily
- Architectural style: Key West
- Property subtype: Single Family Residence
Materials
- Block, Stucco
- Foundation: Slab
- Roof: Shingle
Condition
- Completed
- New construction: No
- Year built: 2017
Details
- Builder model: Summer Cottage 2
- Builder name: Neal
- Warranty included: Yes
Utilities & green energy
- Sewer: Public Sewer
- Water: Public
- Utilities for property: Cable Available, Electricity Connected, Fiber Optics, Public, Sewer Connected, Underground Utilities, Water Connected
Community & HOA
Community
- Features: Fishing, Lake, Association Recreation - Owned, Clubhouse, Deed Restrictions, Dog Park, Fitness Center, Gated Community - No Guard, Golf Carts OK, Irrigation-Reclaimed Water, No Truck/RV/Motorcycle Parking, Park, Playground, Pool, Sidewalks
- Security: Gated Community, Smoke Detector(s)
- Pet fee: $0 monthly
- Subdivision: GRAND PALM PH 1AA
HOA
- Has HOA: Yes
- Amenities included: Basketball Court, Clubhouse, Fence Restrictions, Fitness Center, Gated, Handicap Modified, Lobby Key Required, Maintenance, Park, Pickleball Court(s), Playground, Pool, Recreation Facilities, Spa/Hot Tub, Tennis Court(s), Trail(s), Vehicle Restrictions
- Services included: Community Pool, Reserve Fund, Maintenance Grounds, Manager, Recreational Facilities
- HOA fee: $207 monthly
- HOA name: Access Management/Aliyah Gutierrez
- HOA phone: 813-607-2220
- Second HOA name: Castle Group
- Second HOA phone: 941-220-6893
Location
- Region: Venice
Financial & listing details
- Price per square foot: $235/sqft
- Tax assessed value: $325,600
- Annual tax amount: $4,216
- Date on market: 1/11/2024
- Cumulative days on market: 206 days
- Listing terms: Cash,Conventional
- Ownership: Fee Simple
- Total actual rent: 0
- Electric utility on property: Yes
- Road surface type: Paved, Asphalt
Price history
| Date | Event | Price |
|---|---|---|
| 8/23/2024 | Sold | $445,900-3%$235/sqft |
Source:  Stellar MLS #N6130156 Report a problem Stellar MLS #N6130156 Report a problem | ||
| 8/4/2024 | Pending sale | $459,900$242/sqft |
Source: Stellar MLS #N6130156 Report a problem | ||
| 6/6/2024 | Price change | $459,900-4.2%$242/sqft |
Source: Stellar MLS #N6130156 Report a problem | ||
| 5/14/2024 | Price change | $479,900-4%$253/sqft |
Source: Stellar MLS #N6130156 Report a problem | ||
| 2/22/2024 | Price change | $500,000-4.8%$263/sqft |
Source: Stellar MLS #N6130156 Report a problem | ||
| 1/11/2024 | Listed for sale | $525,000+83.1%$276/sqft |
Source: Stellar MLS #N6130156 Report a problem | ||
| 9/26/2017 | Sold | $286,700$151/sqft |
Source: EXIT Realty solds #-8682802665162641225 Report a problem | ||
Public tax history
| Year | Property taxes | Tax assessment |
|---|---|---|
| 2025 | $4,584 -14.8% | $325,600 -6.6% |
| 2024 | $5,378 -0.8% | $348,456 +10% |
| 2023 | $5,422 +9.9% | $316,778 +10% |
| 2022 | $4,933 +17.8% | $287,980 +10% |
| 2021 | $4,186 +2.5% | $261,800 +5.1% |
| 2020 | $4,083 +4.5% | $249,100 +4.4% |
| 2019 | $3,906 | $238,500 +4.7% |
| 2018 | $3,906 +3.8% | $227,700 +473.6% |
| 2017 | $3,764 | $39,700 |
Find assessor info on the county website
Neighborhood: 34293
Nearby homes
- $285,9002 bd2 ba1k sqft12706 Shimmering Oak Cir, Venice, FL 34293Off Market
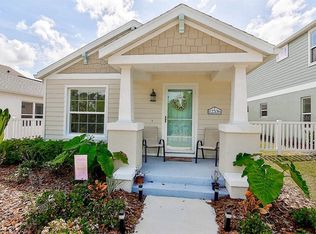
- $296,7002 bd2 ba1.2k sqft12702 Shimmering Oak Cir, Venice, FL 34293Off Market
- $387,1003 bd3 ba1.9k sqft12710 Shimmering Oak Cir, Venice, FL 34293Off Market

- $339,4003 bd2 ba1.6k sqft12698 Shimmering Oak Cir, Venice, FL 34293Off Market
- $283,9002 bd2 ba1k sqft12694 Shimmering Oak Cir, Venice, FL 34293Off Market
- $278,0002 bd2 ba1k sqft12718 Shimmering Oak Cir, Venice, FL 34293Off Market
- $344,8003 bd2 ba1.7k sqft12690 Shimmering Oak Cir, Venice, FL 34293Off Market
- $328,9003 bd3 ba1.7k sqft12722 Shimmering Oak Cir, Venice, FL 34293Off Market
Nearby schools
GreatSchools rating
- 9/10Taylor Ranch Elementary SchoolGrades: PK-5Distance: 2.4 mi
- 7/10Venice Middle SchoolGrades: 6-8Distance: 0.9 mi
- 7/10Venice Senior High SchoolGrades: 9-12Distance: 6.4 mi
Schools provided by the listing agent
- Elementary: Garden Elementary
- Middle: Venice Area Middle
- High: Venice Senior High
Source: Stellar MLS. This data may not be complete. We recommend contacting the local school district to confirm school assignments for this home.
Get a cash offer in 3 minutes
Find out how much your home could sell for in as little as 3 minutes with a no-obligation cash offer.
Estimated market value
$382,200
Get a cash offer in 3 minutes
Find out how much your home could sell for in as little as 3 minutes with a no-obligation cash offer.
Estimated market value
$382,200
- Florida
- Sarasota County
- Venice
- 34293
- 12714 Shimmering Oak Cir
Nearby cities
Nearby neighborhoods
Nearby zip codes
Other Venice Topics
