Welcome to this Beautiful LUXURY home located In Litchfield Park.This remarkable estate perfectly blends timeless elegance with modern style! Lovely curb appeal with a 3-car garage, RV gate,paver driveway, and a private courtyard And More.Captivating interior boasts plantation shutters, a mix of wood & tile flooring, chic light fixtures, and pre-wired surround sound. Enjoy multiple living spaces, including a sizable living room, formal dining room, and a large family room offering multi-sliding glass doors,for seamless indoor-outdoor living .Gourmet kitchen is a cook's delight, fully equipped with gleaming stainless steel appliances, a pantry,granite counters, staggered cabinetry adorned with crown moulding,tile backsplash and a center island with a breakfast bar,This is just the begining Direct outdoor access and a lavish ensuite comprised of dual sinks, a make-up desk, a jetted tub, a floor-to-ceiling tiled shower, and a walk-in closet complete the picture. HUGE loft provides endless possibilities for a recreation center, theater, or game room. Stunning backyard will make every day feel like a vacation, enhanced by a covered patio, built-in BBQ, basketball hoop, storage shed, sparkling pool, and spa. PLUS! All AC Units were replaced in 2024! Don't miss out!
Sold for $975,000
$975,000
12714 W COLTER Street, Litchfield Park, AZ 85340
4beds
4,142sqft
Single Family Residence
Built in 2005
0.33 Acres Lot
$977,000 Zestimate®
$235/sqft
$4,312 Estimated rent
Home value
$977,000
$889,000 - $1.07M
$4,312/mo
Zestimate® history
Owner options
List your home for rent
$4,312/mo
Rent Zestimate®
Find your next renter with Zillow Rental Manager. Plus, with online applications, you can quickly screen prospective tenants – for free.
$4,312/mo
Rent Zestimate®
Refinance and save
$4,655/mo
Est. payment
Refinancing to a lower rate could help reduce your monthly payments and save thousands over the life of the loan.
$4,655/mo
Est. payment
Explore your selling options
Work with a Zillow partner agent
Leverage their expertise and Zillow's premium Showcase listings to get your home seen by more buyers.
Get startedList with your own agent
Get your home in front of millions of buyers by listing it on Zillow.
Learn how to do itSell it yourself
Take full control of how buyers see your home on Zillow by listing For Sale by Owner (FSBO).
List your homeWhat's special
Sparkling poolCovered patioMultiple living spacesBasketball hoopRv gateHuge loftPrivate courtyard
Zillow last checked:
Listing updated:
Listed by:
Enrique Ceballos 520-619-8053,
My Home Group Real Estate
Bought with:
Brian DeFord, SA663655000
RE/MAX Desert Showcase
Source: ARMLS,MLS#: 6916532
Facts & features
Interior
Bedrooms & bathrooms
- Bedrooms: 4
- Bathrooms: 4
- Full bathrooms: 3
- 1/2 bathrooms: 1
Heating
- Natural Gas
Cooling
- Central Air
Appliances
- Included: Dryer, Washer, Refrigerator, Built-in Microwave, Dishwasher, Disposal, Electric Cooktop, Built-In Electric Oven
- Laundry: Inside
Features
- Pantry, High Speed Internet, Granite Counters, Double Vanity, Master Downstairs, Eat-in Kitchen, Breakfast Bar, 9+ Flat Ceilings, Vaulted Ceiling(s), Kitchen Island, Full Bth Master Bdrm, Separate Shwr & Tub
- Flooring: Carpet, Tile, Wood
- Windows: Double Pane Windows
- Has basement: No
- Has fireplace: No
Interior area
- Total structure area: 4,142
- Total interior livable area: 4,142 sqft
Property
Parking
- Total spaces: 5
- Parking features: Tandem Garage, RV Access/Parking, RV Gate, Garage Door Opener, Direct Access, Attch'd Gar Cabinets, Storage, Side Vehicle Entry
- Garage spaces: 3
- Uncovered spaces: 2
Features
- Stories: 2
- Patio & porch: Covered, Patio
- Exterior features: Playground, Balcony, Private Yard, Sport Court(s), Storage, Built-in Barbecue
- Has private pool: Yes
- Pool features: Outdoor Pool, Heated
- Has spa: Yes
- Spa features: Heated, Private, Bath
- Fencing: Block
Lot
- Size: 0.33 Acres
- Features: North/South Exposure, Gravel/Stone Front, Gravel/Stone Back, Grass Front, Synthetic Grass Back
Details
- Additional structures: Gazebo
- Parcel number: 50810473
- Lease amount: $0
Construction
Type & style
- Home type: SingleFamily
- Architectural style: Contemporary
- Property subtype: Single Family Residence
Materials
- Stucco, Wood Frame, Painted
- Roof: Tile
Condition
- Year built: 2005
Details
- Builder name: Becker Homes
Utilities & green energy
- Sewer: Public Sewer
- Water: City Water
Community & HOA
Community
- Features: Biking/Walking Path
- Security: Security System Owned
- Subdivision: COLTER COMMONS
HOA
- Has HOA: Yes
- Services included: Maintenance Grounds
- HOA fee: $200 annually
- HOA name: Colter Commons
- HOA phone: 623-229-8856
Location
- Region: Litchfield Park
Financial & listing details
- Price per square foot: $235/sqft
- Annual tax amount: $3,243
- Date on market: 2/6/2026
- Cumulative days on market: 66 days
- Listing terms: Cash,Conventional
- Ownership: Fee Simple
Price history
| Date | Event | Price |
|---|---|---|
| 12/16/2025 | Sold | $975,000-0.5%$235/sqft |
Source:  ARMLS #6916532 Report a problem ARMLS #6916532 Report a problem | ||
| 11/13/2025 | Pending sale | $980,000$237/sqft |
Source: ARMLS #6916532 Report a problem | ||
| 9/8/2025 | Listed for sale | $980,000+87.7%$237/sqft |
Source: ARMLS #6916532 Report a problem | ||
| 7/4/2016 | Sold | $522,000$126/sqft |
Source: ARMLS #5387025 Report a problem | ||
Public tax history
Tax history is unavailable.
Neighborhood: 85340
Nearby homes
- $975,0004 bd3 ba4.1k sqft12714 W Colter Ct, Litchfield Park, AZ 85340Sold

- $735,0005 bd3 ba3.8k sqft12722 W Colter St, Litchfield Park, AZ 85340Sold

- $735,0005 bd3 ba3.8k sqft12722 W Colter Ct, Litchfield Park, AZ 85340Sold
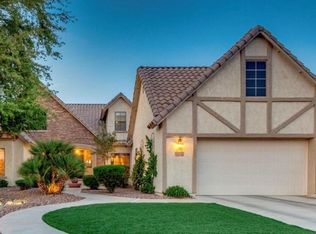
- $792,9004 bd3 ba3.9k sqft12706 W Colter Ct, Litchfield Park, AZ 85340Off Market
- $742,9004 bd3 ba3.9k sqft12706 W Colter St, Litchfield Park, AZ 85340Off Market
- $694,0005 bd4 ba3.8k sqft12730 W Colter St, Litchfield Park, AZ 85340Off Market
- $784,3004 bd3 ba4.1k sqft12709 W Colter Ct, Litchfield Park, AZ 85340Off Market
- $817,5004 bd4 ba4.1k sqft12709 W Colter St, Litchfield Park, AZ 85340Off Market
Nearby schools
GreatSchools rating
- 6/10Barbara B. Robey Elementary SchoolGrades: PK-5Distance: 0.1 mi
- 5/10Wigwam Creek Middle SchoolGrades: 5-8Distance: 0.8 mi
- 7/10Millennium High SchoolGrades: 9-12Distance: 2.8 mi
Schools provided by the listing agent
- Elementary: Barbara B. Robey Elementary School
- Middle: L. Thomas Heck Middle School
- High: Millennium High School
- District: Litchfield Elementary District
Source: ARMLS. This data may not be complete. We recommend contacting the local school district to confirm school assignments for this home.
Get a cash offer in 3 minutes
Find out how much your home could sell for in as little as 3 minutes with a no-obligation cash offer.
Estimated market value
$977,000
Get a cash offer in 3 minutes
Find out how much your home could sell for in as little as 3 minutes with a no-obligation cash offer.
Estimated market value
$977,000
- Arizona
- Maricopa County
- Litchfield Park
- 85340
- 12714 W COLTER Street
Nearby cities
Nearby zip codes
Other Litchfield Park Topics
