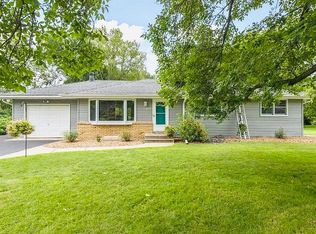
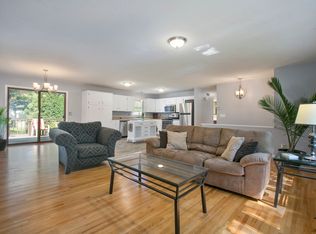
Incredible walkout rambler in the Wayzata School District packed with updates! Perfectly maintained and nestled on almost ½ acre of mature trees! 2 car attached garage but also HUGE BONUS 24 x 30 detached heated & A/C insulated garage w/ 8ft doors & 50-amp RV plug in! Beautifully remodeled kitchen w/center island, Silestone c-tops, tile backsplash, roll out shelving in pantry, soft close doors/cabinets & SS appliances. Original solid oak floors thru main level. Upper bath has Corian surround and c-top! Spacious dining area leads to 25x16 deck with HOT TUB (included) overlooking backyard! Primary suite in lower level has its own full bath w/jetted tub, double sink vanity, heated tile bath floors and giant walk-in closet! Finished family room in lower level has a wet bar and a free-standing pellet stove! 6 panel solid doors throughout the home! LP Smart 30 yr siding! Roof is 3 yrs old! Furnace & A/C are only 2 yrs old! New Pella front door! Whole house filter! Radon mitigation is done! Home has city sewer and water but also has an operating well that services 2 of the 3 outside spigots. Quick access to Hwy 55 & 494 and close to Medicine Lake and Clifton E French Park!
Closed
Street View
Zestimate®
$550,000
12715 27th Ave N, Plymouth, MN 55441
4beds
2,411sqft
Single Family
Built in 1963
0.45 Acres Lot
$550,000 Zestimate®
$228/sqft
$3,125 Estimated rent
Home value
$550,000
$512,000 - $589,000
$3,125/mo
Zestimate® history
Owner options
List your home for rent
$3,125/mo
Rent Zestimate®
Find your next renter with Zillow Rental Manager. Plus, with online applications, you can quickly screen prospective tenants – for free.
$3,125/mo
Rent Zestimate®
Refinance and save
$3,455/mo
Est. payment
Refinancing to a lower rate could help reduce your monthly payments and save thousands over the life of the loan.
$3,455/mo
Est. payment
Explore your selling options
Work with a Zillow partner agent
Leverage their expertise and Zillow's premium Showcase listings to get your home seen by more buyers.
Get startedList with your own agent
Get your home in front of millions of buyers by listing it on Zillow.
Learn how to do itSell it yourself
Take full control of how buyers see your home on Zillow by listing For Sale by Owner (FSBO).
List your homeWhat's special
Zillow last checked:
Listing updated:
Listed by:
Rick A Theisen 612-554-1862,
Counselor Realty, Inc
Bought with:
Juli Schmidt
Compass
Source: NorthstarMLS as distributed by MLS GRID,MLS#: 7081346
Facts & features
Interior
Bedrooms & bathrooms
- Bedrooms: 4
- Bathrooms: 3
- Full bathrooms: 2
- 1/2 bathrooms: 1
Bedroom
- Level: Main
- Area: 120 Square Feet
- Dimensions: 12x10
Bedroom 2
- Level: Main
- Area: 110 Square Feet
- Dimensions: 11x10
Bedroom 3
- Level: Main
- Area: 115 Square Feet
- Dimensions: 11.5x10
Bedroom 4
- Level: Lower
- Area: 162.64 Square Feet
- Dimensions: 15.2x10.7
Deck
- Level: Main
- Area: 400 Square Feet
- Dimensions: 25x16
Dining room
- Level: Main
- Area: 100 Square Feet
- Dimensions: 10x10
Family room
- Level: Lower
- Area: 248.64 Square Feet
- Dimensions: 16.8x14.8
Garage
- Level: Main
- Area: 720 Square Feet
- Dimensions: 24x30
Kitchen
- Level: Main
- Area: 130 Square Feet
- Dimensions: 13x10
Living room
- Level: Main
- Area: 300 Square Feet
- Dimensions: 20x15
Heating
- Forced Air
Cooling
- Central Air
Appliances
- Included: Dishwasher, Dryer, Range, Refrigerator, Stainless Steel Appliance(s), Washer, Water Softener Owned
- Laundry: Lower Level, Laundry Room
Features
- Basement: Block,Daylight,Drain Tiled,Egress Window(s),Finished,Full,Sump Pump,Walk-Out Access
- Number of fireplaces: 1
- Fireplace features: Family Room, Free Standing, Pellet Stove
Interior area
- Total structure area: 2,430
- Total interior livable area: 2,411 sqft
- Finished area above ground: 1,215
- Finished area below ground: 1,196
Property
Parking
- Total spaces: 6
- Parking features: Attached, Detached Garage, Concrete, Garage Door Opener, Heated Garage
- Attached garage spaces: 6
- Has uncovered spaces: Yes
Accessibility
- Accessibility features: None
Features
- Levels: One
- Stories: 1
- Patio & porch: Deck, Patio
Lot
- Size: 0.45 Acres
- Dimensions: 125 x 156
- Features: Corner Lot, Tree Coverage - Heavy
Details
- Foundation area: 1215
- Parcel number: 2211822440028
- Zoning description: Residential-Single Family
Construction
Type & style
- Home type: SingleFamily
- Property subtype: Single Family
Materials
- Block
- Roof: Age 8 Years or Less
Condition
- New construction: No
- Year built: 1963
Utilities & green energy
- Electric: Circuit Breakers, 100 Amp Service
- Gas: Natural Gas
- Sewer: City Sewer/Connected
- Water: City Water/Connected
Community & neighborhood
Location
- Region: Plymouth
- Subdivision: Creekwood Heights 1st Add
HOA & financial
HOA
- Has HOA: No
Other
Other facts
- Road surface type: Paved
Price history
| Date | Event | Price |
|---|---|---|
| 6/29/2026 | Sold | $550,000+0%$228/sqft |
Source:  NorthstarMLS as distributed by MLS GRID #7081346 Report a problem NorthstarMLS as distributed by MLS GRID #7081346 Report a problem | ||
| 6/5/2026 | Pending sale | $549,900$228/sqft |
Source: NorthstarMLS as distributed by MLS GRID #7081346 Report a problem | ||
| 5/29/2026 | Listed for sale | $549,900+146.6%$228/sqft |
Source: NorthstarMLS as distributed by MLS GRID #7081346 Report a problem | ||
| 10/23/2008 | Sold | $223,000-2.6%$92/sqft |
Source:  Lake Superior Area Realtors as distributed by MLS GRID #1380958 Report a problem Lake Superior Area Realtors as distributed by MLS GRID #1380958 Report a problem | ||
| 7/15/2008 | Price change | $229,000-1.3%$95/sqft |
Source: RealBird Report a problem | ||
| 5/23/2008 | Price change | $232,000-3.3%$96/sqft |
Source: RealBird Report a problem | ||
| 5/1/2008 | Listed for sale | $240,000$100/sqft |
Source: RealBird Report a problem | ||
Public tax history
| Year | Property taxes | Tax assessment |
|---|---|---|
| 2025 | $3,534 +0.9% | $325,900 -0.7% |
| 2024 | $3,504 -0.9% | $328,200 -1.1% |
| 2023 | $3,534 +5.1% | $331,900 +0.6% |
| 2022 | $3,363 +1.1% | $330,000 +16.6% |
| 2021 | $3,327 +1.1% | $283,000 +0.7% |
| 2020 | $3,291 -1.1% | $281,000 +3.7% |
| 2019 | $3,327 +1.1% | $271,000 -2.2% |
| 2018 | $3,291 +8.8% | $277,000 +13.5% |
| 2017 | $3,025 +2.6% | $244,000 +4.7% |
| 2016 | $2,948 +2.3% | $233,000 +7.2% |
| 2015 | $2,883 +5.7% | $217,300 +2.5% |
| 2014 | $2,728 +6% | $211,900 +3.7% |
| 2013 | $2,573 +3.2% | $204,300 +0.1% |
| 2012 | $2,494 +4.1% | $204,100 -0.4% |
| 2011 | $2,394 -1.6% | $204,900 -4.8% |
| 2010 | $2,433 +4.9% | $215,200 -3.2% |
| 2009 | $2,320 +4.3% | $222,400 +4.6% |
| 2006 | $2,225 +11.4% | $212,700 +7.6% |
| 2005 | $1,997 +10.5% | $197,600 +15% |
| 2004 | $1,807 +10.2% | $171,900 +12% |
| 2002 | $1,640 -29.4% | $153,500 |
| 2001 | $2,324 | -- |
Find assessor info on the county website
Neighborhood: 55441
Nearby schools
GreatSchools rating
- 8/10Sunset Hill Elementary SchoolGrades: K-5Distance: 2 mi
- 9/10Wayzata East Middle SchoolGrades: 6-8Distance: 2 mi
- 10/10Wayzata High SchoolGrades: 9-12Distance: 4.2 mi
Get a cash offer in 3 minutes
Find out how much your home could sell for in as little as 3 minutes with a no-obligation cash offer.
Estimated market value
$550,000
Get a cash offer in 3 minutes
Find out how much your home could sell for in as little as 3 minutes with a no-obligation cash offer.
Estimated market value
$550,000
- Minnesota
- Hennepin County
- Plymouth
- 55441
- 12715 27th Ave N
Nearby cities
Nearby zip codes
Other Plymouth Topics
