Skip main navigation
Sold for $655,000
  • $655,000

    12715 Cherokee Trail Dr, Elbert, CO 80106

    3beds
    2,163sqft
    Single Family Residence
    Built in 1986
    2.51 Acres Lot
    $670,400 Zestimate®
    $303/sqft
    $3,198 Estimated rent

    Home value

    $670,400

    $637,000 - $704,000

    $3,198/mo

    Zestimate® history
    Loading
    Loading...

    Owner options

    List your home for rent

    $3,198/mo

    Rent Zestimate®

    Find your next renter with Zillow Rental Manager. Plus, with online applications, you can quickly screen prospective tenants – for free.

    Learn more

    $3,198/mo

    Rent Zestimate®

    Refinance and save

    $3,717/mo

    Est. payment

    Refinancing to a lower rate could help reduce your monthly payments and save thousands over the life of the loan.

    See today's rates

    $3,717/mo

    Est. payment

    Explore your selling options

    Work with a Zillow partner agent

    Leverage their expertise and Zillow's premium Showcase listings to get your home seen by more buyers.

    Get started

    List with your own agent

    Get your home in front of millions of buyers by listing it on Zillow.

    Learn how to do it

    Sell it yourself

    Take full control of how buyers see your home on Zillow by listing For Sale by Owner (FSBO).

    List your home

    What's special

    Wood-burning stoveLarge treeUnique enclosed patioSpacious kitchenUseful islandElectronic gateNew roof
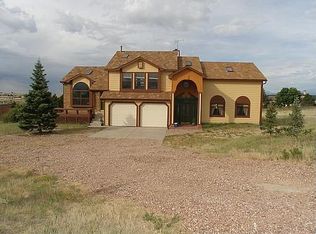
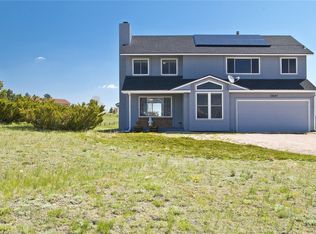
    Picture yourself living in the quietest of settings with rolling grassy meadows spread out before you & mature trees peppering your property. Pikes Peak is laid out before you & views of the neighborhood expand to the back. Fully fenced including electronic gate means your pets, children & YOU can roam free on the privacy of your 2.5-acre, corner-lot property. This equestrian community offers easements for riding & is only a short ride over to the neighborhood Latigo equestrian center which boasts indoor/outdoor riding opportunities, activities, shopping & dining! The home itself is a fantastic open floor plan & has been meticulously cared for by one family. You are first greeted by the huge living room & dining room areas, made to feel even larger by the vaulted ceiling & enormous windows showcasing the amazing view. The spacious kitchen boasts a nicely sized eat-in area, useful island, pantry cabinet with rollouts & walk-out to back A cozy family room sits adjacent, with wood-burning stove and access to the laundry room & half bathroom. Or access the amazing sunroom in back with huge sliding doors & screen doors, built-in cabinetry, tons of windows & skylights! From the sunroom is a unique enclosed patio, fully private with large tree and tile floor! Back inside, head upstairs to find three bedrooms & two bathrooms, including the large master suite with window seat, walk-in closet & attached ¾ bathroom. The other two bedrooms are also nicely sized with larger closets & the full-size bathroom is accessible from the hallway. Professional landscaping surrounds the home & has been properly maintained (the trees have also been sprayed) & kept watered with the automatic sprinkler system. The “casita” out back could serve many purposes: a shed to store toys/yard tools, a playhouse, a man/woman “cave” etc. Both the Casita & the main house have a new roof (2022). This home and this lovely property are ready for a new family to love it and make it their own!

    Zillow last checked:

    Listing updated:

    Listed by:

    Laurie Klipfel ABR CRS GRI 719-661-5353,

    The Platinum Group

    Bought with:

    Non Member

    Non Member

    Source: elevateMLS,MLS#: 5198020MLS Logo

    Facts & features

    Interior

    Bedrooms & bathrooms
    • Bedrooms: 3
    • Bathrooms: 3
    • Full bathrooms: 1
    • 3/4 bathrooms: 1
    • 1/2 bathrooms: 1
    Heating
    • Baseboard, Electric
    Cooling
    • Ceiling Fan(s)
    Appliances
    • Included: Dishwasher, Disposal, Dryer, Microwave, Refrigerator, Washer
    • Laundry: Electric Hook-up, Main Level, Laundry Chute
    Features
    • French Doors, Great Room, Skylight (s), Vaulted Ceiling(s), Pantry
    • Flooring: Carpet, Tile, Vinyl/Linoleum
    • Windows: Window Coverings
    • Has basement: No
    • Number of fireplaces: 1
    • Fireplace features: One
    Interior area
    • Total structure area: 2,163
    • Total interior livable area: 2,163 sqft
    • Finished area above ground: 2,163
    • Finished area below ground: 0

    Property

    Parking
    • Total spaces: 2
    • Parking features: Attached, Garage Door Opener, Oversized, Concrete Driveway, Paved Driveway
    • Attached garage spaces: 2
    Features
    • Levels: Two
    • Stories: 2
    • Patio & porch: Enclosed, Other, See Prop Desc Remarks
    • Exterior features: Auto Sprinkler System
    • Fencing: Full
    • Has view: Yes
    • View description: Panoramic, Mountain(s), View of Pikes Peak
    Lot
    • Size: 2.51 Acres
    • Features: Corner Lot, Level, Meadow, Sloped, Wooded, Horses (Zoned), Landscaped
    Details
    • Additional structures: Storage, See Remarks
    • Parcel number: 4207006001

    Construction

    Type & style
    • Home type: SingleFamily
    • Property subtype: Single Family Residence
    Materials
    • Stone, Stucco, Framed on Lot
    • Foundation: Crawl Space
    • Roof: Composite Shingle
    Condition
    • Existing Home
    • New construction: No
    • Year built: 1986

    Utilities & green energy

    • Water: Well
    • Utilities for property: Phone Available

    Community & HOA

    Location
    • Region: Elbert

    Financial & listing details

    • Price per square foot: $303/sqft
    • Tax assessed value: $592,755
    • Annual tax amount: $1,303
    • Date on market: 8/22/2023
    • Listing terms: Cash,Conventional,FHA,VA Loan

    Price history

    DateEventPrice
    8/18/2023Sold$655,000-5.1%$303/sqft
    Source: elevateMLS #5198020 Report a problem
    6/9/2023Listed for sale$690,000$319/sqft
    Source: elevateMLS #5198020 Report a problem

    Public tax history

    YearProperty taxesTax assessment
    2024$2,471 +89.6%$39,710 +25.2%
    2023$1,303 -3.9%$31,710 +23.3%
    2022$1,356 $25,720 -2.8%
    2021-- $26,470 +14.3%
    2020$1,129 +0.9%$23,160
    2019$1,119 $23,160
    Find assessor info on the county website

    Neighborhood: 80106

    Nearby schools

    GreatSchools rating
    Schools provided by the listing agent
    • District: Falcon-49

    Source: elevateMLS. This data may not be complete. We recommend contacting the local school district to confirm school assignments for this home.

    Get pre-qualified for a loan
    At Zillow Home Loans, we can pre-qualify you in as little as 5 minutes with no impact to your credit score.

    An equal housing lender. NMLS #10287.