Discover luxury living in the highly sought-after community of Fox Crest in Winter Garden, FL. This expansive 5-bedroom, 4-bathroom home boasts over 3,600 sqft of beautifully designed living space, perfect for families and entertaining. Ideally located next to the Winter Garden Village shopping plaza, you'll have convenient access to a variety of shops and restaurants. Situated on a quarter-acre lot at the end of a quiet cul-de-sac, this property offers a private retreat in an already desirable community. Step inside to find a spacious and open floor plan featuring a formal dining area, a dedicated office, a versatile loft, and a media room. The oversized master suite serves as a luxurious retreat for homeowners, complete with a spa-like bathroom featuring a walk-in shower set behind a soaking tub and separate sinks. The home is complemented by a 3-car garage and a charming brick paver driveway, adding both functionality and curb appeal. Enjoy the amenities Fox Crest has to offer, including a large playground, a community pool, scenic walking paths, and serene ponds. For those who commute or enjoy frequent visits to the Walt Disney World Resort, this location provides easy access to Route 429, ensuring a quick and stress-free drive throughout the Orlando area. Don’t miss out on this exceptional property! Schedule your private tour today and experience all that this beautiful home and community have to offer! As an added bonus, the seller will provide a new roof with an accepted offer!
Sold for $725,000
$725,000
12715 Dallington Ter, Winter Garden, FL 34787
5beds
3,664sqft
Single Family Residence
Built in 2006
0.25 Acres Lot
$804,800 Zestimate®
$198/sqft
$4,311 Estimated rent
Home value
$804,800
$765,000 - $845,000
$4,311/mo
Zestimate® history
Owner options
List your home for rent
$4,311/mo
Rent Zestimate®
Find your next renter with Zillow Rental Manager. Plus, with online applications, you can quickly screen prospective tenants – for free.
$4,311/mo
Rent Zestimate®
Refinance and save
$5,207/mo
Est. payment
Refinancing to a lower rate could help reduce your monthly payments and save thousands over the life of the loan.
$5,207/mo
Est. payment
Explore your selling options
Work with a Zillow partner agent
Leverage their expertise and Zillow's premium Showcase listings to get your home seen by more buyers.
Get startedList with your own agent
Get your home in front of millions of buyers by listing it on Zillow.
Learn how to do itSell it yourself
Take full control of how buyers see your home on Zillow by listing For Sale by Owner (FSBO).
List your homeWhat's special
Zillow last checked:
Listing updated:
Listed by:
Christopher Diaz 863-370-3158,
DENIZ REALTY PARTNERS LLC 407-704-0780
Bought with:
Pamela Maria Ruiz, 3441811
EXP REALTY LLC
Source: Stellar MLS,MLS#: O6223115 Originating MLS: Lake and Sumter
Originating MLS: Lake and Sumter
Facts & features
Interior
Bedrooms & bathrooms
- Bedrooms: 5
- Bathrooms: 4
- Full bathrooms: 4
Rooms
- Room types: Breakfast Room Separate, Den/Library/Office, Dining Room, Loft, Media Room
Primary bedroom
- Features: Walk-In Closet(s)
- Level: First
- Dimensions: 14x18
Dining room
- Level: First
- Dimensions: 9x12
Kitchen
- Level: First
- Dimensions: 12x16
Living room
- Level: First
- Dimensions: 17x20
Heating
- Central
Cooling
- Central Air
Appliances
- Included: Disposal
- Laundry: Electric Dryer Hookup, Inside, Laundry Room, Washer Hookup
Features
- Ceiling Fan(s), High Ceilings, Open Floorplan, Primary Bedroom Main Floor, Solid Surface Counters, Solid Wood Cabinets, Thermostat, Tray Ceiling(s), Walk-In Closet(s)
- Flooring: Carpet, Ceramic Tile
- Doors: French Doors, Sliding Doors
- Windows: Blinds
- Has fireplace: No
Interior area
- Total structure area: 4,876
- Total interior livable area: 3,664 sqft
Property
Parking
- Total spaces: 3
- Parking features: Driveway, Garage Door Opener
- Attached garage spaces: 3
- Has uncovered spaces: Yes
- Details: Garage Dimensions: 20x32
Features
- Levels: Two
- Stories: 2
- Patio & porch: Covered, Patio
- Exterior features: Irrigation System, Lighting, Private Mailbox, Sidewalk
Lot
- Size: 0.25 Acres
- Features: Cul-De-Sac, Landscaped, Sidewalk
Details
- Parcel number: 352227282800460
- Zoning: PUD
- Special conditions: None
Construction
Type & style
- Home type: SingleFamily
- Property subtype: Single Family Residence
Materials
- Block, Stucco
- Foundation: Slab
- Roof: Shingle
Condition
- New construction: No
- Year built: 2006
Utilities & green energy
- Sewer: Public Sewer
- Water: Public
- Utilities for property: Cable Connected, Electricity Connected
Community & HOA
Community
- Features: Fishing, Clubhouse, Playground, Pool, Sidewalks
- Security: Smoke Detector(s)
- Pet fee: $0 monthly
- Subdivision: FOXCREST A-N & P
HOA
- Has HOA: Yes
- HOA fee: $125 monthly
- HOA name: Foxcrest Homeowners Association
- HOA phone: 352-243-4595
Location
- Region: Winter Garden
Financial & listing details
- Price per square foot: $198/sqft
- Tax assessed value: $722,072
- Annual tax amount: $9,231
- Date on market: 7/12/2024
- Cumulative days on market: 25 days
- Listing terms: Cash,Conventional,FHA,VA Loan
- Ownership: Fee Simple
- Total actual rent: 0
- Electric utility on property: Yes
- Road surface type: Asphalt
Price history
| Date | Event | Price |
|---|---|---|
| 9/18/2024 | Sold | $725,000-2%$198/sqft |
Source:  Stellar MLS #O6223115 Report a problem Stellar MLS #O6223115 Report a problem | ||
| 8/6/2024 | Pending sale | $740,000$202/sqft |
Source: Stellar MLS #O6223115 Report a problem | ||
| 7/13/2024 | Listed for sale | $740,000+45%$202/sqft |
Source: Stellar MLS #O6223115 Report a problem | ||
| 7/29/2016 | Listing removed | $2,300+10.8%$1/sqft |
Source: Central Property Management Report a problem | ||
| 6/5/2014 | Listing removed | $2,075$1/sqft |
Source: Central Property Management Report a problem | ||
| 5/2/2014 | Listed for rent | $2,075$1/sqft |
Source: Central Property Management Report a problem | ||
| 2/22/2007 | Sold | $510,300$139/sqft |
Source: Public Record Report a problem | ||
Public tax history
| Year | Property taxes | Tax assessment |
|---|---|---|
| 2024 | $10,013 +8.5% | $563,301 +10% |
| 2023 | $9,231 +17% | $512,092 +10% |
| 2022 | $7,889 +14.6% | $465,538 +10% |
| 2021 | $6,884 +1.8% | $423,216 +2.6% |
| 2020 | $6,761 +4.4% | $412,394 +6.1% |
| 2019 | $6,477 +0.9% | $388,771 +2.1% |
| 2018 | $6,419 | $380,632 +2.1% |
| 2017 | $6,419 +2.5% | $372,637 +6.9% |
| 2016 | $6,261 +4.6% | $348,722 -0.1% |
| 2015 | $5,984 +5.5% | $348,956 +4.5% |
| 2014 | $5,670 +15.6% | $334,036 +20.5% |
| 2013 | $4,903 +9.6% | $277,249 +10.8% |
| 2012 | $4,472 -2.9% | $250,275 -2.6% |
| 2011 | $4,607 -11.1% | $256,884 -13.9% |
| 2010 | $5,185 | $298,511 -17.5% |
| 2009 | -- | $362,044 -12.3% |
| 2008 | $6,507 -17.5% | $412,858 -17.6% |
| 2007 | $7,887 +1024.7% | $501,325 +1153.3% |
| 2006 | $701 | $40,000 |
Find assessor info on the county website
Neighborhood: 34787
Nearby homes
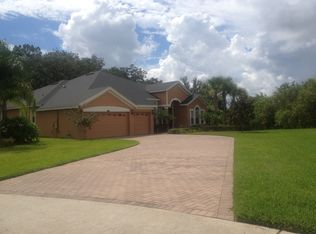
- $696,5004 bd3 ba2.8k sqft12721 Dallington Ter, Winter Garden, FL 34787Off Market
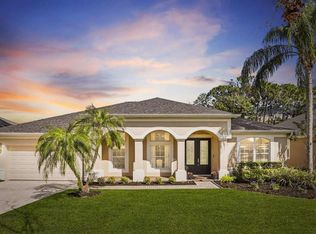
- $870,1005 bd4 ba3.7k sqft12709 Dallington Ter, Winter Garden, FL 34787Off Market
- $598,0004 bd3 ba2.3k sqft12703 Dallington Ter, Winter Garden, FL 34787Sold
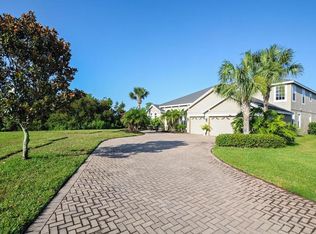
- $865,8005 bd4 ba3.5k sqft12720 Dallington Ter, Winter Garden, FL 34787Off Market
- $708,8004 bd3 ba2.8k sqft12714 Dallington Ter, Winter Garden, FL 34787Off Market
- $725,0004 bd3 ba2.6k sqft12655 Dallington Ter, Winter Garden, FL 34787Sold
- $897,6006 bd5 ba3.9k sqft12708 Dallington Ter, Winter Garden, FL 34787Off Market
- $612,5003 bd2 ba2.6k sqft12702 Dallington Ter, Winter Garden, FL 34787Off Market
Nearby schools
GreatSchools rating
- 6/10Sunridge Elementary SchoolGrades: PK-5Distance: 1.7 mi
- 8/10SunRidge Middle SchoolGrades: 6-8Distance: 1.7 mi
- 7/10West Orange High SchoolGrades: 9-12Distance: 1.3 mi
Schools provided by the listing agent
- Elementary: SunRidge Elementary
- Middle: SunRidge Middle
- High: West Orange High
Source: Stellar MLS. This data may not be complete. We recommend contacting the local school district to confirm school assignments for this home.
Get a cash offer in 3 minutes
Find out how much your home could sell for in as little as 3 minutes with a no-obligation cash offer.
Estimated market value
$804,800
Get a cash offer in 3 minutes
Find out how much your home could sell for in as little as 3 minutes with a no-obligation cash offer.
Estimated market value
$804,800
- Florida
- Orange County
- Winter Garden
- 34787
- 12715 Dallington Ter
Nearby cities
Nearby neighborhoods
Nearby zip codes
Other Winter Garden Topics
