Skip main navigation
Sold for $1,436,100
Street View
  • $1,436,100

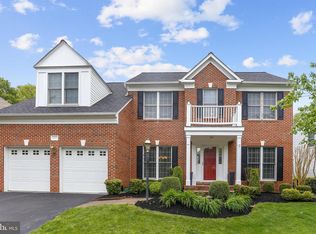
    12715 Fox Woods Dr, Herndon, VA 20171

    5beds
    4,710sqft
    Single Family Residence
    Built in 1995
    9,057 Square Feet Lot
    $1,459,300 Zestimate®
    $305/sqft
    $5,264 Estimated rent

    Home value

    $1,459,300

    $1.36M - $1.56M

    $5,264/mo

    Zestimate® history
    Loading
    Loading...

    Owner options

    List your home for rent

    $5,264/mo

    Rent Zestimate®

    Find your next renter with Zillow Rental Manager. Plus, with online applications, you can quickly screen prospective tenants – for free.

    Learn more

    $5,264/mo

    Rent Zestimate®

    Refinance and save

    $9,159/mo

    Est. payment

    Refinancing to a lower rate could help reduce your monthly payments and save thousands over the life of the loan.

    See today's rates

    $9,159/mo

    Est. payment

    Explore your selling options

    Work with a Zillow partner agent

    Leverage their expertise and Zillow's premium Showcase listings to get your home seen by more buyers.

    Get started

    List with your own agent

    Get your home in front of millions of buyers by listing it on Zillow.

    Learn how to do it

    Sell it yourself

    Take full control of how buyers see your home on Zillow by listing For Sale by Owner (FSBO).

    List your home

    What's special

    New gas fireplaceFinished lower levelNo-maintenance deckNewly added exercise roomTv roomBonus roomArchitectural archways
    Beautifully renovated with a stunning kitchen addition, this Monroe Manor home offers 5 upper-level bedrooms, including two primary suites, blending elegance with modern comfort. Step into the grand foyer, where a sweeping staircase and refinished hardwood floors set the tone for the main level. The expanded kitchen is a chef’s dream, featuring a striking oversized marble island, Sub-Zero refrigerator/freezer, a dual-zone wine fridge and a high-end Dacor 6-burner range with double ovens. Architectural archways add charm, while the inviting breakfast room/ sitting room, complete with a new gas fireplace, provides a cozy space to enjoy backyard views. On the other side, the spacious family room boasts a wood-burning fireplace with a stone hearth flanked by built in shelving, creating a warm and welcoming atmosphere. This open and functional layout extends seamlessly to a no-maintenance deck and patio overlooking a serene, tree-lined yard. Upstairs, the newer primary suite is a private retreat, offering a spa-like bathroom with radiant heated floors, dual vanities, a glass-enclosed shower, and a luxurious soaking tub. The walk-in closet is thoughtfully designed with Elfa organizers. The original primary suite, located on the opposite side of the home, includes its own expansive bathroom and walk-in closet. Three additional bright and airy bedrooms, along with a well-appointed hall bathroom, complete the upper level. The finished lower level is designed for both relaxation and entertainment, featuring an entertainment bar, a game room, a TV room, and a bonus room. A full bathroom and a newly added exercise room with a window provide extra versatility—this space could easily be converted into a sixth bedroom if needed. This exceptional home combines thoughtful design with quality craftsmanship, offering both elegance and functionality in a prime location.

    Zillow last checked:

    Listing updated:

    Listed by:

    Suzanne Parisi 571-214-9934,

    Century 21 Redwood Realty

    Bought with:

    Gizelle Gorkowski, 0225060276

    Compass

    Source: Bright MLS,MLS#: VAFX2221002MLS Logo

    Facts & features

    Interior

    Bedrooms & bathrooms
    • Bedrooms: 5
    • Bathrooms: 5
    • Full bathrooms: 4
    • 1/2 bathrooms: 1
    • Main level bathrooms: 1
    Rooms
    • Room types: Living Room, Dining Room, Primary Bedroom, Bedroom 2, Bedroom 3, Bedroom 4, Bedroom 5, Kitchen, Family Room, Foyer, Breakfast Room, Exercise Room, Laundry, Recreation Room, Storage Room, Utility Room, Bathroom 2, Bathroom 3, Bonus Room, Primary Bathroom, Full Bath, Half Bath
    Basement
    • Area: 1328
    Heating
    • Forced Air, Natural Gas
    Cooling
    • Central Air, Electric
    Appliances
    • Included: Microwave, Range, Dishwasher, Disposal, Dryer, Energy Efficient Appliances, ENERGY STAR Qualified Dishwasher, ENERGY STAR Qualified Refrigerator, ENERGY STAR Qualified Washer, Exhaust Fan, Oven, Range Hood, Refrigerator, Stainless Steel Appliance(s), Washer, Gas Water Heater
    • Laundry: Main Level, Laundry Room
    Features
    • Bar, Soaking Tub, Bathroom - Stall Shower, Bathroom - Walk-In Shower, Breakfast Area, Built-in Features, Crown Molding, Dining Area, Family Room Off Kitchen, Floor Plan - Traditional, Open Floorplan, Kitchen - Gourmet, Kitchen Island, Pantry, Primary Bath(s), Recessed Lighting, Upgraded Countertops, Walk-In Closet(s), Cathedral Ceiling(s), 9'+ Ceilings, 2 Story Ceilings
    • Flooring: Wood, Carpet
    • Windows: Window Treatments
    • Basement: Finished
    • Number of fireplaces: 2
    • Fireplace features: Brick, Glass Doors, Gas/Propane, Mantel(s), Wood Burning, Stone
    Interior area
    • Total structure area: 4,710
    • Total interior livable area: 4,710 sqft
    • Finished area above ground: 3,382
    • Finished area below ground: 1,328

    Property

    Parking
    • Total spaces: 2
    • Parking features: Garage Faces Front, Inside Entrance, Asphalt, Attached
    • Attached garage spaces: 2
    • Has uncovered spaces: Yes
    • Details: Garage Sqft: 450
    Accessibility
    • Accessibility features: None
    Features
    • Levels: Three
    • Stories: 3
    • Patio & porch: Deck, Patio
    • Exterior features: Extensive Hardscape, Lighting, Flood Lights
    • Pool features: None
    • Has spa: Yes
    • Spa features: Bath
    • Has view: Yes
    • View description: Garden
    Lot
    • Size: 9,057 Square Feet
    • Features: Backs to Trees, Landscaped, Level, Premium
    Details
    • Additional structures: Above Grade, Below Grade
    • Parcel number: 0252 14 0056A
    • Zoning: 131
    • Zoning description: R-3C(R-3 W/CLUSTER DEV)
    • Special conditions: Standard

    Construction

    Type & style
    • Home type: SingleFamily
    • Architectural style: Colonial
    • Property subtype: Single Family Residence
    Materials
    • Brick Front
    • Foundation: Concrete Perimeter
    • Roof: Architectural Shingle
    Condition
    • Excellent
    • New construction: No
    • Year built: 1995

    Utilities & green energy

    • Sewer: Public Sewer
    • Water: Public

    Community & HOA

    Community
    • Subdivision: Monroe Manor
    HOA
    • Has HOA: Yes
    • Services included: Insurance, Reserve Funds, Trash
    • HOA fee: $223 quarterly
    • HOA name: MONROE MANOR HOA
    Location
    • Region: Herndon

    Financial & listing details

    • Price per square foot: $305/sqft
    • Tax assessed value: $942,280
    • Annual tax amount: $10,916
    • Date on market: 2/27/2025
    • Listing agreement: Exclusive Right To Sell
    • Ownership: Fee Simple

    Price history

    DateEventPrice
    3/14/2025Sold$1,436,100+10.5%$305/sqft
    Source: Bright MLS #VAFX2221002 Report a problem
    3/1/2025Pending sale$1,300,000$276/sqft
    Source: Bright MLS #VAFX2221002 Report a problem
    2/27/2025Listed for sale$1,300,000+278.5%$276/sqft
    Source: Bright MLS #VAFX2221002 Report a problem
    1/1/2015Sold$343,500+3.6%$73/sqft
    Source: Long & Foster Broker Feed #VAFX544956_100 Report a problem
    2/17/1995Sold$331,500$70/sqft
    Source: Public Record Report a problem

    Public tax history

    YearProperty taxesTax assessment
    2025$12,666 +16%$1,095,700 +16.3%
    2024$10,916 +3.4%$942,280 +0.7%
    2023$10,562 +1.8%$935,920 +3.2%
    2022$10,375 $907,260 +19%
    2021-- $762,290 +0.7%
    2020$8,963 -0.6%$757,290 -0.6%
    2019$9,015 -1.4%$761,740 -1.4%
    2018$9,142 +4.2%$772,440 +2.2%
    2017$8,774 +0.2%$755,760
    2016$8,755 +3.8%$755,760
    2015$8,434 +9.1%$755,760 +8.9%
    2014$7,731 $694,300 +4%
    2013-- $667,810
    2012-- $667,810 +4.1%
    2011-- $641,330 +4.1%
    2010-- $616,350 -5.5%
    2009-- $652,550 -3.5%
    2008-- $676,230 -4.4%
    2007-- $707,060 +52.3%
    2003-- $464,380 +10%
    2002-- $422,165 +15%
    2001-- $367,100
    Find assessor info on the county website

    Neighborhood: 20171

    Nearby schools

    GreatSchools rating
    Schools provided by the listing agent
    • Elementary: Floris
    • Middle: Carson
    • High: South Lakes
    • District: Fairfax County Public Schools

    Source: Bright MLS. This data may not be complete. We recommend contacting the local school district to confirm school assignments for this home.

    Get a cash offer in 3 minutes
    Find out how much your home could sell for in as little as 3 minutes with a no-obligation cash offer.
    Estimated market value
    $1,459,300
    Get a cash offer in 3 minutes
    Find out how much your home could sell for in as little as 3 minutes with a no-obligation cash offer.
    Estimated market value
    $1,459,300