HUGE price improvement and priced to sell! Contractor special in a prime Boulder Creek setting. Opportunity awaits at this creek side property just minutes from downtown Boulder Creek with easy access from Highway 9 on a recently repaved road. Set among the trees with tranquil creek views and a peaceful natural backdrop, this home offers significant upside for investors, contractors, or buyers looking to create their own mountain retreat. Rare opportunity to unlock the potential of a scenic creek side parcel in a sought-after Boulder Creek location.
The home is in need of substantial renovation and is being sold in its present condition. Cash offers are preferred, though rehab financing may be an option. Buyers should be aware that portions of the home exhibit sloping floors, and there may be unpermitted improvements or additions. Caution is advised when touring the property, particularly around the exterior rear portions of the home.
The seller prefers to leave any remaining personal property on-site. Due to the condition of the home, buyers are encouraged to conduct all desired inspections and investigations regarding permits, condition, and suitability.
Under contract
Price cut: $21K (10/12)
$299,000
12715 Irwin Way, Boulder Creek, CA 95006
2beds
994sqft
Single Family Residence, Residential
Built in 1947
6,839 Square Feet Lot
$292,600 Zestimate®
$301/sqft
$-- HOA
What's special
- 119 days
- 3,590
- 214
Zillow last checked:
Listing updated:
Listed by:
Yvonne Foletta 02210848 831-999-0925,
eXp Realty of California Inc 888-584-9427,
Andrea Silva 01751494 831-889-8178,
eXp Realty of California Inc
Source: MLSListings Inc,MLS#: ML82051491
Facts & features
Interior
Bedrooms & bathrooms
- Bedrooms: 2
- Bathrooms: 1
- Full bathrooms: 1
Rooms
- Room types: Bonus Room
Bedroom
- Features: GroundFloorBedroom
Bathroom
- Features: ShoweroverTub1, Skylight
Dining room
- Features: NoFormalDiningRoom, Skylights
Family room
- Features: NoFamilyRoom
Kitchen
- Features: Skylights
Heating
- Baseboard, Electric, Wood Stove
Cooling
- Ceiling Fan(s), Zoned
Appliances
- Included: Electric Oven/Range, Refrigerator, Dryer
- Laundry: Upper Floor
Features
- One Or More Skylights, Vaulted Ceiling(s)
- Flooring: Hardwood, Tile
- Doors: None
- Number of fireplaces: 1
- Fireplace features: Wood Burning
Interior area
- Total structure area: 994
- Total interior livable area: 994 sqft
Property
Parking
- Total spaces: 3
- Parking features: No Garage, Off Street
Accessibility
- Accessibility features: None
Features
- Stories: 2
- Patio & porch: Deck
- Pool features: None
- Fencing: Not Surveyed,Partial
- Has view: Yes
- View description: Forest/Woods
Lot
- Size: 6,839 Square Feet
- Features: Sloped Down
Details
- Additional structures: None
- Parcel number: 08128112
- Zoning: R-1-15
- Special conditions: Standard
Construction
Type & style
- Home type: SingleFamily
- Architectural style: Cabin
- Property subtype: Single Family Residence, Residential
Materials
- Foundation: Pillar/Post/Pier, Crawl Space
- Roof: RolledHotMop
Condition
- Fixer
- New construction: No
- Year built: 1947
Utilities & green energy
- Gas: PublicUtilities
- Sewer: Septic Tank
- Water: Public
- Utilities for property: Public Utilities, Water Public
Community & HOA
Location
- Region: Boulder Creek
Financial & listing details
- Price per square foot: $301/sqft
- Tax assessed value: $137,498
- Date on market: 6/18/2026
- Listing agreement: ExclusiveRightToSell
Estimated market value
$292,600
$278,000 - $307,000
$4,243/mo
Price history
| Date | Event | Price |
|---|---|---|
| 10/12/2026 | Pending sale | $299,000$301/sqft |
Source: eXp Realty #ML82051491 Report a problem | ||
| 10/12/2026 | Contingent | $299,000$301/sqft |
Source:  MLSListings Inc #ML82051491 Report a problem MLSListings Inc #ML82051491 Report a problem | ||
| 10/12/2026 | Price change | $299,000-6.6%$301/sqft |
Source: MLSListings Inc #ML82051491 Report a problem | ||
| 10/9/2026 | Price change | $320,000+7%$322/sqft |
Source: MLSListings Inc #ML82051491 Report a problem | ||
| 10/6/2026 | Pending sale | $299,000$301/sqft |
Source: eXp Realty #ML82051491 Report a problem | ||
| 10/6/2026 | Contingent | $299,000$301/sqft |
Source: MLSListings Inc #ML82051491 Report a problem | ||
| 9/30/2026 | Price change | $299,000-23.1%$301/sqft |
Source: MLSListings Inc #ML82051491 Report a problem | ||
| 8/11/2026 | Price change | $389,000-2.5%$391/sqft |
Source: MLSListings Inc #ML82051491 Report a problem | ||
| 6/18/2026 | Listed for sale | $399,000+652.8%$401/sqft |
Source: MLSListings Inc #ML82051491 Report a problem | ||
| 12/7/2007 | Sold | $53,000$53/sqft |
Source: Public Record Report a problem | ||
Public tax history
| Year | Property taxes | Tax assessment |
|---|---|---|
| 2026 | -- | $137,498 +2% |
| 2025 | $2,140 +7.8% | $134,803 +2% |
| 2024 | $1,984 +0.7% | $132,159 +2% |
| 2023 | $1,970 +2.6% | $129,569 +2% |
| 2022 | $1,920 +8.6% | $127,028 +2% |
| 2021 | $1,767 +3.5% | $124,536 +1% |
| 2020 | $1,708 +4.6% | $123,259 +2% |
| 2019 | $1,633 +1.7% | $120,844 +2% |
| 2018 | $1,605 +1.4% | $118,474 +2% |
| 2017 | $1,583 +3.3% | $116,150 +2% |
| 2016 | $1,531 +4.3% | $113,873 +1.5% |
| 2015 | $1,468 +1.5% | $112,164 +2% |
| 2014 | $1,446 | $109,966 +2.5% |
| 2012 | -- | $107,321 +2% |
| 2011 | -- | $105,216 +0.8% |
| 2010 | -- | $104,429 -9.1% |
| 2009 | -- | $114,876 +2% |
| 2008 | -- | $112,624 +114.7% |
| 2007 | -- | $52,451 +2% |
| 2006 | -- | $51,422 +2% |
| 2005 | -- | $50,414 +2% |
| 2004 | -- | $49,426 +1.9% |
| 2003 | -- | $48,520 +2% |
| 2002 | -- | $47,568 +2% |
| 2001 | -- | $46,635 +2% |
| 2000 | -- | $45,720 |
Find assessor info on the county website
Monthly payment
Est. payment
Payment breakdown
Explore the cost of this home by adjusting the details. Changes won't be saved.Climate risks
Neighborhood: 95006
Nearby schools
Schools provided by the listing agent
- Elementary: BoulderCreekElementary_1
- Middle: SanLorenzoMiddle
- High: SanLorenzoValleyHighSchool
- District: SanLorenzoValleyUnified
Source: MLSListings Inc. This data may not be complete. We recommend contacting the local school district to confirm school assignments for this home.
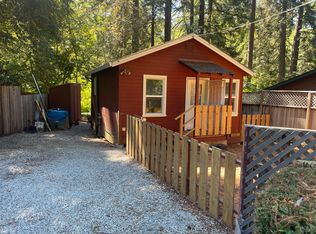

Similar homes
- $300,0002 bd1 ba1.1k sqft495 Riverview Dr, Boulder Creek, CA 95006For Sale
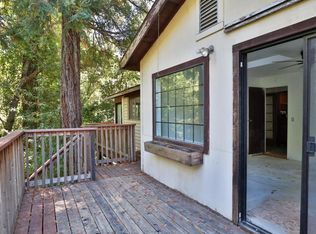 MLS ID #ML82061513, Robin Bezanson. MLSListings Inc
 - $350,0002 bd1 ba657 sqft13854 Highway 9, Boulder Creek, CA 95006For Sale
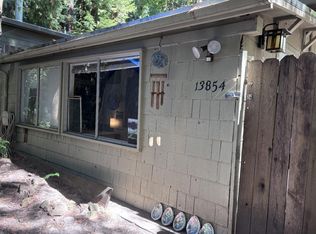 MLS ID #ML82060915, Suzanne Hood. MLSListings Inc
 - $--2 bd2 ba951 sqft106 Kings Hwy, Boulder Creek, CA 95006Auction
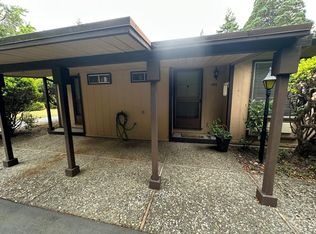 ServiceLink Auction
 - $220,0002 bd1 ba800 sqft18285 China Grade Rd Space 14, Boulder Creek, CA 95006For Sale
 MLS ID #ML82064584, Pam Spehar. MLSListings Inc
Local buyer's agents are ready to help
